
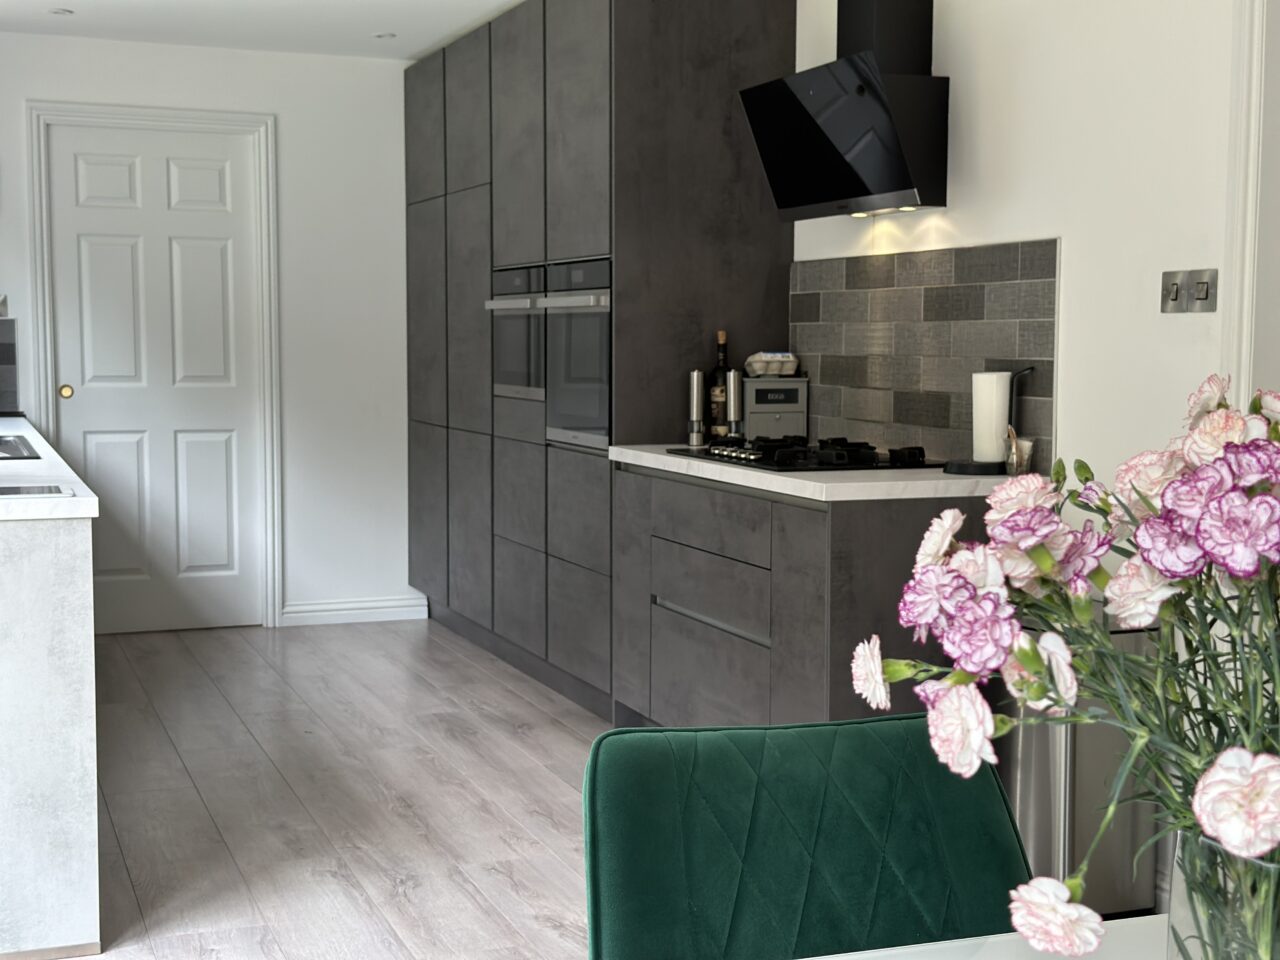
Load bearing wall removal is one of the most powerful and cost-effective ways to modernise a home in Aberdeen and Aberdeenshire. Many properties in the region still rely on outdated, disconnected layouts that restrict natural light and limit everyday functionality. By removing a load-bearing wall safely and professionally, homeowners can unlock brighter spaces, smoother flow and a layout that genuinely works for family life.
At AK architecture, we specialise in structural alterations and internal reconfiguration projects across Aberdeen. Our recent home remodelling project in Kintore shows how load bearing wall removal can completely transform a traditional layout without the cost of an extension.
Load Bearing Wall Removal: Before and After at Wyness Way, Kintore
This project began with the same challenges many homeowners face: a dark kitchen, a disconnected dining room and tight circulation. By removing the load-bearing wall between the two rooms, we created a bright, open-plan kitchen–dining space that instantly improved how the home felt and functioned.
To ensure the new layout supported everyday life, we also expanded the utility room, added a pocket sliding door to prevent clashing doors and re-designed a small part of the living room to form a cosy family corner. As a result, the clients gained a more social, flexible and family-friendly layout.
(You can explore more examples of structural alterations on our Projects page at www.akarchitecture.co.uk/projects)
Project Brief: Safe Load-Bearing Wall Removal and Internal Replanning
The key objectives for this structural wall removal project included:
- Open-Plan Living – Remove the structural load-bearing wall between the kitchen and dining room.
- Utility Room Upgrade – Borrow part of the kitchen to create a larger, function-first utility space.
- Improved Circulation – Install a pocket sliding door to avoid wasted space and door clashes.
- Family Corner – Reclaim part of the living room to form a relaxed family seating area.
- Structural Safety – Design and install a Universal Beam (UB) engineered specifically for the load.
Because load bearing wall removal involves critical structural support, we handled all Building Warrant drawings, structural engineering and council submissions from start to finish.
(For more information about our step-by-step process, visit our Services page at www.akarchitecture.co.uk/services)
Our Approach: Structure First, Flow Second
Successful load bearing wall removal requires far more than simply “knocking a wall down.” Every decision must balance structural safety with practical usability.
1. Structural Engineering and Building Warrant Approval
We completed a measured survey to confirm the load path and supporting elements. Our structural engineer then designed a Universal Beam (UB) to carry the loads previously supported by the removed wall. All calculations and drawings were submitted for Building Warrant approval before construction began.
2. Space Planning and Functional Improvements
While the structure was essential, the real transformation came from rethinking how each space should perform. By reallocating modest amounts of space across the kitchen and living areas, we created:
- An enlarged, more practical utility room
- A family nook for everyday use
- A streamlined open-plan layout that supports modern living
Lighting, electrics and ceiling features were all updated to integrate the steelwork seamlessly.
(If you’re considering internal reconfiguration, our Home Extensions & Alterations page offers further guidance.)
The Benefits of Load Bearing Wall Removal
Once complete, the structural alteration delivered benefits far beyond visual improvement:
- More Light – Natural daylight now flows throughout the space.
- Better Flow – The ground-floor circulation feels intuitive and uncluttered.
- Open-Plan Living – The kitchen, dining and family spaces now work together as one.
- Improved Daily Function – The utility room and family corner add meaningful everyday value.
- Structural Confidence – All works were engineered, inspected and approved under Building Warrant.
This project demonstrates that removing a load-bearing wall can replicate the value of an extension — without increasing your footprint.
Thinking About Load Bearing Wall Removal in Aberdeen?
If you’re planning a load bearing wall removal, internal wall slap or open-plan structural alteration, AK architecture offers a full end-to-end service:
- Measured survey
- Concept design
- Structural engineering
- Building Warrant drawings
- Contractor co-ordination
- Support during construction
To learn more about how structural alterations could improve your home, visit our FAQ page or explore more of our Projects showcasing load-bearing wall removal across Aberdeen.
Get in touch today to discuss your ideas and start your home transformation.