
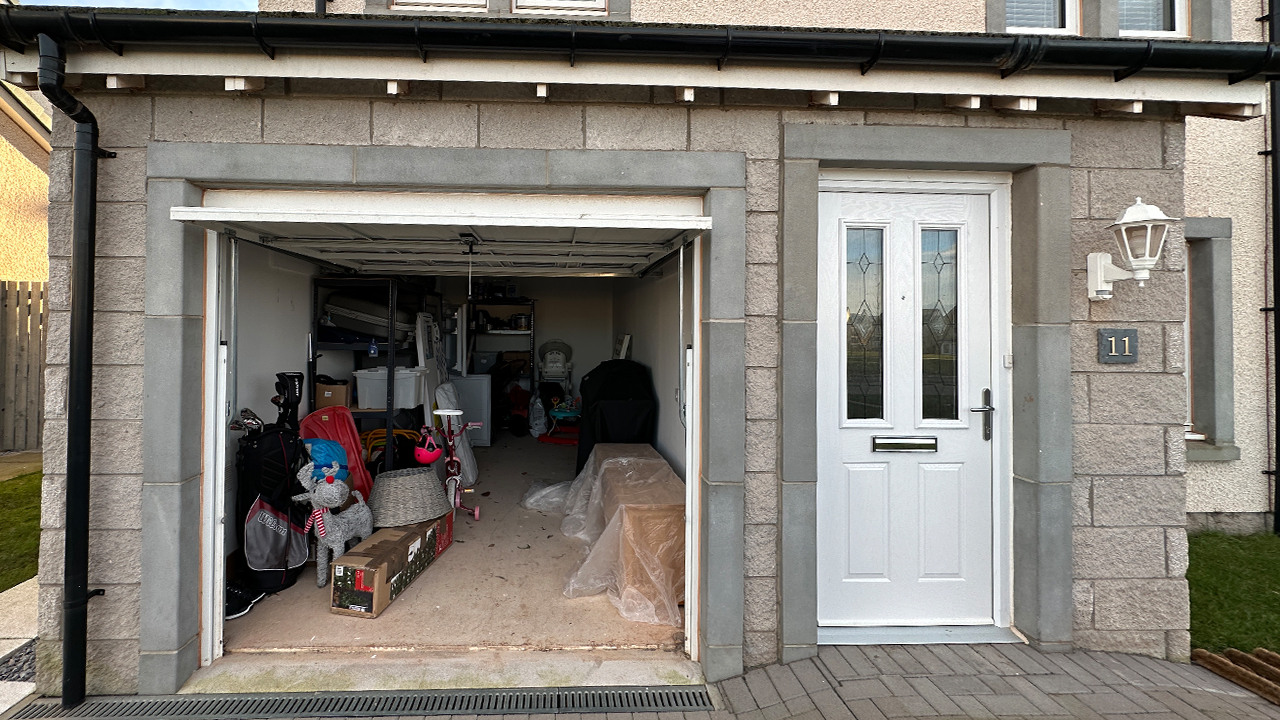
Our Services
What Is a Garage Conversion?
A garage conversion transforms an attached or integral garage into habitable living space — a home office, additional bedroom, utility room, or sitting room. Compared to building an extension, it is typically quicker and less disruptive — an attractive option for homeowners who already have the space.
Garage Conversions in Aberdeen & Aberdeenshire
AK Architecture designs and manages garage conversions for homeowners across Aberdeen and Aberdeenshire. We handle the full process — feasibility assessment, architectural drawings, planning advice, and Building Warrant submission — so you’re not juggling multiple professionals.
Do I Need Planning Permission for a Garage Conversion?
In most cases, converting an integral or attached garage is Permitted Development in Scotland. This means you do not need a formal planning application. Exceptions include conservation areas, listed buildings, and cases where the conversion significantly alters the external appearance. We’ll confirm what applies to your property from the outset.
Building Warrant for a Garage Conversion
Garage conversions require a Building Warrant under Scottish Building Standards. The warrant process ensures the conversion meets minimum standards for insulation, ventilation, fire safety, and structural stability. AK Architecture prepares and submits the full warrant package to your local authority.
What Can a Converted Garage Become?
Common uses include a home office, a ground floor bedroom, a children’s playroom, a utility room, a gym, or an additional reception room. We’ll help you think through the layout and how the new space connects to the rest of the house — not just draw what you ask for.
Why Choose AK Architecture?
We’re based in Westhill and work across Aberdeen and Aberdeenshire. You deal directly with a qualified architectural technologist throughout — clear advice, no hand-offs, and a complete service from first consultation to completion certificate.
Book a Free Consultation
If you’re considering a garage conversion in Aberdeen or Aberdeenshire, get in touch for a free, no-obligation consultation. We’ll tell you what’s involved, what’s achievable, and give you a realistic picture of costs and timescales.
How Much Does a Garage Conversion Cost in Aberdeen?
Costs depend on size, intended use, and finish. Indicative 2026 construction costs:
- Basic conversion (single garage, home office or utility): £8,000–£18,000
- Mid-spec conversion (bedroom, living room): £15,000–£30,000
- High-spec conversion (full plumbing, heating upgrade): £25,000–£45,000
These are construction costs only. Professional fees — design, building warrant, and any planning work — typically add 12–18% on top. AK Architecture’s fees are fixed and agreed in writing before work begins.
Frequently Asked Questions
Do I always need planning permission for a garage conversion?
Not usually. Most integral or attached garage conversions fall within Permitted Development in Scotland. Exceptions include properties in conservation areas, listed buildings, and cases where the external appearance changes significantly. We confirm your position from the outset.
Do I need a building warrant for a garage conversion in Scotland?
Yes — always. All conversions to habitable space require a Building Warrant under the Building (Scotland) Act 2003. AK Architecture prepares and submits the full warrant package to your local authority.
Can I convert a detached garage?
Yes, though the rules differ from an integral garage. A detached conversion creates a separate habitable structure and is more likely to require planning permission. We’ll advise based on your specific property.
Will a garage conversion add value to my home?
In most cases, yes. Converting an underused garage into a functional room — particularly a home office or additional bedroom — typically adds more in value than it costs. The key is making it properly habitable: insulation, heating, windows, and ventilation done to building standard.
How long does a garage conversion take?
Construction typically takes 4–8 weeks. The Building Warrant process (which must be approved before work starts) takes 4–8 weeks. AK Architecture aims to submit the warrant within 4 weeks of instruction.
Can a converted garage become a self-contained annexe?
Possibly — but this requires planning permission in most cases and additional building standards compliance for a separate dwelling. Get in touch and we’ll advise on feasibility for your property.
Cannot recommend Ashley enough, such a smooth process from start to finish! Ashley did some floor plans for me and some other requirements needed for planning permission for my Airbnb... read more

 Leanne
18/05/2026I can’t rate Ashley highly enough! We had 2 architects before Ashley to work on our slightly complex extension, and both of them mucked up the designs and neglected to... read more
R Mac
18/05/2026Ashley done an amazing job with designing my extension. He had great ideas and was so helpful. Highly recommend.
Melissa Mowatt
16/05/2026Ashley helped with the design, drew up the plans and managed the building warrant process for our project which was the conversion of an outbuilding into living accommodation. We... read more
David Henry
15/05/2026Review Title: Above and Beyond – The Gold Standard for Architecture & Consultancy (Retrospective Building Warrant)I don’t usually write reviews, but the service I received from AK-Architecture was so exceptional... read more
Tope Solanke
28/04/2026AK architecture undertook the planning work for building warrant and listed building consent for my property in Ferryhill. They done a fantastic job helping get planning permission approved.
Neil Wilson
23/04/2026Fantastic locally owned business with great attention to detail, have used Ashley for a number of years now, would recommend
Greg George
18/04/2026When we were looking to build an extension on our new build property we met with quite a few companies to get suggestions and ideas. On the... read more
Maureen Davidson
08/04/2026We engaged AK Architecture to support a large-scale internal renovation project, and from start to finish the experience was exceptional. AK Architecture managed the full scope of professional services —... read more
Oliver Richards
09/03/2026A first class architect. Ashley helped bring our vision to life. A clear pricing structure was explained from the offset for all the stages of our kitchen extension. Ash's detailed... read more
Richard Beeton
07/02/2026Great service, friendly and approachable and would happily use again for our property business
Gemma Russell
02/02/20265 star service, helped us out amazingly, highly recommend ash, knows his stuff and sorted the council out for us as well as doing amazing plans and definitely will... read more
david anderson
25/01/2026We’ve been working with Ash for several years now, and it’s been a consistently great experience. He presents his work to a very high standard and is always approachable and... read more
Matthew Foy
16/01/2026Ash did great work designing and managing the building warrant application to open plan our house in Cove! He’s always communicative and easy to deal with!
ben travis
16/12/2025We used AK Architecture to design our house extension and I couldn’t recommend Ash enough. On our initial meeting he listened carefully to all my ideas and answered all my questions... read more
Kirsty Johnstone
04/12/2025⭐️⭐️⭐️⭐️⭐️ A complete transformation — far beyond what I imagined.I brought in AK architecture to help with the full interior design and refurbishment of my living room in a 125-year-old home,... read more
vicki Woodburn
04/12/2025We’ve worked with Ashley on multiple projects and he’s been consistently excellent. Professional, responsive and really thorough. In each project the plans were clear and the advice was spot-on. Couldn’t... read more
Scott Annison Ltd Customer Services
03/12/2025Ash helped us with the architectural drawings and planning permission for our kitchen build in Bieldside which involved removal of a structural wall. He was professional and communicative throughout which... read more
 Chris Tayler
03/12/2025AK Architecture is the best I've ever worked with. I needed a quick turnaround for planning permission for my rental flat. I contacted Ashley, set a date, and two days... read more
Mr Krumins
03/12/2025We found Ashley to be very attentive to our needs (great communication and regular updates), with great insights into the possibilities of the internal redesign of our family home. Ashley also... read more
James Tawse
03/12/2025I engaged Ashley twice last year for changes in building usage, and he consistently provided invaluable assistance throughout the process.
Kingswells ABC
01/12/2025AK Architecture was the perfect choice for our internal alteration work. Could not fault any aspect of Ash’s communication, guidance and advice in securing the necessary building warranty process. Ash’s... read more
Ralph Watson
19/11/2025Ashley helped design a beautiful extension on my house , I couldn’t be happier with the result , his attention to detail was second to none , first class service... read more
Susan Tait
18/11/2025We first contacted Ashley Keenon several years ago regarding a potential conversion project at our home. Although we ultimately decided not to proceed with the work, Ashley was exceptionally professional... read more
Eugenia Marinou
06/11/2025Great attention to detail, asked the right questions in order to help move the project forward in the right direction. Making sure the building was fulfilling all requirements, even ones... read more
Jonathan More
05/11/2025After starting my summer house project and being stopped by the local council and told i needed planing permission I turned to AK Architecture for help. AK Architecture did an outstanding... read more
 robert reid
05/11/2025Really pleased with the professionalism and efficiency from AK Architecture. Guiding us through the process from start to finish, on a knock through between workshops in our commercial units.
Dale Williamson
16/07/2025


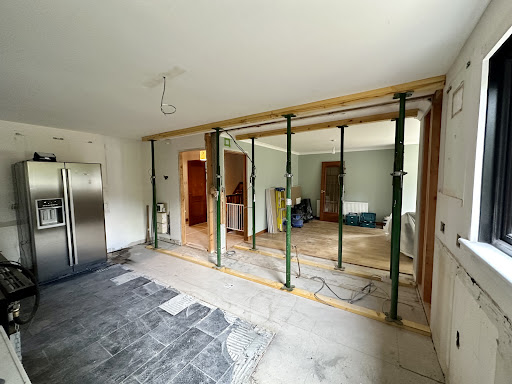
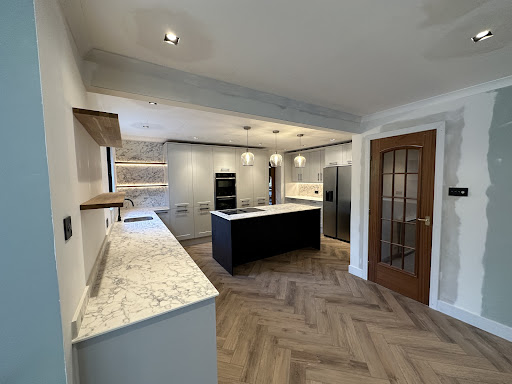


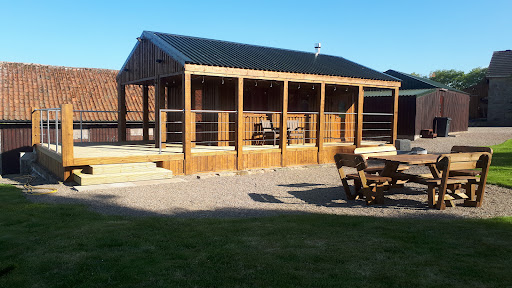


Garage Conversion & Garage Projects in Aberdeen & Aberdeenshire
See how we’ve delivered garage conversions and new build garages for clients across the region.
- Garage Conversion — Lyall Crescent, Laurencekirk — integral garage converted to home office with boiler store
- Garage Conversion — Hopecroft Crescent, Bucksburn, Aberdeen — modern home office conversion from underused integral garage
- New Build Garage — Granville Place, Mannofield, Aberdeen — double garage replacing a deteriorating timber structure
- New Build Garage & Studio — Victoria Cottage, Tillyfourie, Aberdeenshire — detached garage with integrated home office studio