



Cost Calculator

How we work
Consultation and project brief
Stage00
Measured survey
Stage01
Feasibility concepts
Stage02
Detailed design and planning
Stage03
Technical design and building warrant
Stage04
Construction documentation
Stage05
Tendering
Stage06
Construction on site
Stage07
Completion and handover
Stage08
Our Process Stage 00 / 08

Consultation &
Strategic Definition

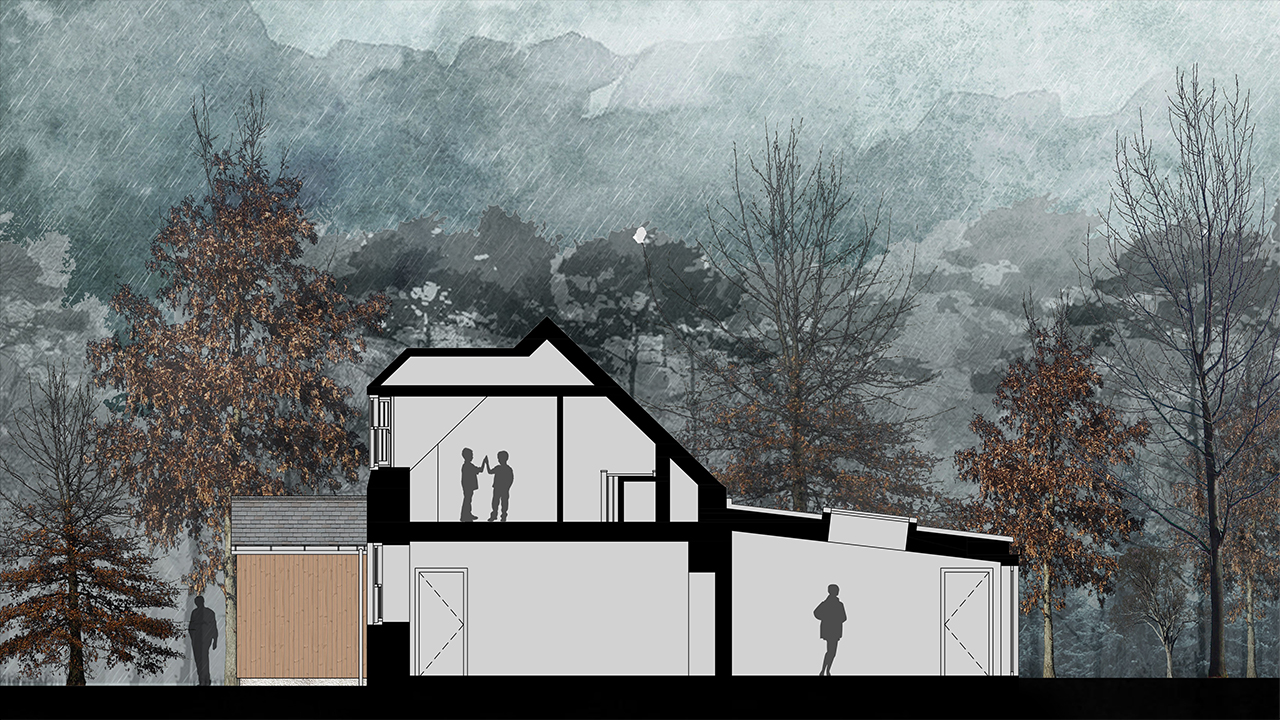
We start with an initial telephone consultation. Where the project requires it, we visit your property to establish a clear brief and project scope. We follow up with a written proposal of services.

Our Process Stage 01 / 08

Preparation & Briefing

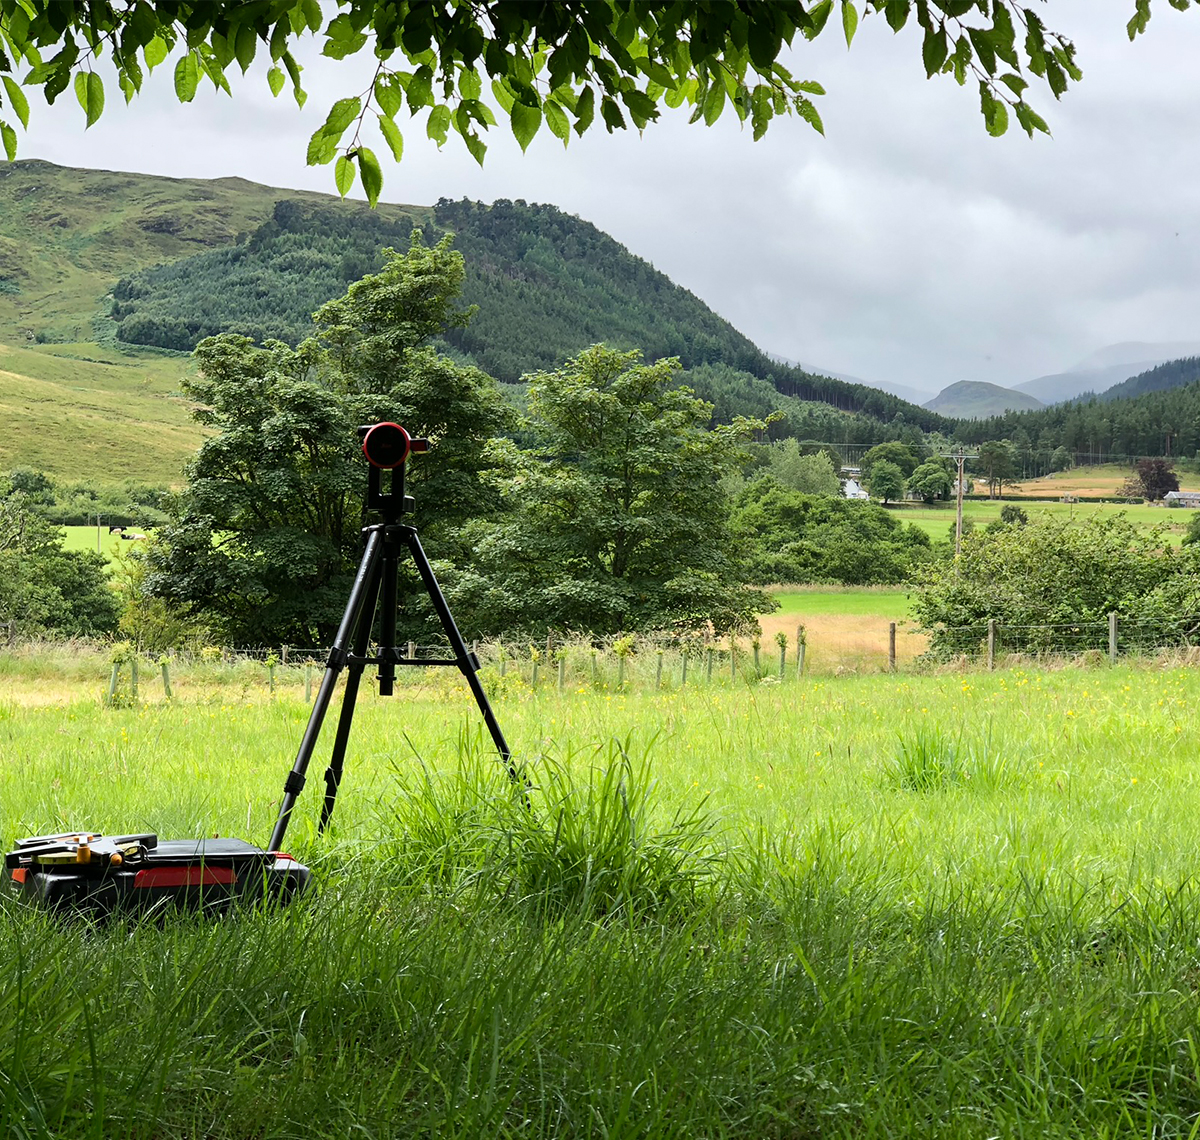
Where required, we carry out a measured survey of your property. On more complex projects we use 3D LiDAR scanning to generate a detailed point cloud model. For simpler schemes, a standard laser disto survey is used. This accurate record is the foundation everything else is built on.

Our Process Stage 02 / 08

Feasibility &
Concept Design

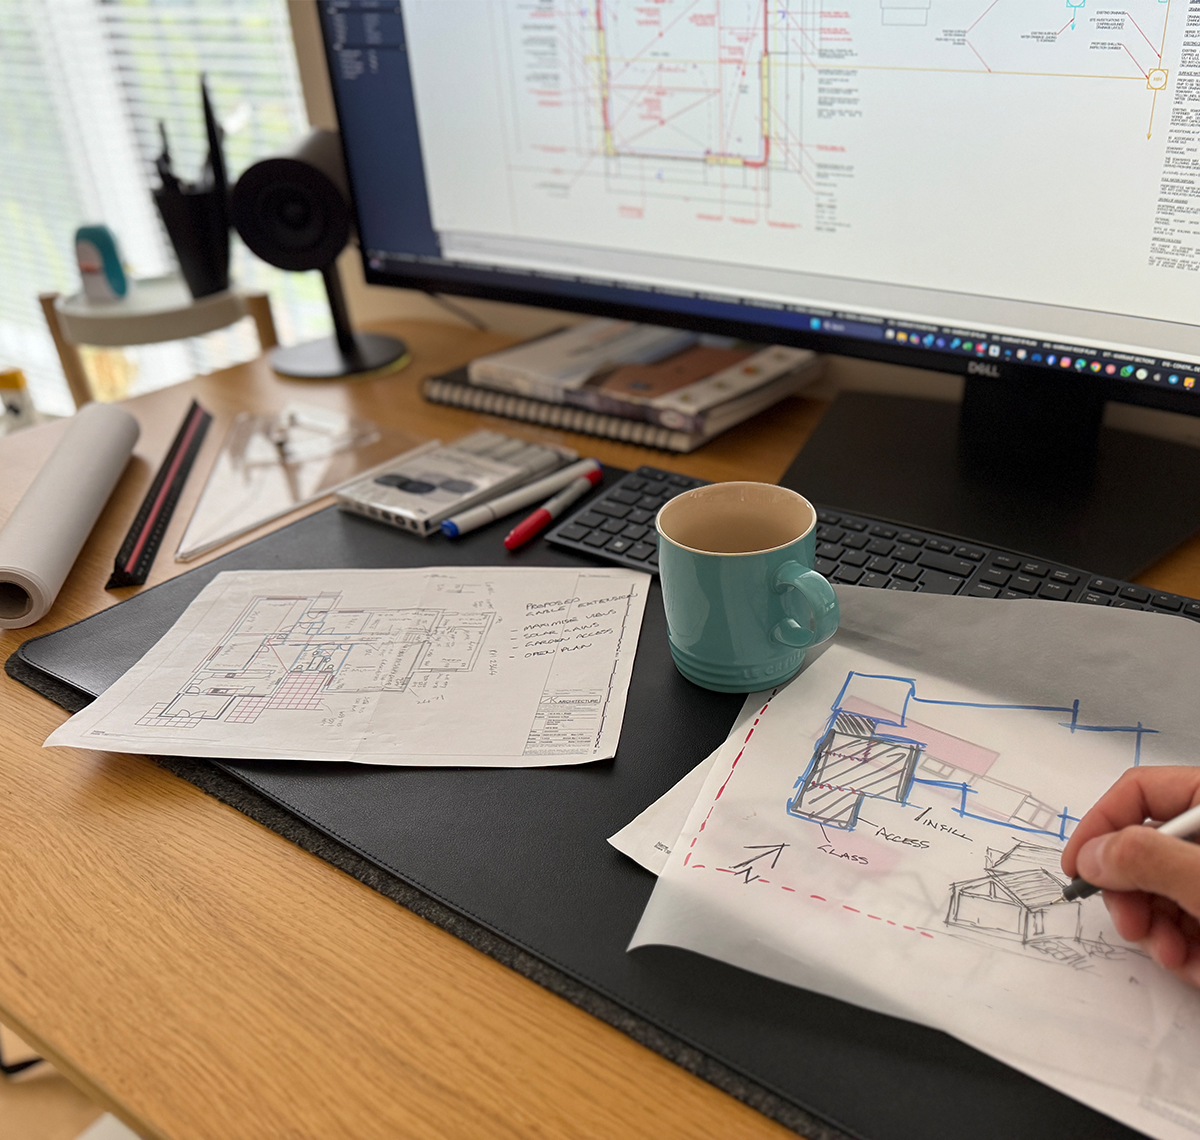
Working from your brief, we develop initial design proposals and, where useful, present multiple options. We allow for a few revisions at this stage to refine the direction before committing to a full design.

Our Process Stage 03 / 08

Detailed Design &
Planning Consent

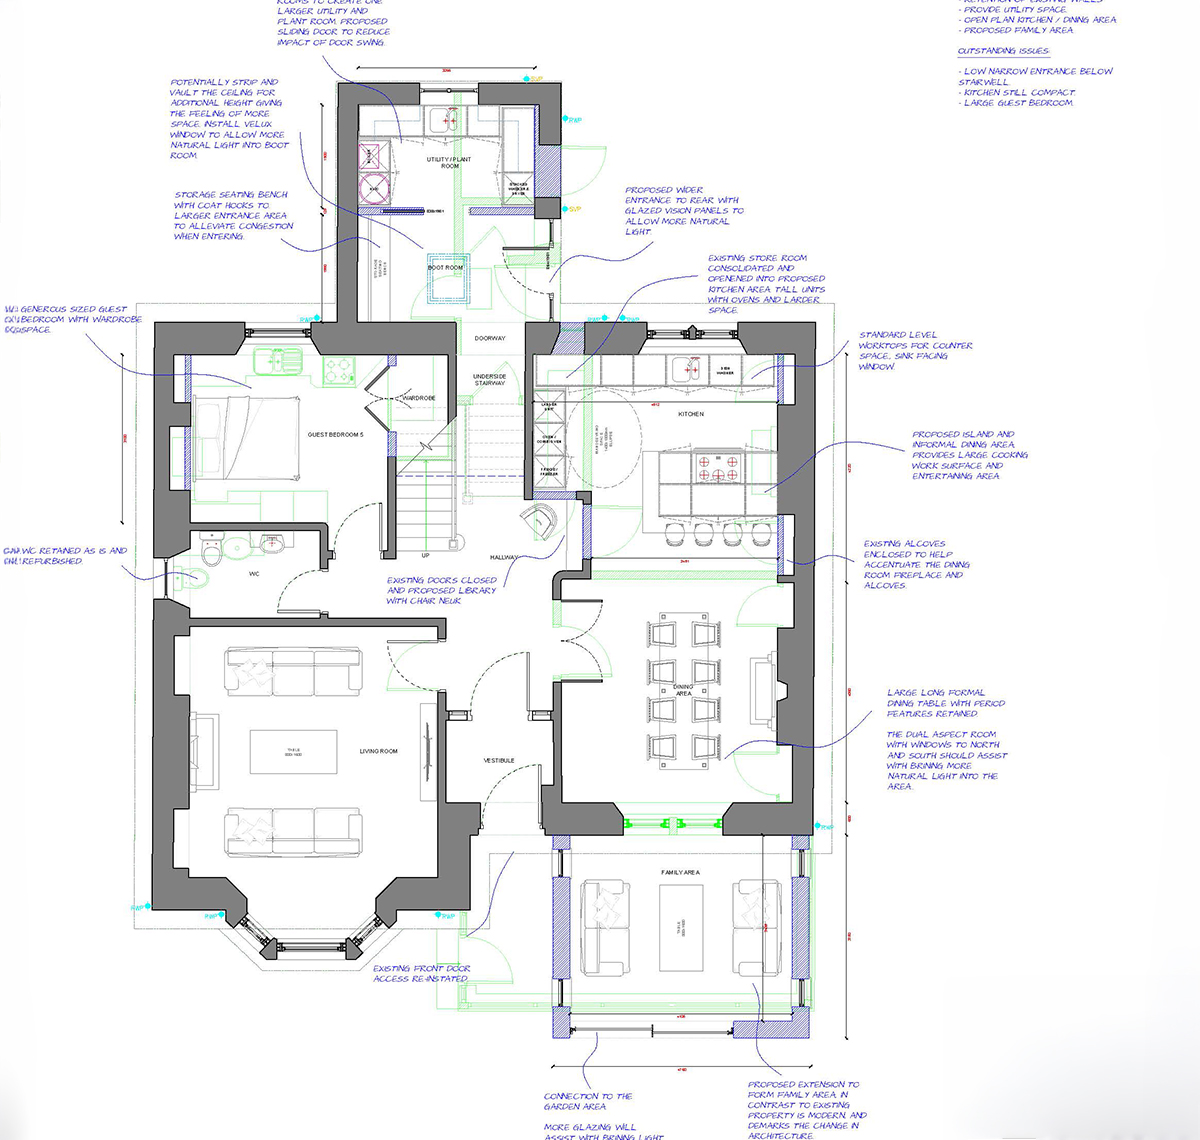
The preferred design is developed in full, with drawings annotated to confirm materials, finishes, and key construction details. We determine whether Planning Permission is required and submit the application to the local authority, or confirm if the works qualify under Permitted Development.

Our Process Stage 04 / 08

Technical Design &
Building Warrant

We prepare full technical drawings co-ordinating with the structural engineer and submit the Building Warrant application. On approval, we issue the complete documentation package. For many smaller projects, this is the last stage required before construction begins.

Our Process Stage 05 / 08

Construction Documentation

We produce a comprehensive set of construction drawings and specifications covering materials, finishes, and workmanship standards — ready for contractor pricing and use on site.

Our Process Stage 06 / 08

Tender Administration

We advise on the right tender approach, identify suitable contractors, issue tender packages, and manage the process through to contractor appointment.

Our Process Stage 07 / 08

Construction

Once the contractor is on site, we administer the contract, carry out regular site visits, and ensure the project is progressing in line with the approved drawings and specification.

Our Process Stage 08 / 08

Completion & Handover

On practical completion we carry out a final inspection, compile the project file, and ensure all documentation is passed to you for your records.

Get a cost estimate →
0
Consultation
1
Survey
2
Feasibility
3
Design
4
Warrant
5
Spec
6
Tender
7
Build
8
Handover
Plan your project

What will it cost?

Answer a few questions and we’ll give you an honest cost estimate for your home extension or conversion in Aberdeen or Aberdeenshire. Unlike automated calculators, your details are reviewed directly — so what you get back reflects your actual project, your site, and realistic costs in the North-east of Scotland.

1
Project
2
Size
3
Spec
4
Services
5
Estimate
6
Contact

What kind of project is it?

Select the option that best describes your project.
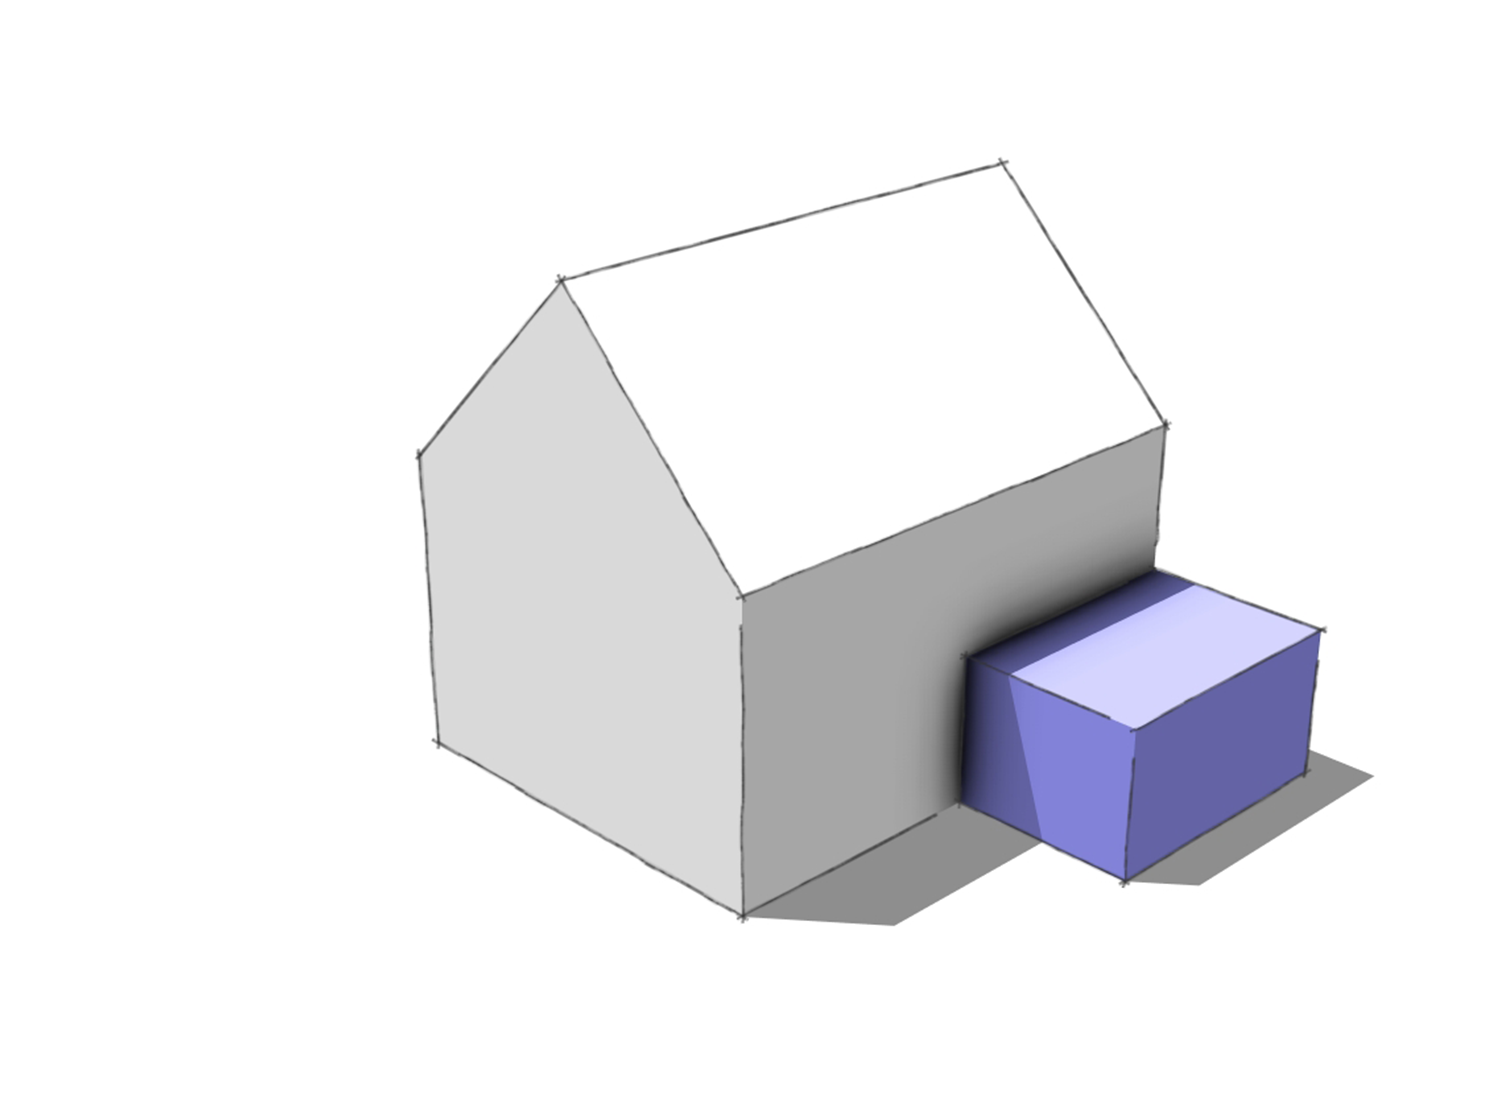
Rear extension illustration Rear Extension Single-storey addition to the back of the house
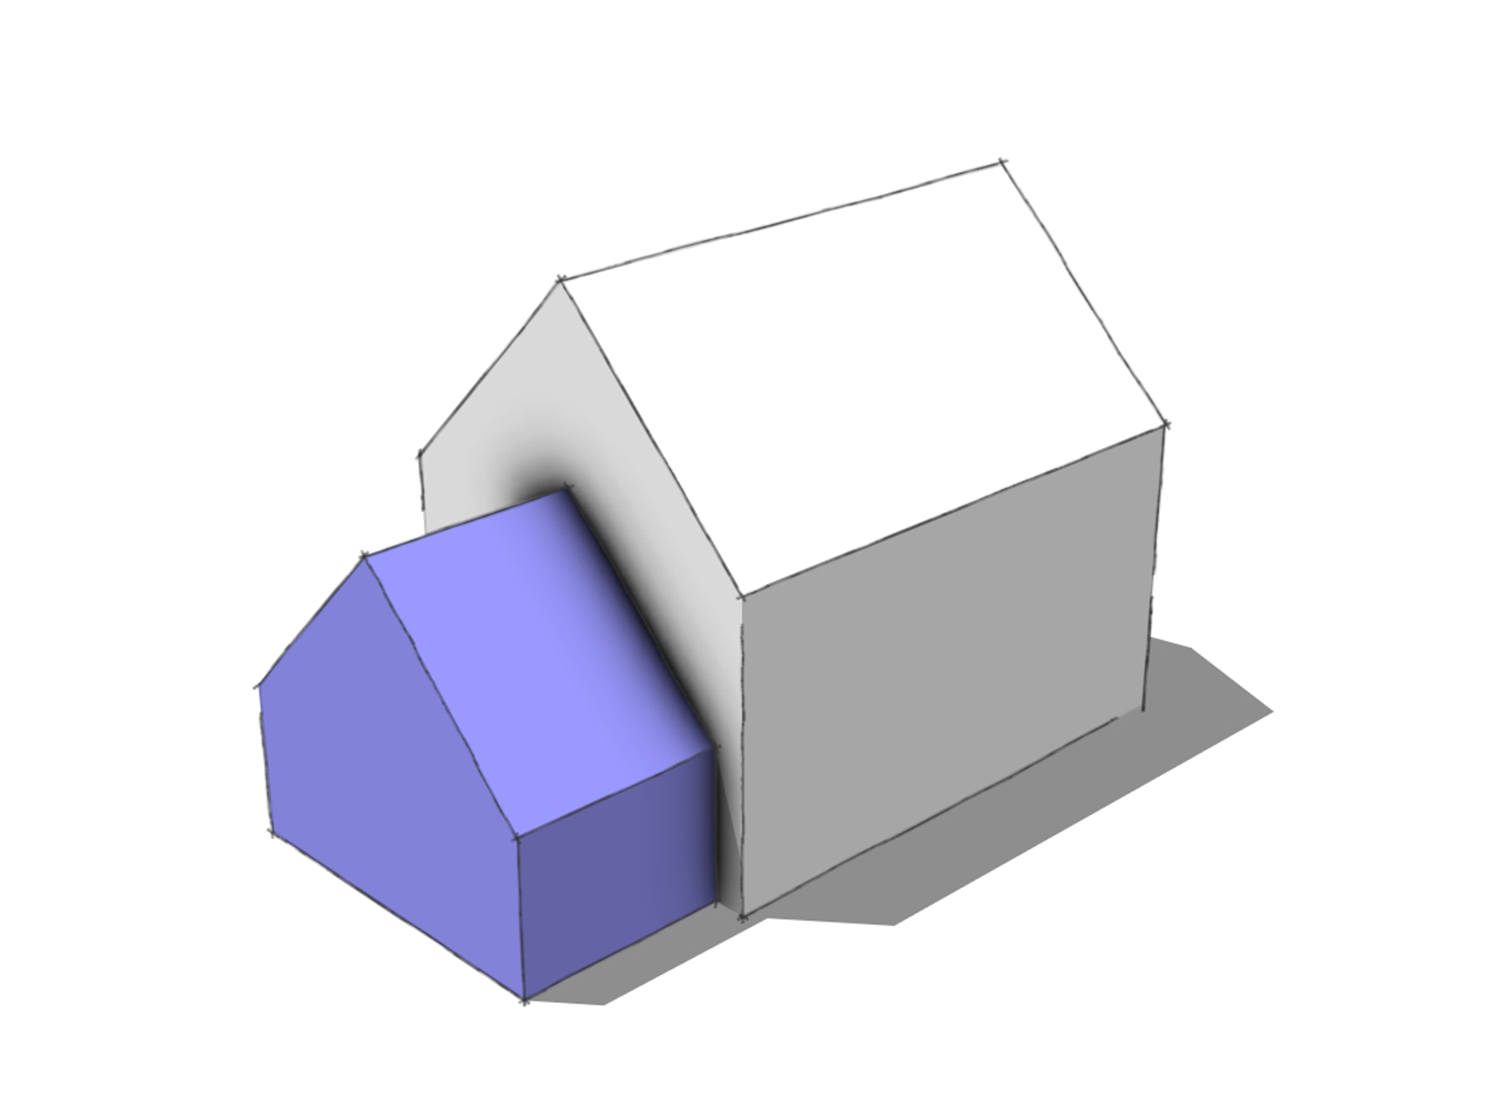
Side extension illustration Side Extension Extending into the side garden or passage
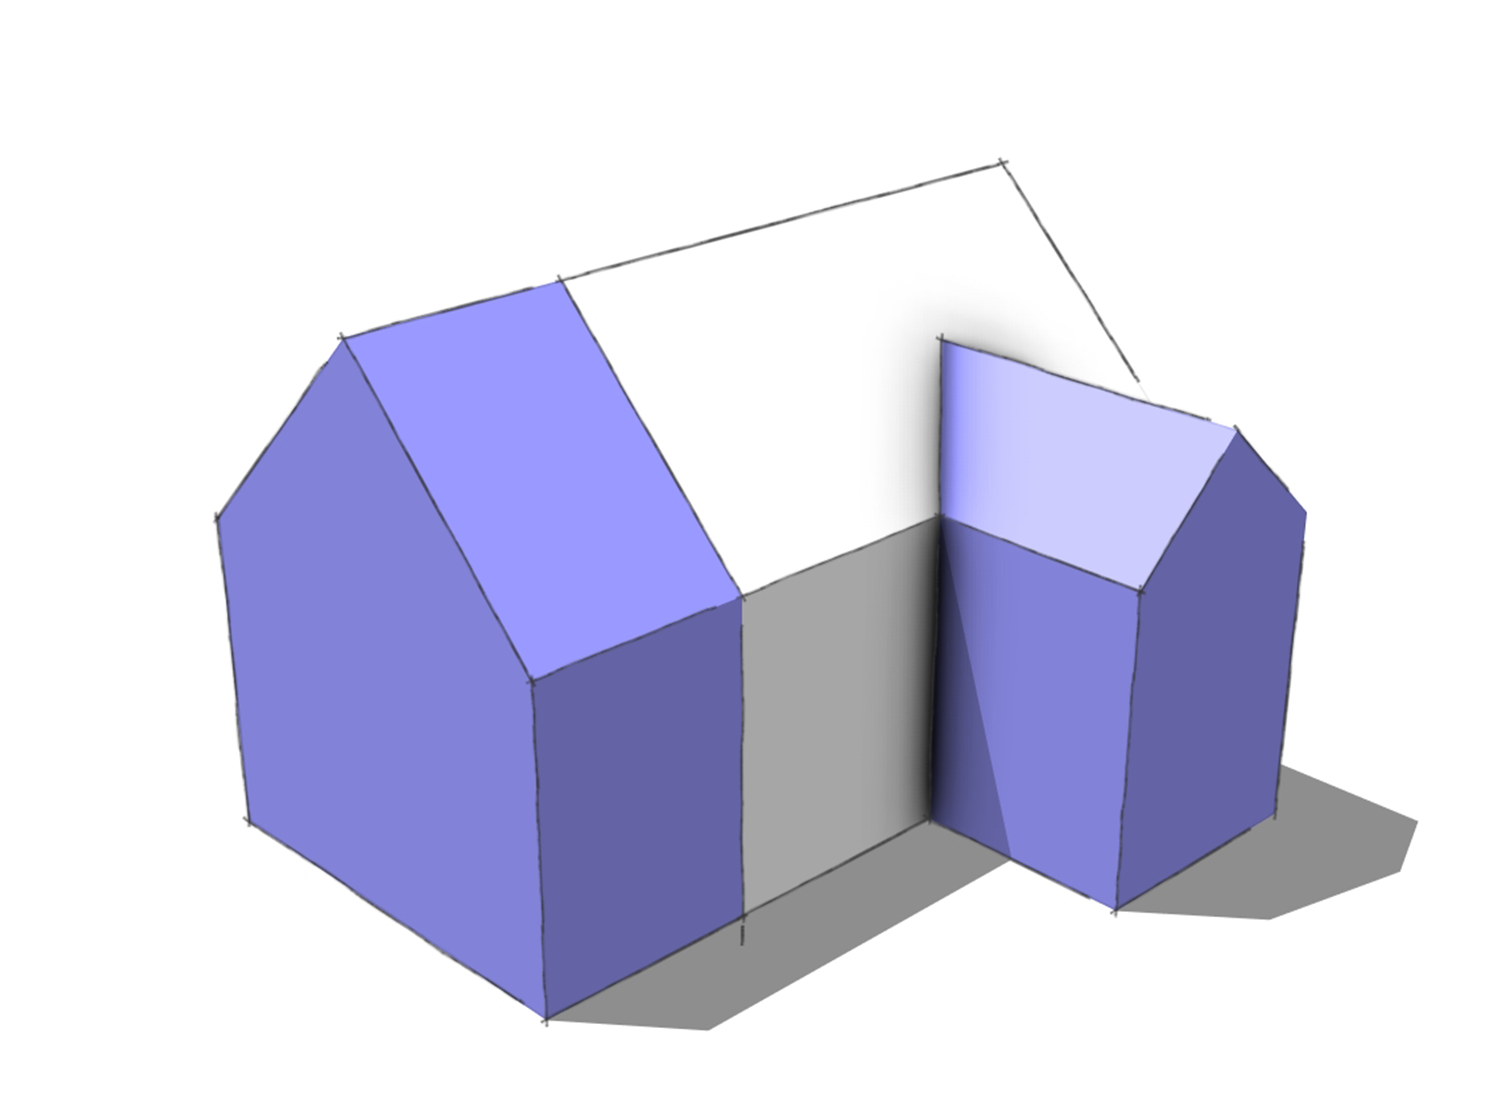
Two-storey extension illustration Two-Storey Extension Ground floor and first floor addition
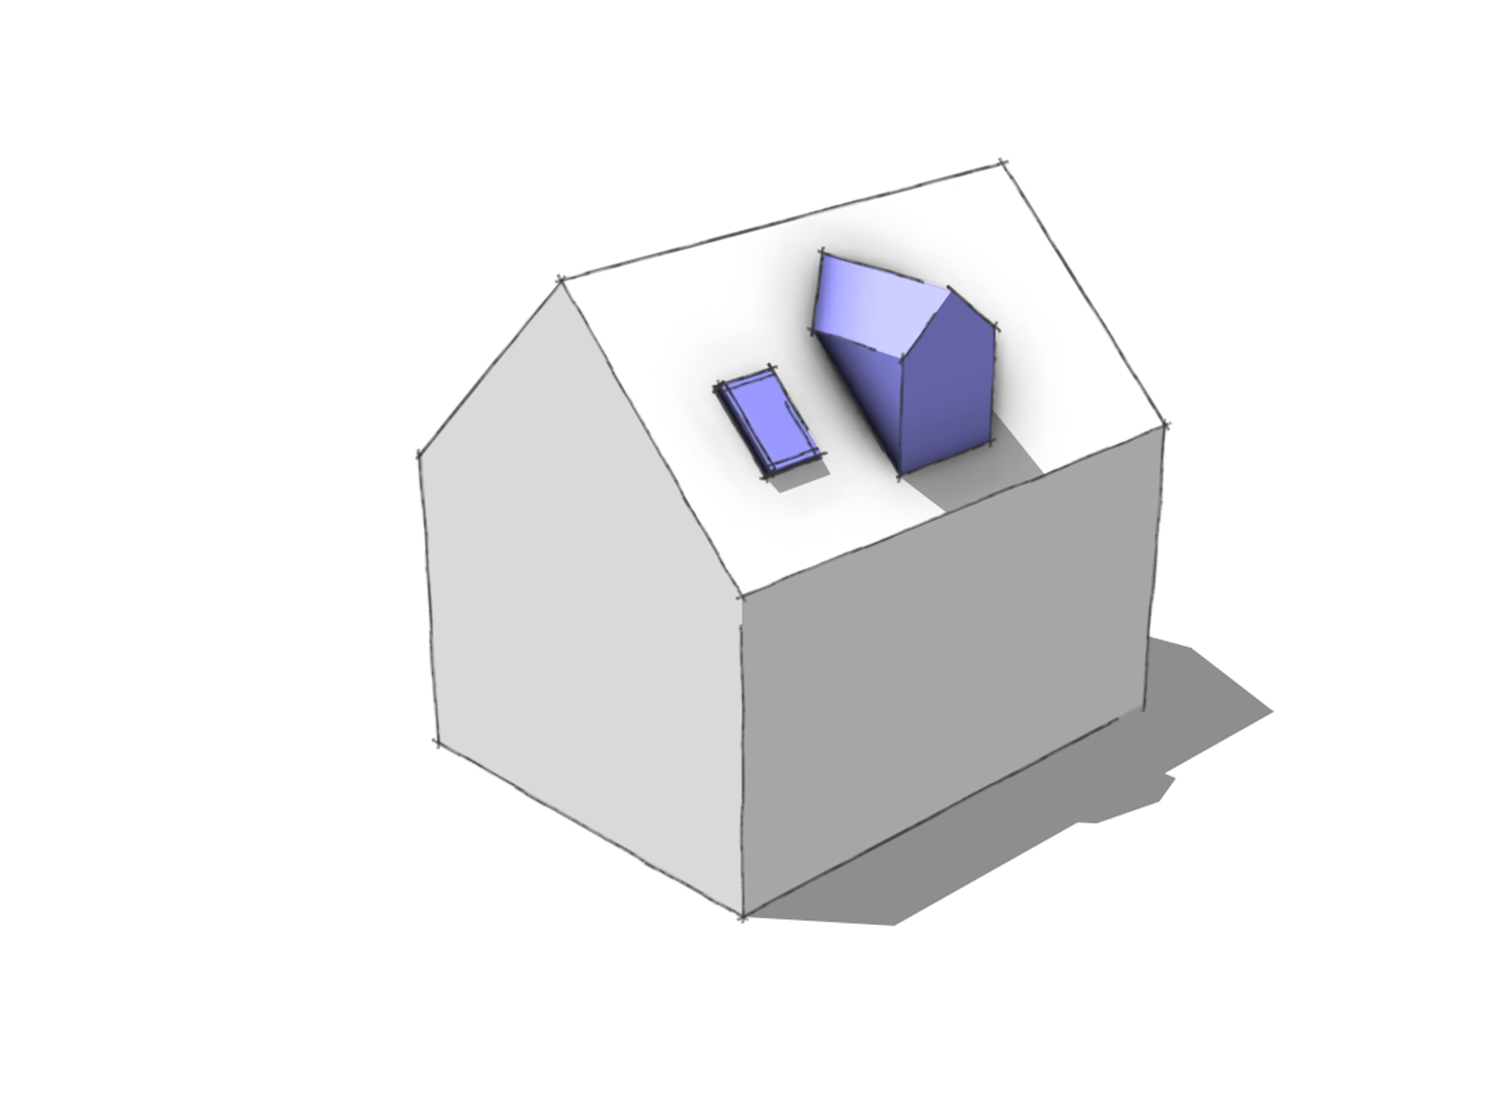
Loft conversion illustration Loft Conversion Roof space converted into habitable room
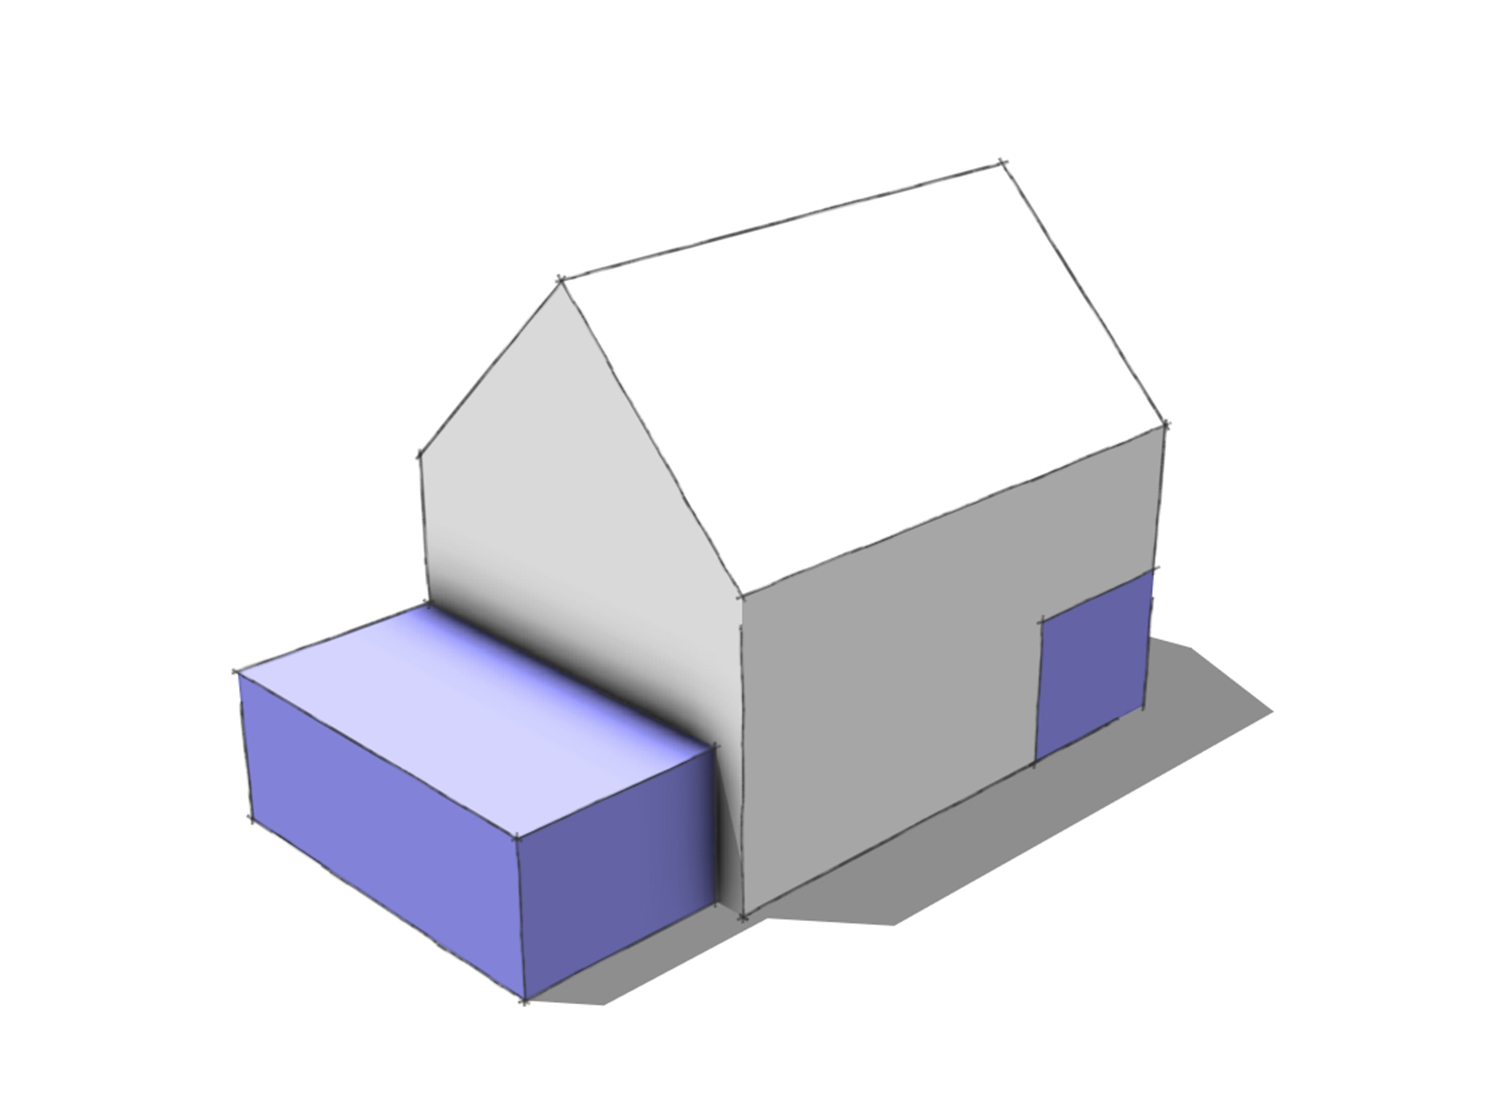
Garage conversion illustration Garage Conversion Integral or detached garage into living space
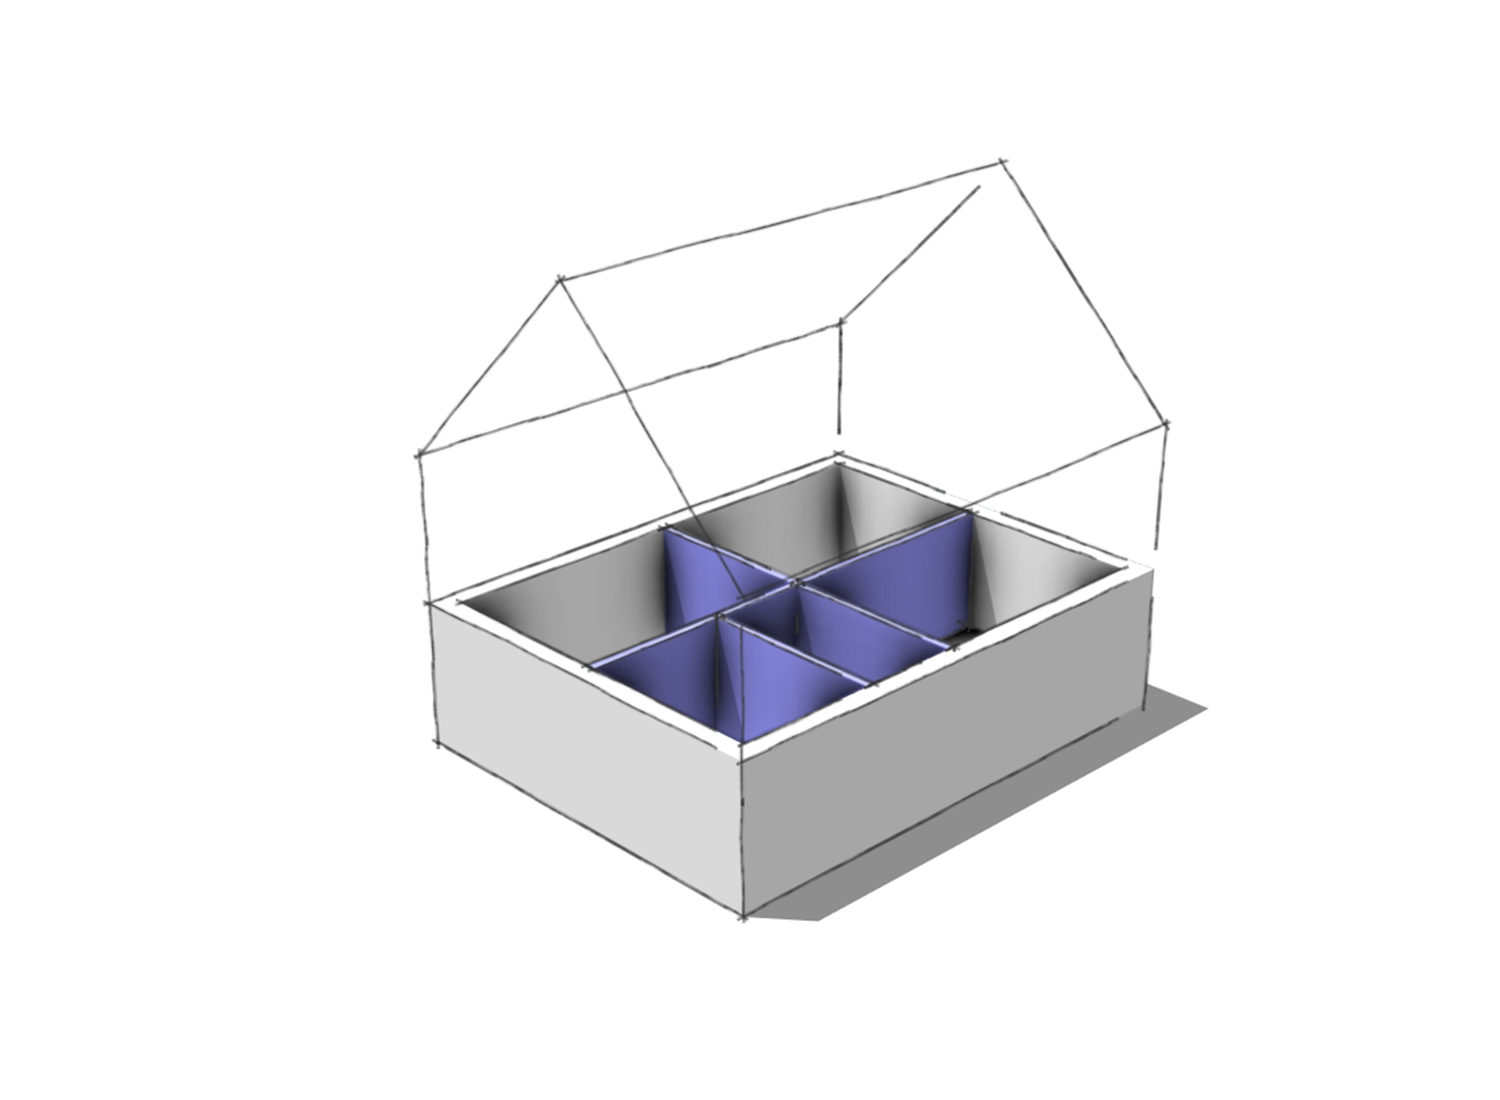
Internal remodel illustration Internal Remodel Reconfiguration within the existing footprint
Other project illustration Other / Not Sure Tell us what you have in mind

How big is the space?

This is the floor area you want to add or alter. Best estimate is fine — we’ll confirm this at survey stage.

10m² 100m²
30m²

What level of finish are you thinking?

This affects the build cost estimate. You can always change your mind — this just gives us a starting point.

⚪ Standard Good quality, mainstream materials and fittings
🔵 Premium Higher-spec finishes and bespoke elements
⭐ Luxury Top-end materials, professionally-designed details throughout

How far do you need us to take it?

Select the option that best fits — we’ll confirm the scope at consultation.

📐 Concept to Approvals Survey, design, planning application and building warrant — our most common package (Stages 1–4)
🏠 Full Service — Concept to Completion Everything from initial design through to handover, including tender and site inspections (Stages 1–8)
📋 Planning Application Only Drawings and submission to the planning authority — no warrant work included (Stage 3)
🏗️ Building Warrant Only Technical drawings and submission to Building Standards — planning already granted (Stage 4)
🔨 Post-Warrant / Construction Support Tender management, contract administration, site inspections and handover (Stages 5–8)
🤔 Not Sure — Please Advise Tell us what you’re trying to achieve and we’ll recommend the right scope

Here’s your ballpark estimate.

Based on current Scottish build costs. These are indicative ranges — your actual cost depends on site conditions and contractor pricing.

Cost breakdown

Single-Storey Extension — 30m²

Construction cost —
AK Architecture fees —
Structural engineer * —
Planning application fee £371
Building Warrant fee —
Total estimate
—approx.
Want a copy of these numbers?

AK Architecture fees shown cover Concept to Approvals (Stages 1–4: survey, design, planning, building warrant). Post-warrant services — tender management, contract administration, and site inspections — are agreed separately and are typically 2–5% of construction value. Build costs include VAT. Planning fee per Circular 1/2026 (from 1 April 2026). Building Warrant fee based on the Scottish Building Warrant fee schedule 2026. * Structural engineer required for most projects — SER-registered engineer fee indicative only.

Does this budget work for you?

✅ Yes — that’s within what I had in mind
🤞 It’s tight but I’m still interested
💬 I’d like to discuss this further before committing

Almost there — how do we reach you?

We’ll be in touch soon. No hard sell — just a conversation.

Your information is held securely and used only to respond to your enquiry. We do not share your details with third parties. See our privacy policy.

🏠

Thanks — we’ll be in touch.

Your enquiry has been sent to AK Architecture. We’ll be back in touch within shortly to have a conversation about your project.

What’s next 01 We review your enquiry and your estimate
What’s next 02 We call or email you within shortly
What’s next 03 If it looks like a good fit, we arrange a site visit
← Back to homepage

Home Extension Costs in Aberdeen & Aberdeenshire

If you are planning a home extension in Aberdeen or Aberdeenshire, getting a realistic cost guide early in the process saves time and avoids expensive surprises later. This tool gives you an initial estimate based on your extension type, size, and location — reviewed directly rather than generated by an automated calculator.

Once you submit your details, we review them and come back to you with an honest cost range for your project, a check on whether your budget aligns with your goals, an indication of the likely planning and building warrant requirements, and a simple set of next steps and timescales. That early clarity lets you plan with confidence and move forward without second-guessing the numbers.

What We Cover

AK architecture works with homeowners across Aberdeen and Aberdeenshire on single-storey rear extensions, side extensions, two-storey extensions, loft conversions, garage conversions, and full home refurbishments. Every estimate takes into account the realities of construction costs in the North-east of Scotland — which differ meaningfully from national averages.

If you want to see examples of completed work, you can browse our recent projects. For a full overview of the process from consultation to handover, visit our services page. If you are still weighing up whether an extension is the right move, this article may help: Do You Really Need That Home Extension?

Why Use an Architectural Technologist for Your Extension?

An architectural technologist brings more than drawings. From establishing what is actually feasible on your site, through planning and building warrant applications, to co-ordinating the full construction process — having the right person managing each stage reduces risk, keeps the project on programme, and typically results in a better-designed, better-built outcome. The cost estimate you receive through this tool is the first step in understanding what is involved and what to expect.