
Planning permission and a building warrant are two entirely separate legal processes in Scotland. They are approved by different departments, cover different things, and one does not substitute for the other. But they are routinely confused — and that confusion can lead to real problems: work started without the right approval, disputes when selling, and in some cases the cost of making good work that was not properly authorised. What Is Planning Permission? Planning permission is granted by the planning authority — Aberdeen City Council’s planning department, or Aberdeenshire Council’s planning department. These are separate from the building standards departments …
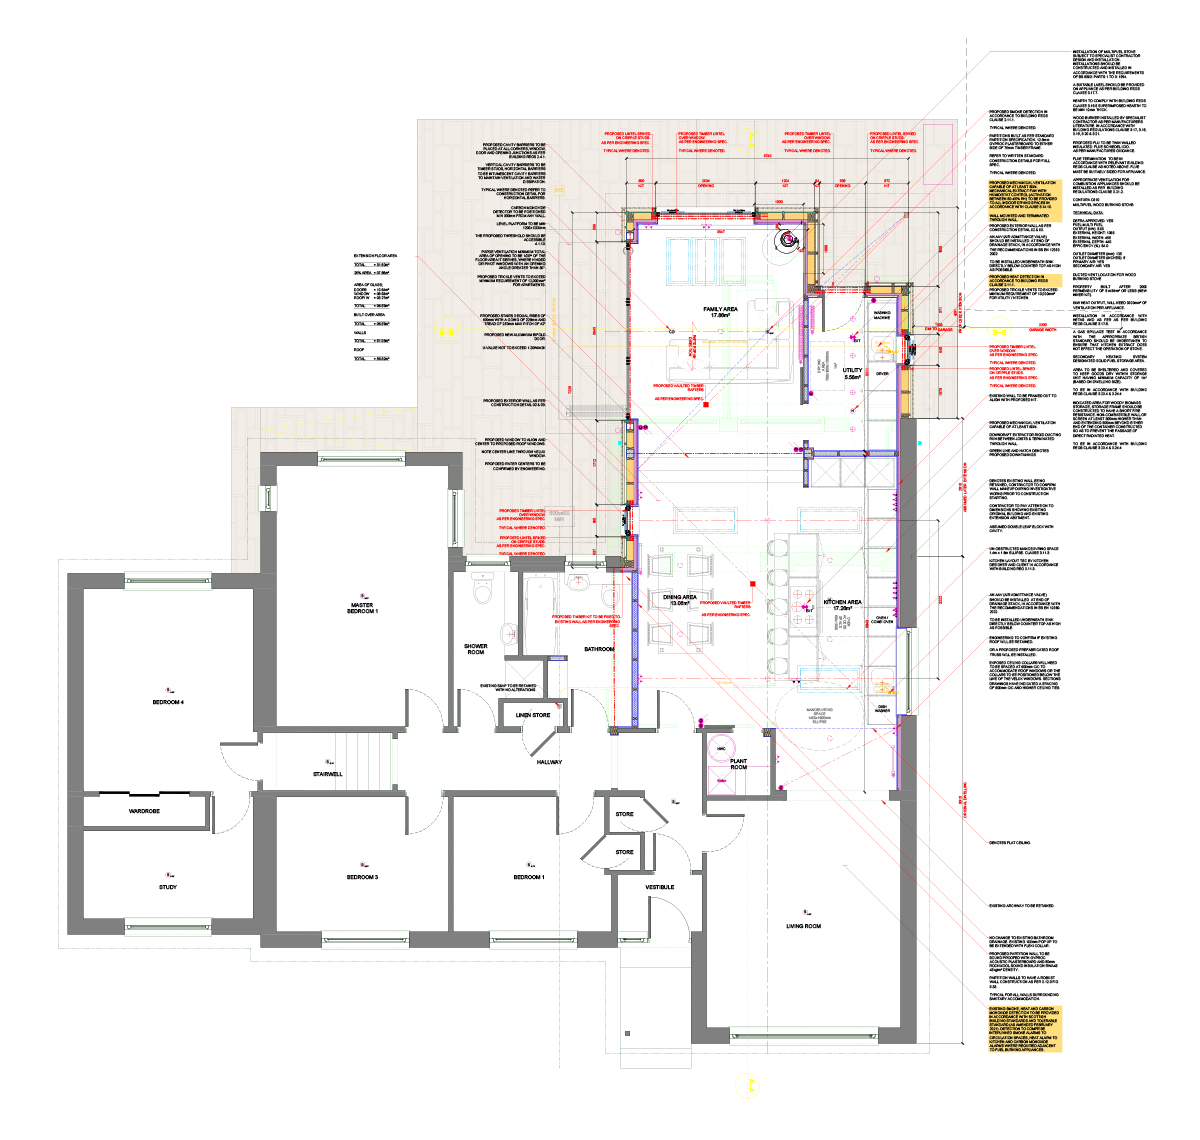
Do I Need a Building Warrant in Scotland?
Find out when you need a Building Warrant in Scotland, what the application involves, and what happens if work has been done without one.

When the Council Says No: How We Won a Planning Appeal for Our Bieldside Clients
When Michelle and Jenny Sneddon first viewed Glenthorne on Golfview Road in Bieldside, they knew straight away it was the one. It was a traditional granite detached house with generous gardens. It had great bones, and real character. They bought it last summer — but with a clear intention. This wasn’t just a house to move into. Instead, it was a home to invest in and make their own for the long term. Anyone considering a planning appeal Aberdeen will know how important this decision can be. Especially when it comes to securing planning permission in such a sought-after area. …
Planning Permission for Extensions in Aberdeenshire: A Complete Guide
Do You Need Planning Permission for an Extension in Aberdeenshire? Planning permission in Aberdeenshire — and across Aberdeen City — is not always required for a home extension, but the rules are more nuanced than many homeowners realise. You can build certain types of extension under Permitted Development Rights (PDR) without a formal planning application in Scotland. PDR thresholds, conditions, and exclusions differ from those in England. Both Aberdeen City Council and Aberdeenshire Council apply local Article 4 Directions in some areas, which removes PDR altogether. Always check with a professional before assuming your project qualifies. Permitted Development in Scotland: …
House Extension Cost Aberdeen: What to Budget in 2026
What Does a House Extension Cost in Aberdeen in 2026? House extension cost in Aberdeen is one of the most common questions homeowners ask when they start planning a project — and the answer varies considerably depending on size, specification, and the type of work involved. As a rough guide, a single-storey rear extension typically costs between £1,800 and £2,800 per square metre for the build alone — before professional fees, planning costs, and fittings. A 30m² extension might therefore cost £54,000–£84,000 in construction costs, with the total project budget often running higher once you factor in the full scope. …
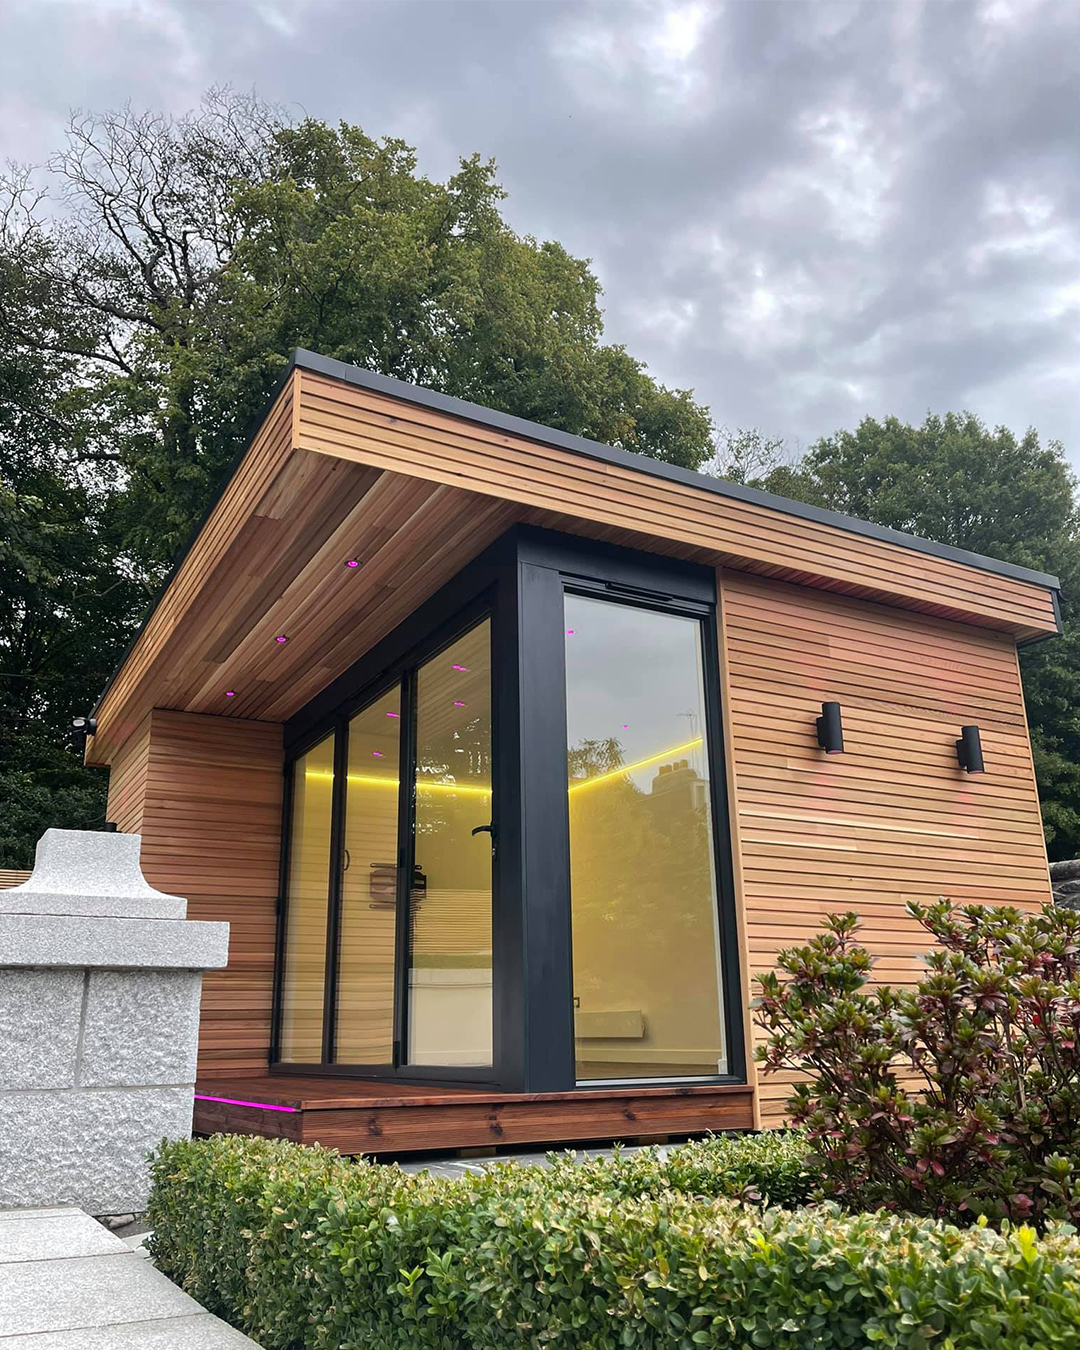
Garden Room Aberdeen: A High-End Cedar-Clad Garden Retreat in Rubislaw
Many homeowners are choosing a garden room Aberdeen solution because it offers a fast, flexible and cost-effective way to add usable space. As layouts evolve and lifestyles shift, a well-designed garden room creates a private retreat, a productive workspace or a peaceful garden lounge. At AK architecture, we design bespoke garden rooms in Aberdeen that blend high-quality materials with thoughtful detailing, ensuring every structure works beautifully all year round. This cedar-clad garden room in Rubislaw Den South shows how a modern outdoor building can enhance both daily life and the overall character of a garden. Why a Garden Room Aberdeen …
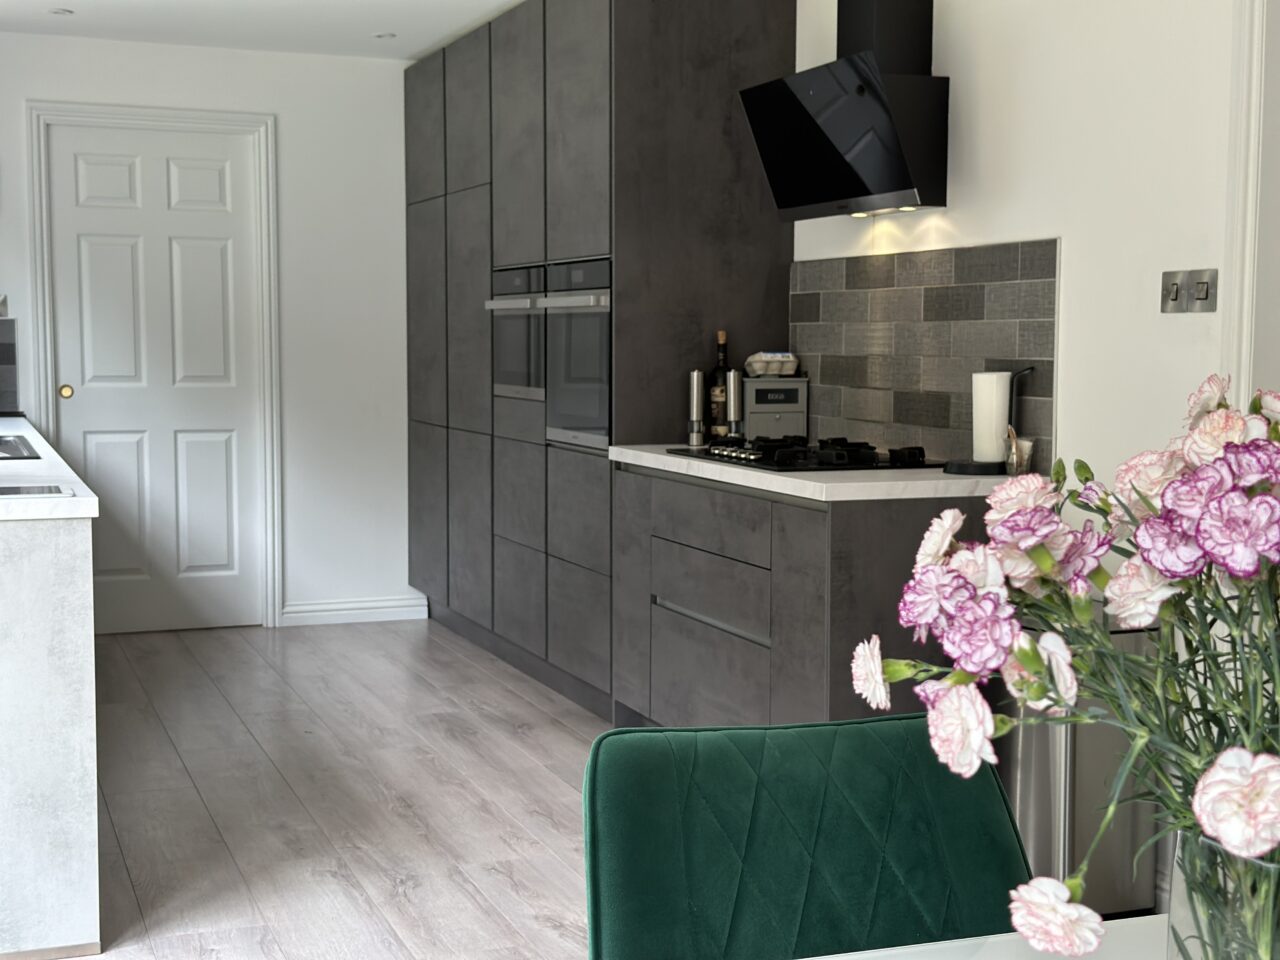
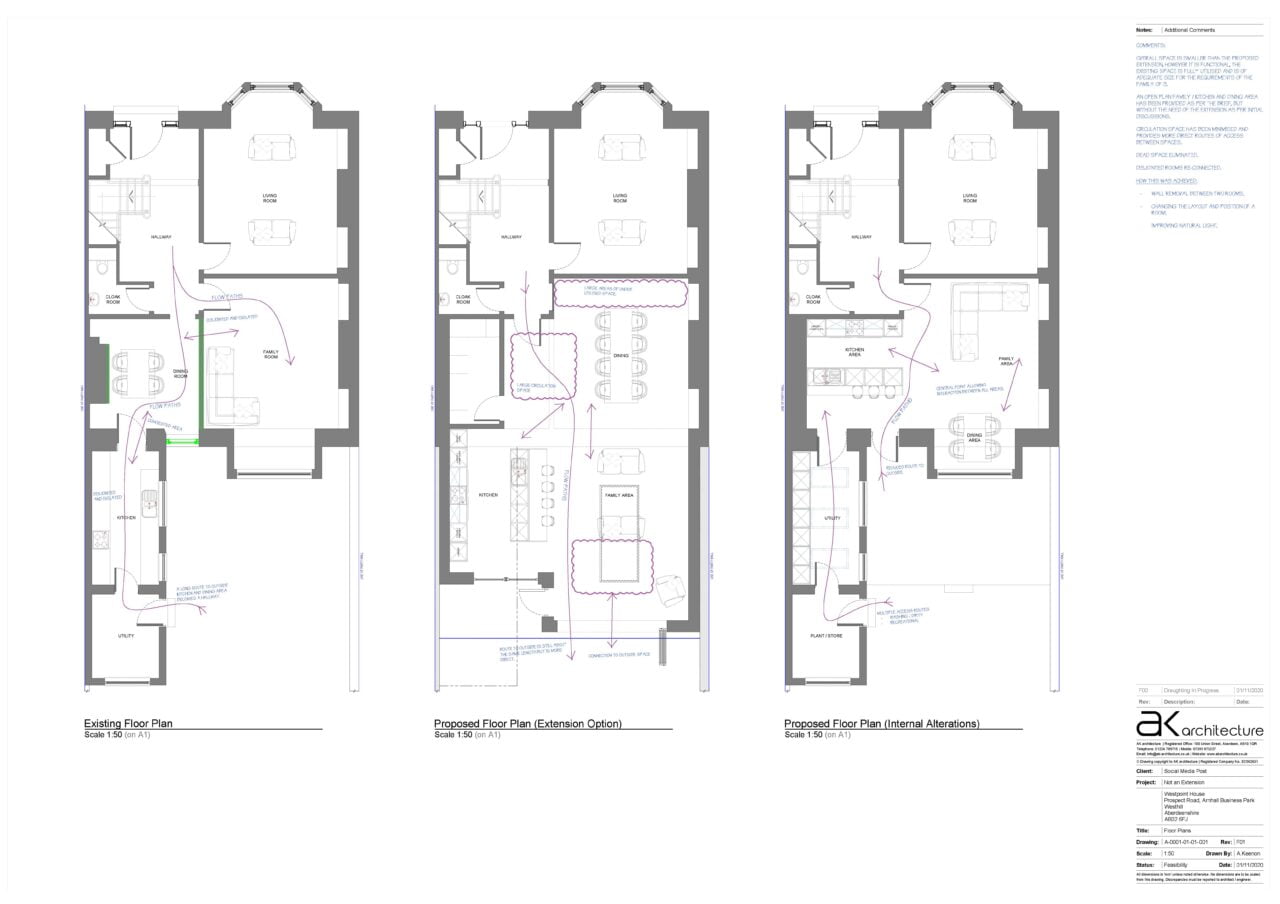
Load Bearing Wall Removal in Aberdeen & Aberdeenshire: Cost-Effective Home Transformation
Load bearing wall removal is one of the most powerful and cost-effective ways to modernise a home in Aberdeen and Aberdeenshire. Many properties in the region still rely on outdated, disconnected layouts that restrict natural light and limit everyday functionality. By removing a load-bearing wall safely and professionally, homeowners can unlock brighter spaces, smoother flow and a layout that genuinely works for family life. At AK architecture, we specialise in structural alterations and internal reconfiguration projects across Aberdeen. Our recent home remodelling project in Kintore shows how load bearing wall removal can completely transform a traditional layout without the cost …

Traditional Scottish Building Materials: Aberdeen’s Architectural Identity
Aberdeen is defined by its use of traditional Scottish building materials, and nowhere else in Scotland are these materials expressed with such consistency and character. From the city centre to rural Aberdeenshire, granite walls, slate roofs, lime mortars and timber detailing form the backbone of the region’s architectural heritage. Because these materials have shaped Aberdeen for centuries, they continue to influence how architects, including AK architecture, approach restoration, refurbishment and contemporary design today. This introduction explores the materials that make Aberdeen unique — and why understanding them matters for anyone planning a renovation, steading conversion or home extension in the …

Aberdeen’s Architectural Tapestry: An Exciting Tour With AK Architecture
Introduction Aberdeen, often referred to as the “Granite City,” undeniably stands as a historical jewel. With an architectural scene that is as rich and varied as its long, storied past, the city captivates every visitor. At AK Architecture, we’re not only genuinely excited but also deeply passionate about the unique and distinct architectural styles that unmistakably define a city’s character. In this inviting and easy-to-read blog, we’ll deftly guide you, step by step, through Aberdeen’s Architectural Tapestry. Along the way, we’ll be gently and intriguingly unveiling the captivating stories that lie hidden behind its iconic and remarkable structures. Marischal College …

The Three Pillars of Architecture: A Closer Look?
Introduction Architectural Support Services is a dynamic and creative field. That combines art, design, and engineering to shape the built environment around us. Within this field, there are several key players who contribute to the successful realisation of a project. It’s essential to understand their roles, responsibilities, and the differences between them. In this blog post, we will delve into the world of architecture. Explore the distinctions between Architects, Architectural Technologists, and Architectural Technicians. By the end, you’ll have a better understanding of each role, and how they work together to bring our buildings to life. Architect An Architect is …
Loft Conversion & Permitted Development Rights: A How to Guide on The Process
Loft conversions are a popular way to add more living space to a home, without the need for an extension. However, one of the most common questions homeowners have when considering a loft conversion is whether they need planning permission. This blog will explore the regulations around loft conversions and help you understand whether you need planning permission. Planning Requirements In most cases, you will not need planning permission for a loft conversion if your property meets certain criteria. These criteria are set out in the Permitted Development Rights. Allowing homeowners to carry out certain renovations without obtaining planning permission …
AK architecture: Look at Our New Brand Identity and Promo Video
Behind AK architecture’s Logo In the straightforward world of AK Architecture’s logo, there isn’t anything complicated. For those acquainted with me, it’s evident that the logo is merely a representation of my initials. Adhering to a philosophy of simplicity, we consciously avoid over-complication, consistently opting instead for an approach that is both direct and uncomplicated. AK architecture Vision Translated to Visual At AK architecture we wanted a logo to represent our vision and ethos. A desire to embody the firm’s innovative spirit and dedication. To create spaces that are not only functional but also aesthetically captivating. The logo needed to …
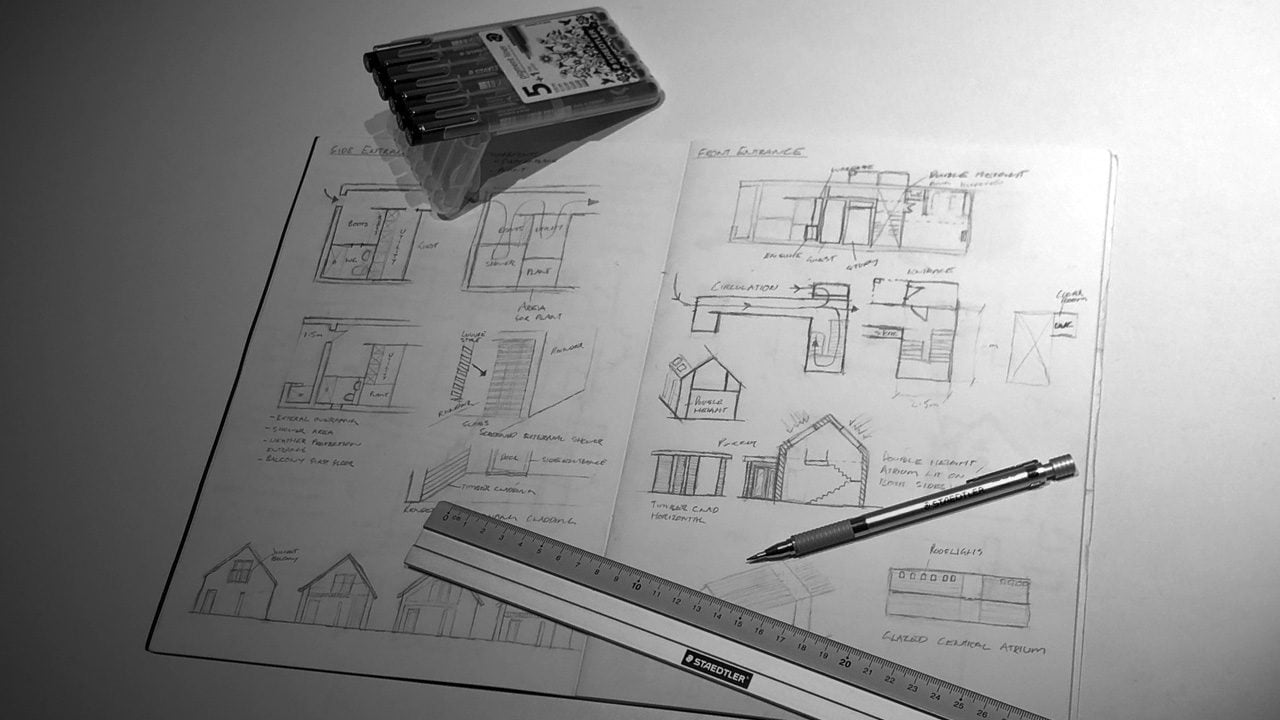
Retrospective Planning & Building Warrant: A Guide on How to Obtain them Retrospectively
Navigating Planning and Building Control with AK Architecture Retrospective Planning & Building Warrant Consents can be complicated and confusing, especially if you are not familiar with the processes involved. At AK architecture, we understand the challenges that come with obtaining the necessary consents. We are here to help you navigate the process with ease. Understanding Retrospective Planning Permission and Building Warrant One of the most critical aspects of any building project is obtaining the necessary planning permission and building warrant. Planning permission is required for building projects where mostly external elements are being changed or added to. The aim of …

AK architecture Cycling: A Detailed Look and Reflection
AK architectures cycling adventure. We enjoy a bit of cycling… Below is the ride report from Managing Director Ashley Keenon with a detailed account of events. JOGABZ in a day challenge John O’ Groats to Aberdeen Ride Report AK architectures Cycling Adventure For those who don’t like reading skip to the last paragraph, this is a bit of a short story. If, however you have a bit of time and are remotely interested, a more detailed account of the day starts below. Background After doing LEJOG 5 years ago, I have had my eye on another challenge for a while. …
- Page 1 of 2
- 1
- 2