
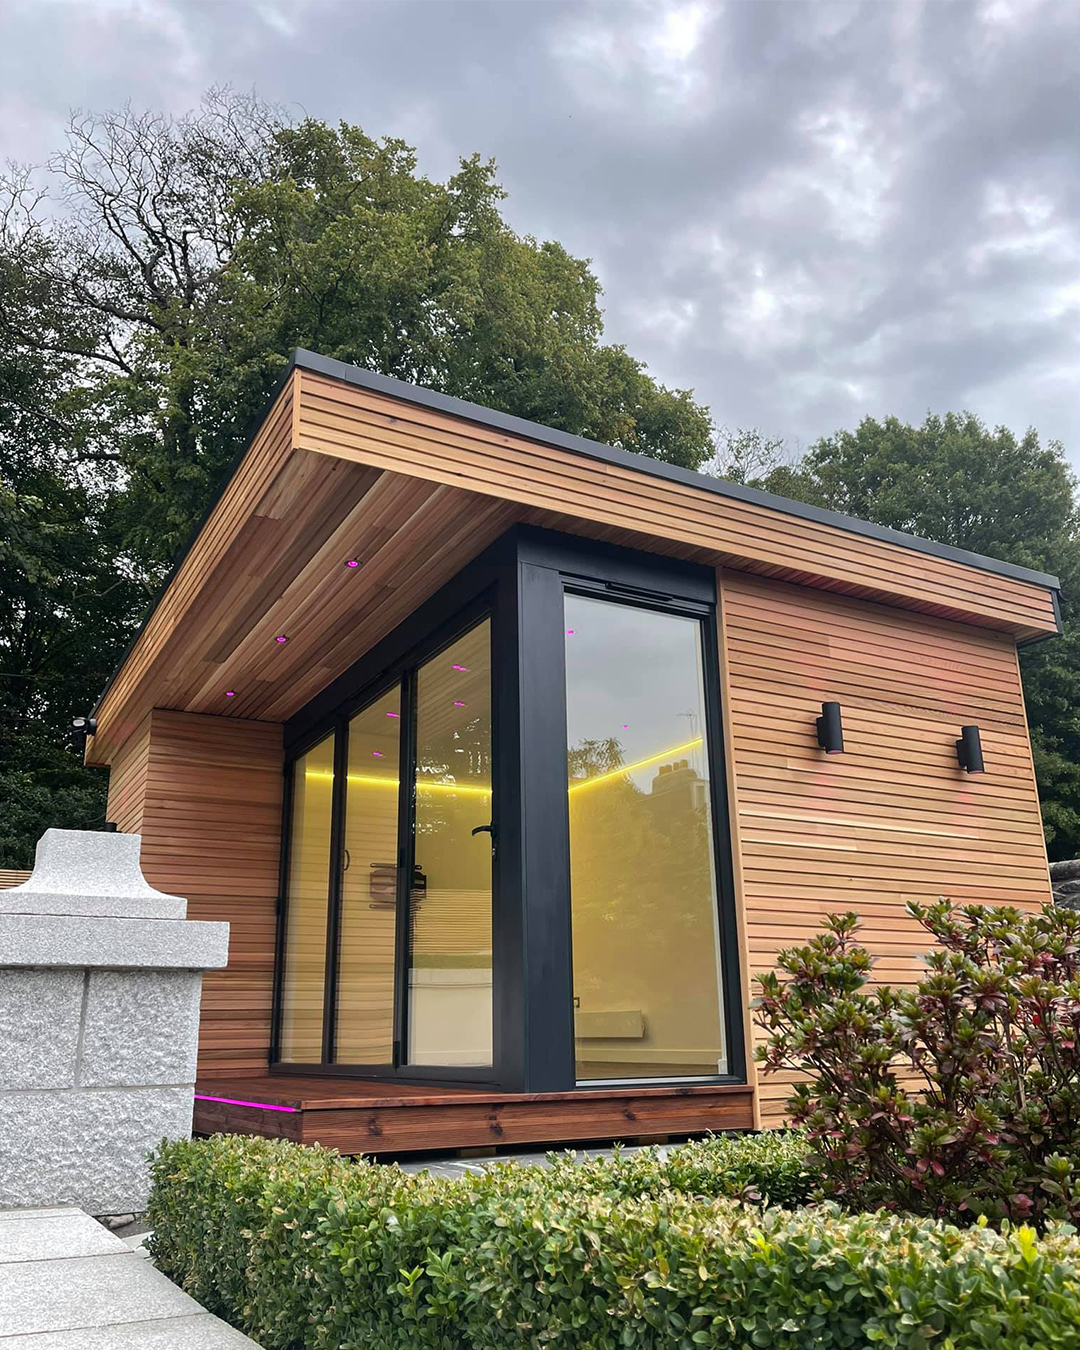
Many homeowners are choosing a garden room Aberdeen solution because it offers a fast, flexible and cost-effective way to add usable space. As layouts evolve and lifestyles shift, a well-designed garden room creates a private retreat, a productive workspace or a peaceful garden lounge. At AK architecture, we design bespoke garden rooms in Aberdeen that blend high-quality materials with thoughtful detailing, ensuring every structure works beautifully all year round.
This cedar-clad garden room in Rubislaw Den South shows how a modern outdoor building can enhance both daily life and the overall character of a garden.
Why a Garden Room Aberdeen Offers More Flexibility
A garden room Aberdeen gives homeowners additional living space without the disruption of altering the existing house. As a result, it often becomes the most practical choice when clients want a quicker, cleaner and more adaptable solution.
Here’s why so many people choose a garden room:
- Quick construction – Most builds complete within weeks.
- All-season comfort – High-performance insulation creates a warm, usable room.
- Minimal disruption – The main house remains untouched.
- Flexible use – It works as an office, studio, gym or relaxation space.
- Natural appeal – Timber cladding and glazing elevate the garden visually.
You can explore similar projects on our Projects Page:
https://www.akarchitecture.co.uk/projects/
For broader design inspiration, see this RHS guide on garden design:
https://www.rhs.org.uk/garden-design
Cedar-Clad Garden Room Aberdeen: A Refined Outdoor Space
This bespoke garden room Aberdeen was designed around three core principles: natural warmth, durability and clean architectural lines. Because the client wanted a premium finish, we selected materials that age well and provide long-term performance.
Cedar Cladding
We used Western Red Cedar for its rich tone and ability to weather gracefully. Consequently, the structure feels grounded and elegant.
Aluminium Bifold Doors
Full-height aluminium bifolds create a strong connection to the garden. When opened, the room flows directly into the outdoor space, which encourages year-round use.
Insulation and Heating
High-quality insulation ensures the garden room performs through Aberdeen’s colder months. Therefore, it remains suitable for daily use, regardless of weather.
Flat Roof System
A low-profile flat roof with concealed drainage keeps the design clean and contemporary. It also improves long-term durability.
Interior Fit-Out
We finished the interior to the same standard as a small extension. As a result, the client benefits from plastered walls, premium flooring, integrated heating and full electrical installation.
To learn more about how we deliver external structures, visit our Home Extensions & Alterations Page:
https://www.akarchitecture.co.uk/home-extensions-aberdeen/
Planning Considerations for Garden Rooms in Aberdeen
Because many garden rooms fall under permitted development, they often do not require planning permission. However, height, footprint and placement rules still apply. Therefore, we always confirm planning constraints before progressing to final design.
For general planning guidance in Scotland, refer to:
https://www.gov.scot/policies/planning/
The Result: A Luxury Garden Room Aberdeen Homeowners Love
This completed garden room Aberdeen project offers a quiet retreat that feels refined and welcoming. The cedar cladding softens beautifully into the garden, while the aluminium glazing provides a modern edge. Most importantly, the room adapts easily to the client’s needs — from a studio to an office or a peaceful escape at the end of the day.
Although garden rooms are compact structures, they can significantly improve lifestyle and property value when designed with care.
Thinking About Building a Garden Room in Aberdeen?
If you’re considering your own garden room Aberdeen, we can guide you from design through completion. Because we specialise in bespoke outdoor buildings, we ensure every project is fully insulated, visually balanced and compliant with permitted development rules.
Visit our Contact Page to start your project:
https://www.akarchitecture.co.uk/contact/
Or browse our wider portfolio:
https://www.akarchitecture.co.uk/projects/