Skip to content

AK architecture

AK architecture Menu
  • Home
  • Services
    • House Extensions
    • Loft Conversions
    • Garage Conversions
    • Building Warrants
    • Close
  • Projects
  • Blog
  • Contact Us
  • FAQs
  • Cost Calculator

Architecture Projects in Aberdeen

  • Sort Projects
    • All
    • Commercial
    • Garage Conversions
    • House Extensions
    • Interior Design & Refurbishment
    • Loft & Basement Conversions
    • New Build
    • Planning & Building Warrant Application
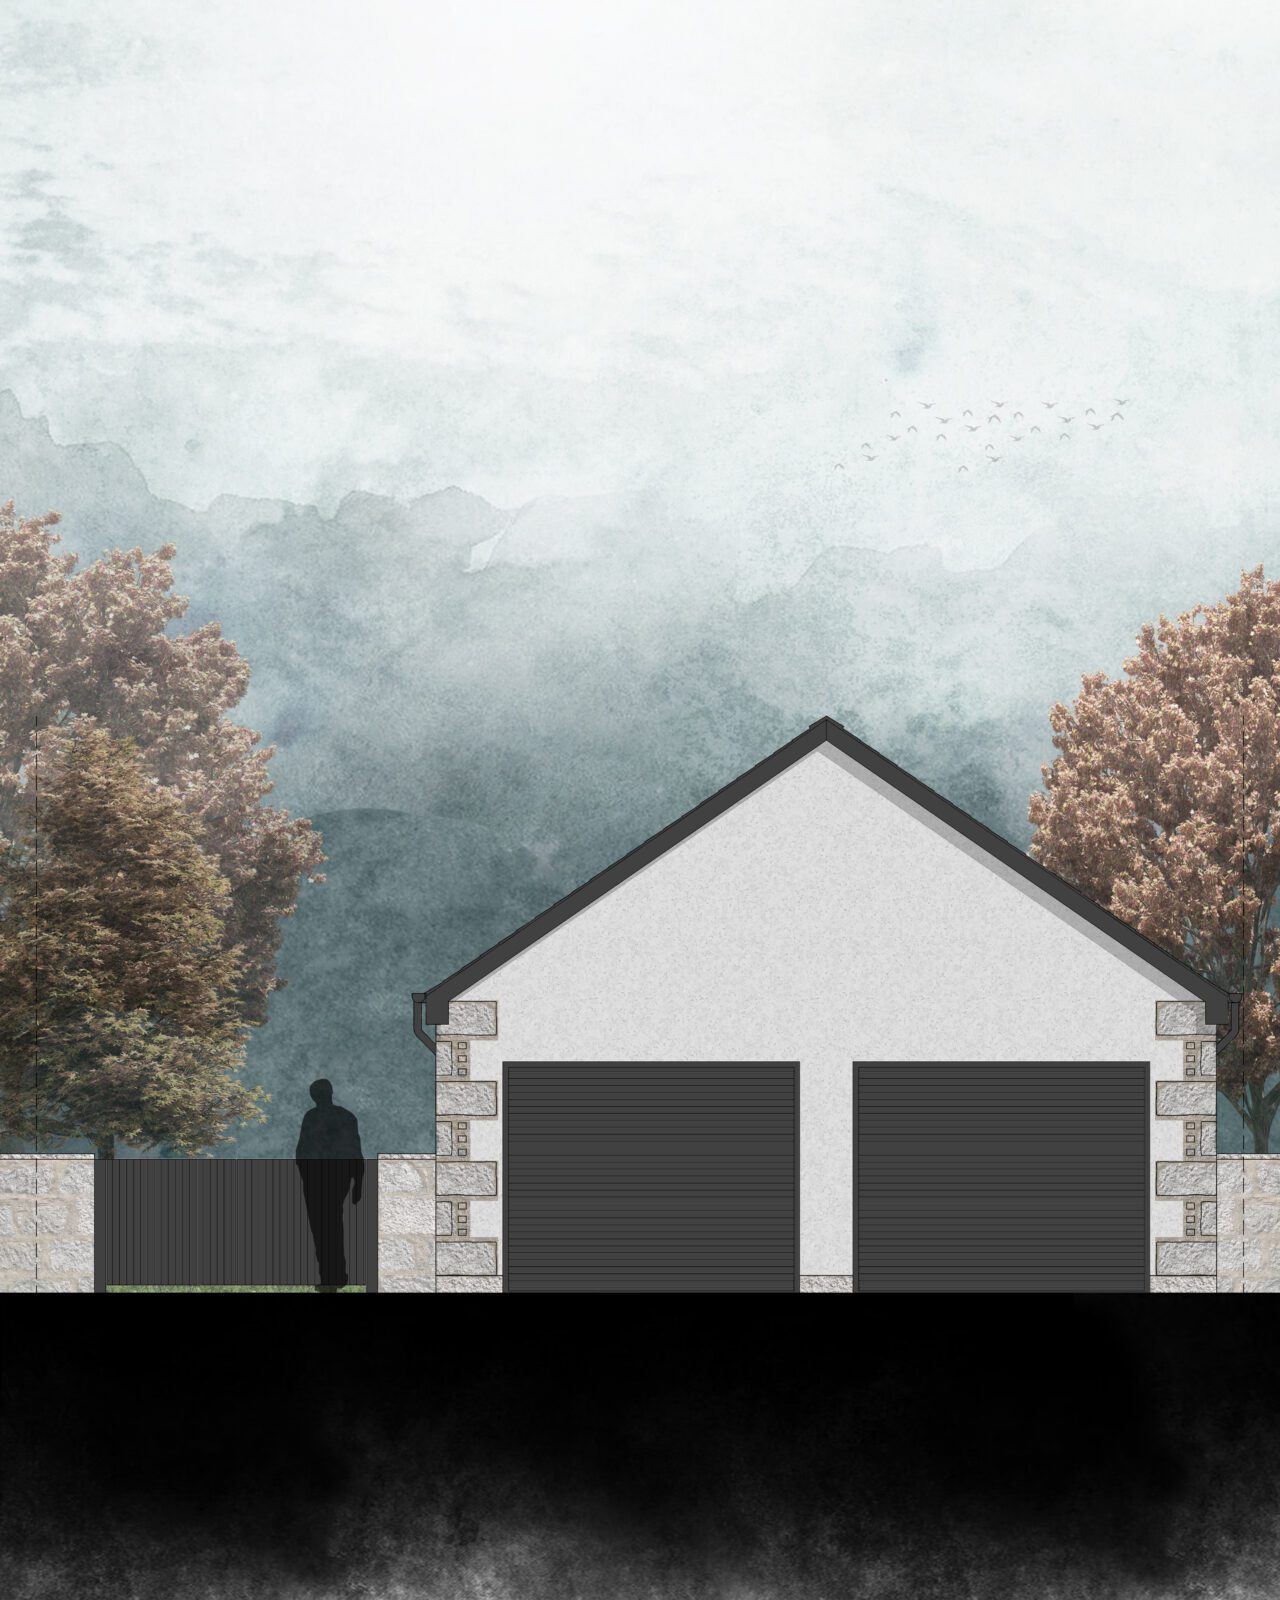
Composite render 2D elevation of new build garage in Aberdeen

New Build Garage
Granville Place | Mannofield

A wide-angle view of a room mid-refurbishment at Rubislaw Den North. The space features exposed pitched roof rafters and partially framed stud walls, showcasing the careful balance between heritage elements and the ongoing reconfiguration of the internal layout.

Interior Design & Refurbishment
Rubislaw Den North | Rubislaw

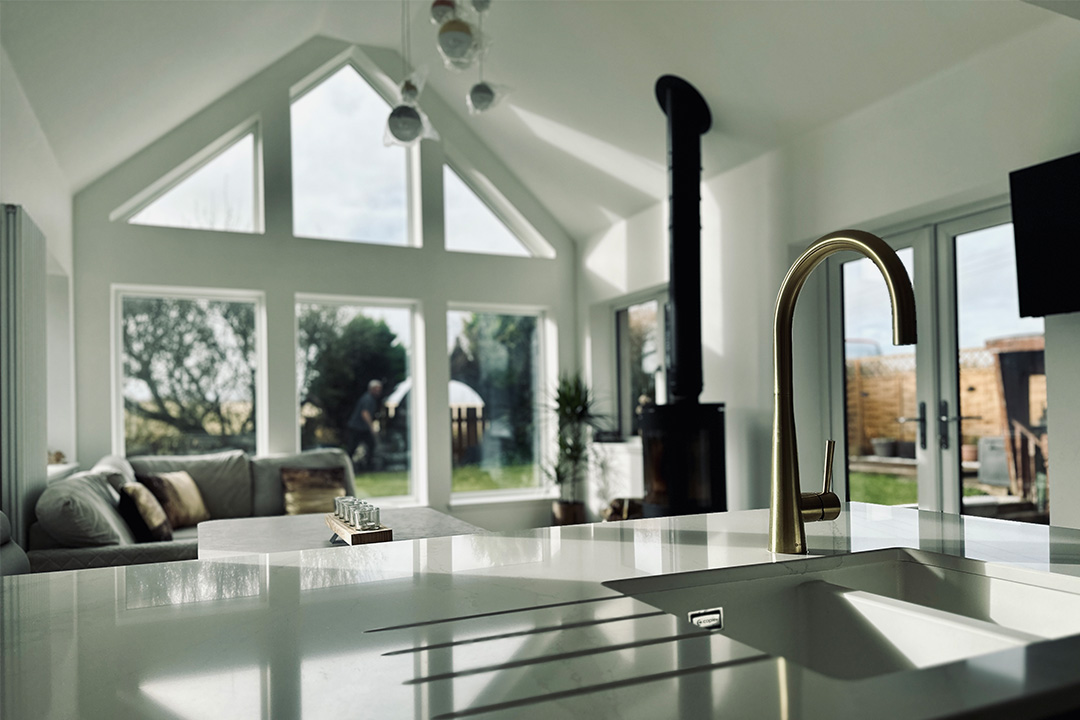
Modern kitchen sink with gable window in the background in a gable extension in Aberdeen

Gable Home Extension
Church Street | Cairnbulg

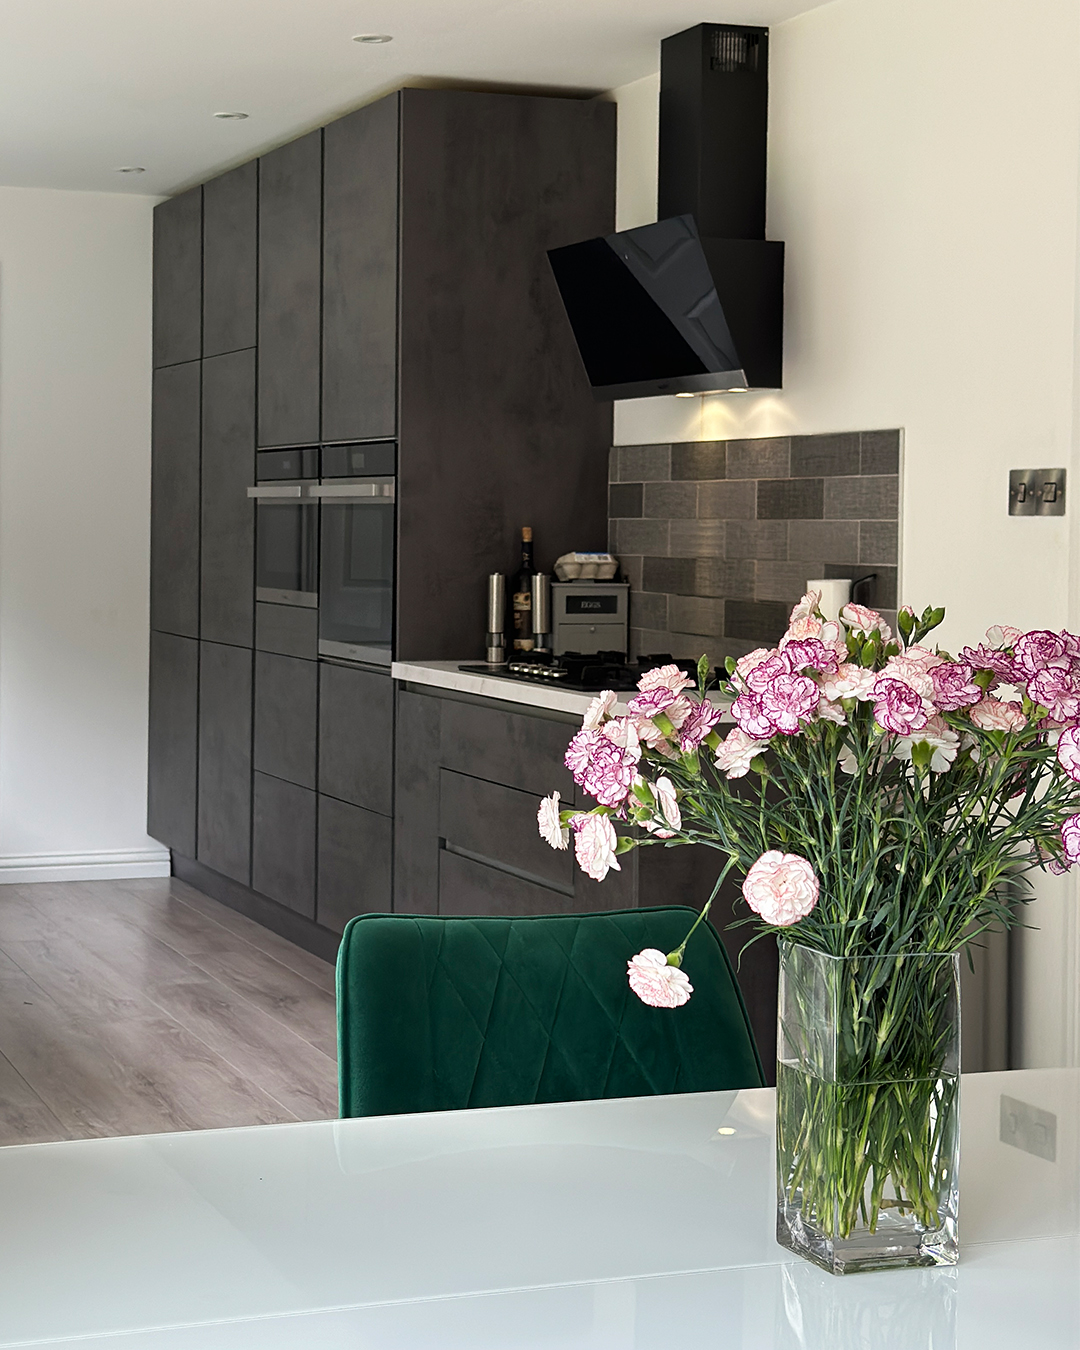
Load-bearing wall removal Kintore – modern open-plan kitchen with integrated utility

Interior Wall Removal
Wyness Way | Kintore

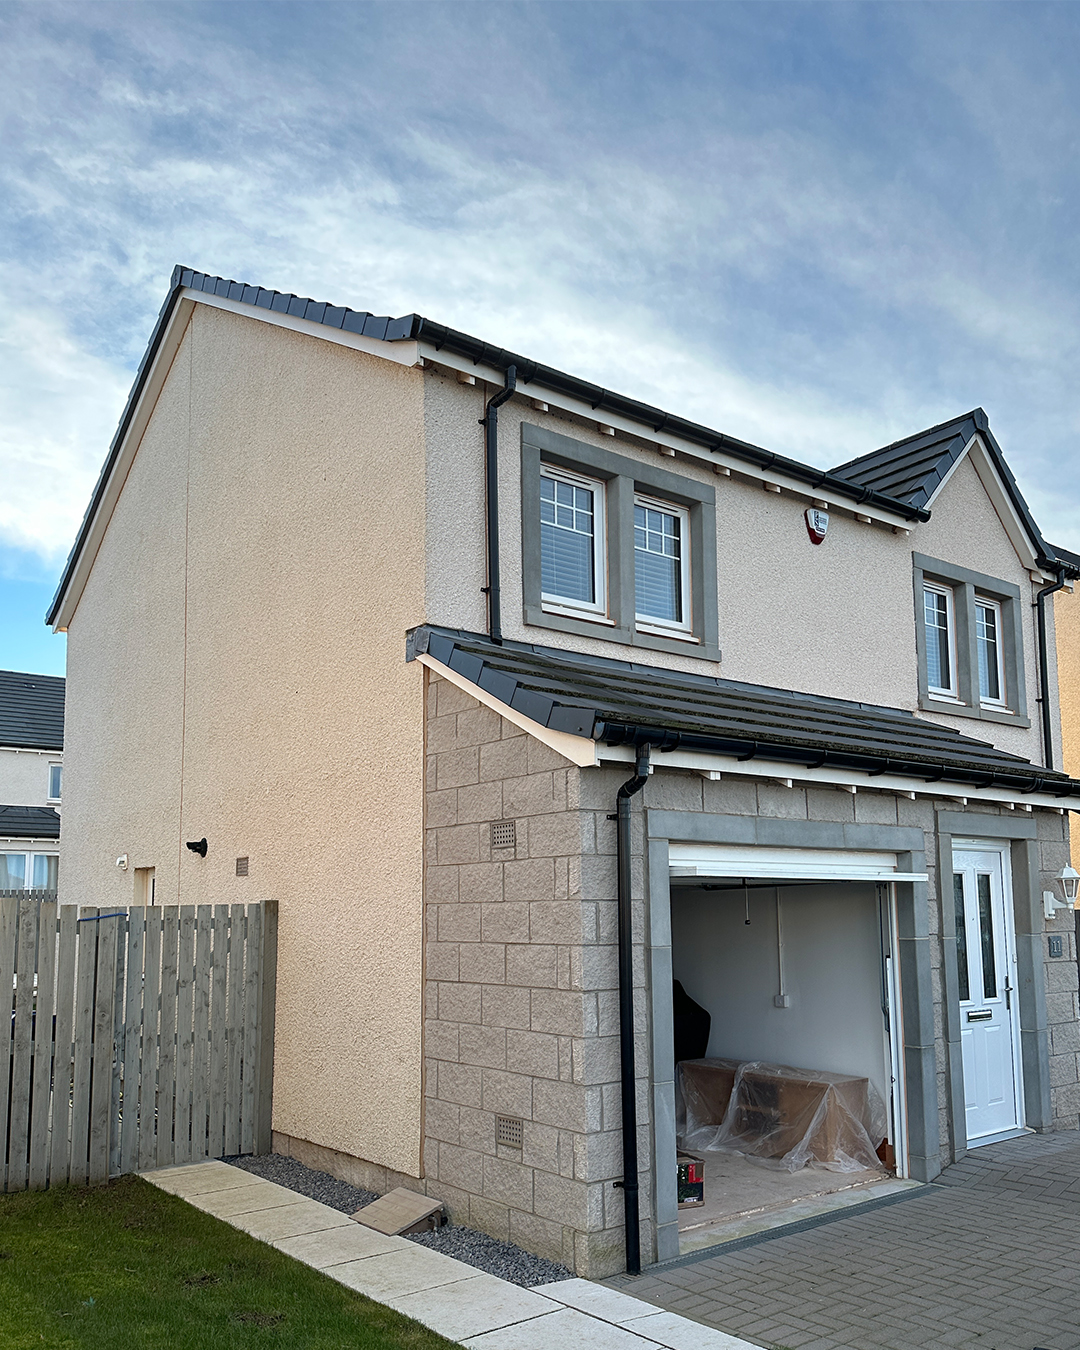
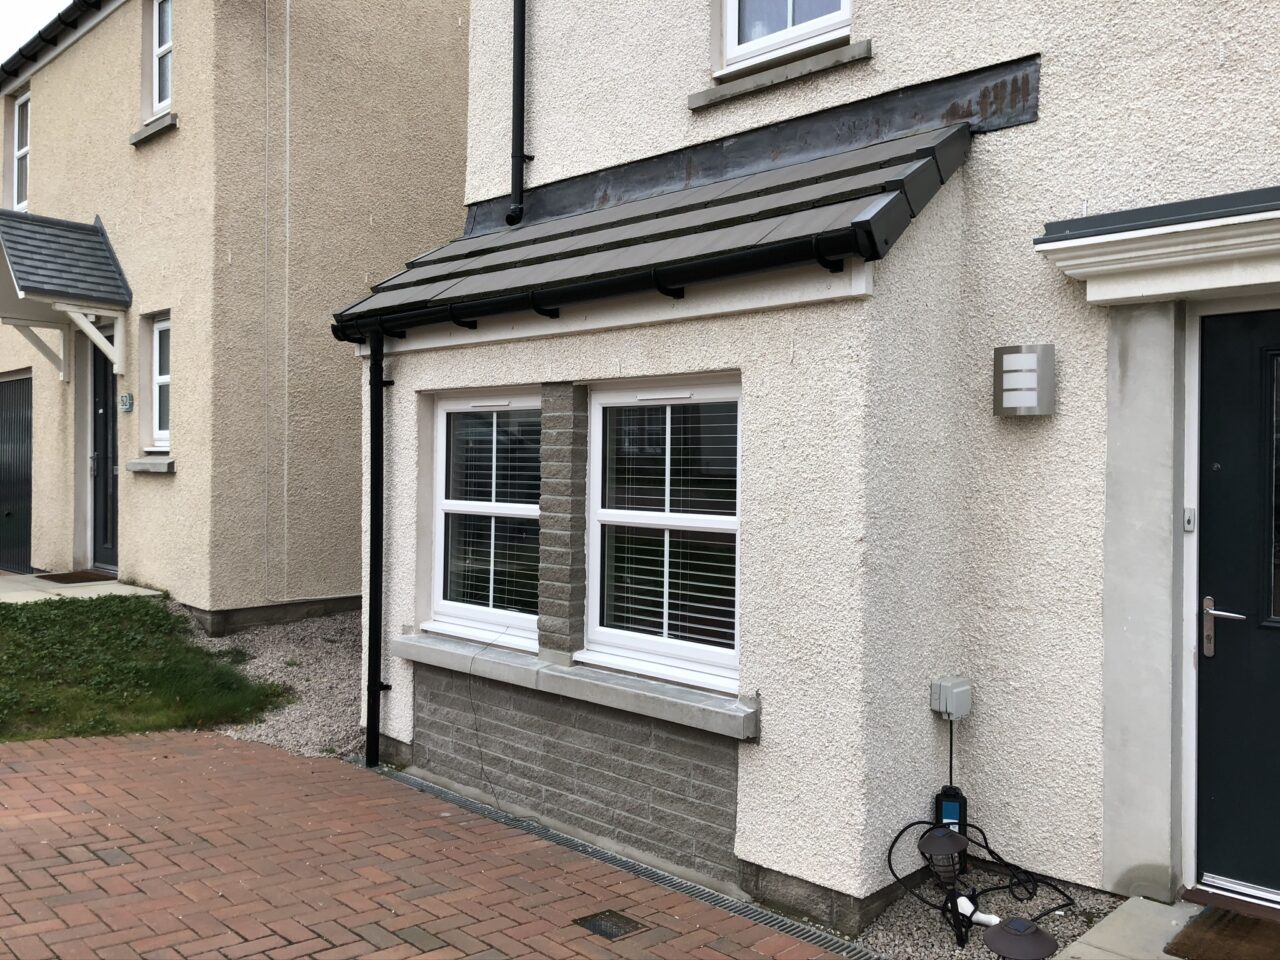
Front view before garage conversion at Lyall Crescent, Laurencekirk

Garage Conversion
Lyall Crescent | Laurencekirk

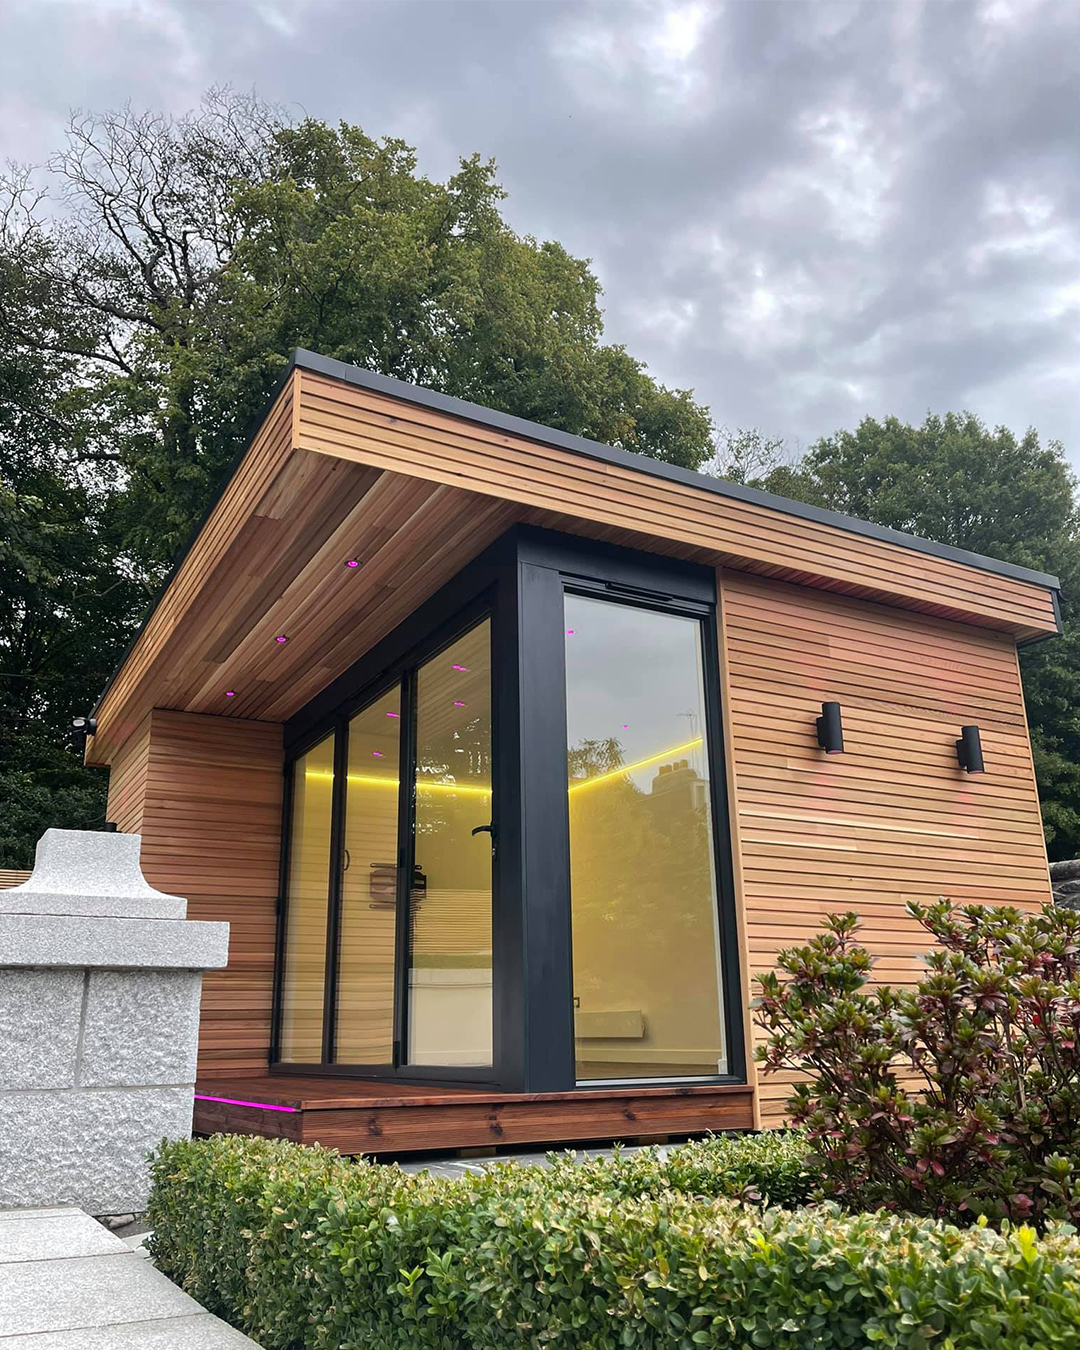
Cedar-clad garden room with aluminium bifolding doors at Rubislaw Den South

Garden Room
Rubislaw Den South | Rubislaw

Completed garage Conversion in Aberdeen

Garage Conversion
Hopecroft Crescent | Bucksburn

Aberdeen shopfront refurbishment on union street

Shop Front & Refurbishment
250 Union Street | Aberdeen

New build house design on hillside in Strathconnon glen, Highland Scotland — AK Architecture

New Build House
Taigh Tàmailteach | Strathconnon

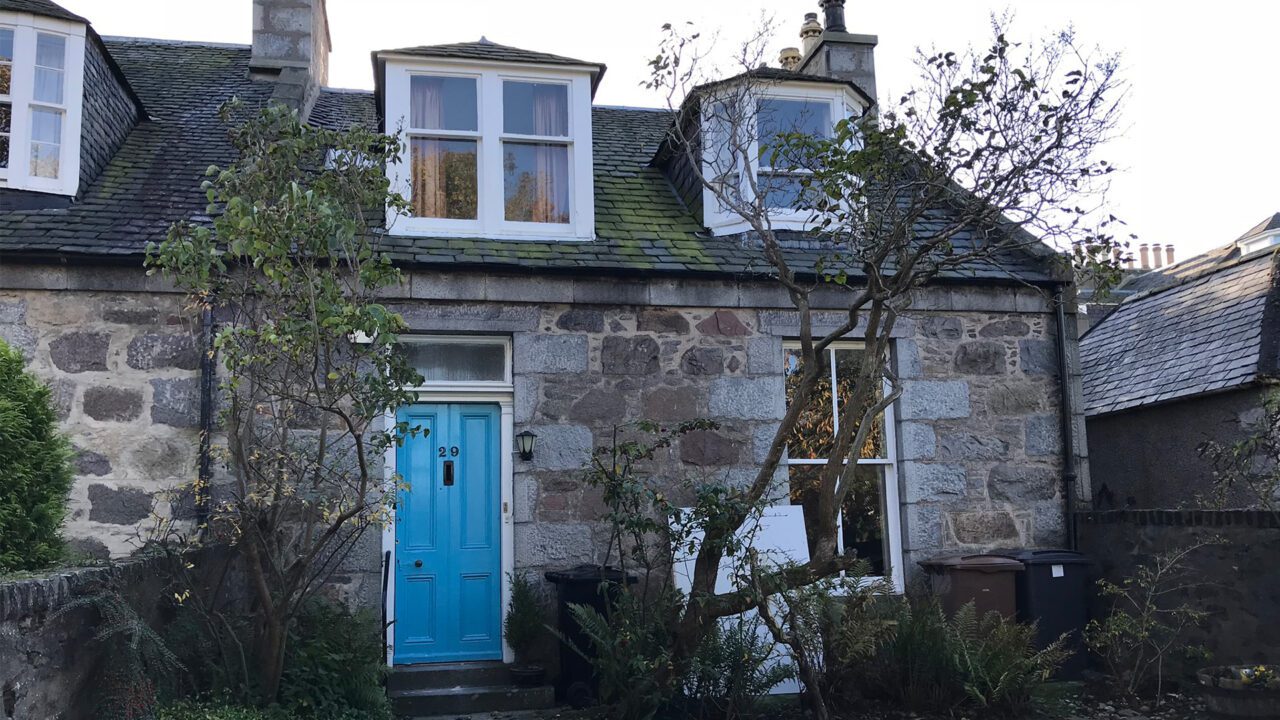
Front elevation of a listed building in Aberdeen before basement conversion works

Basement Conversion
Ferryhill Place | Ferryhill

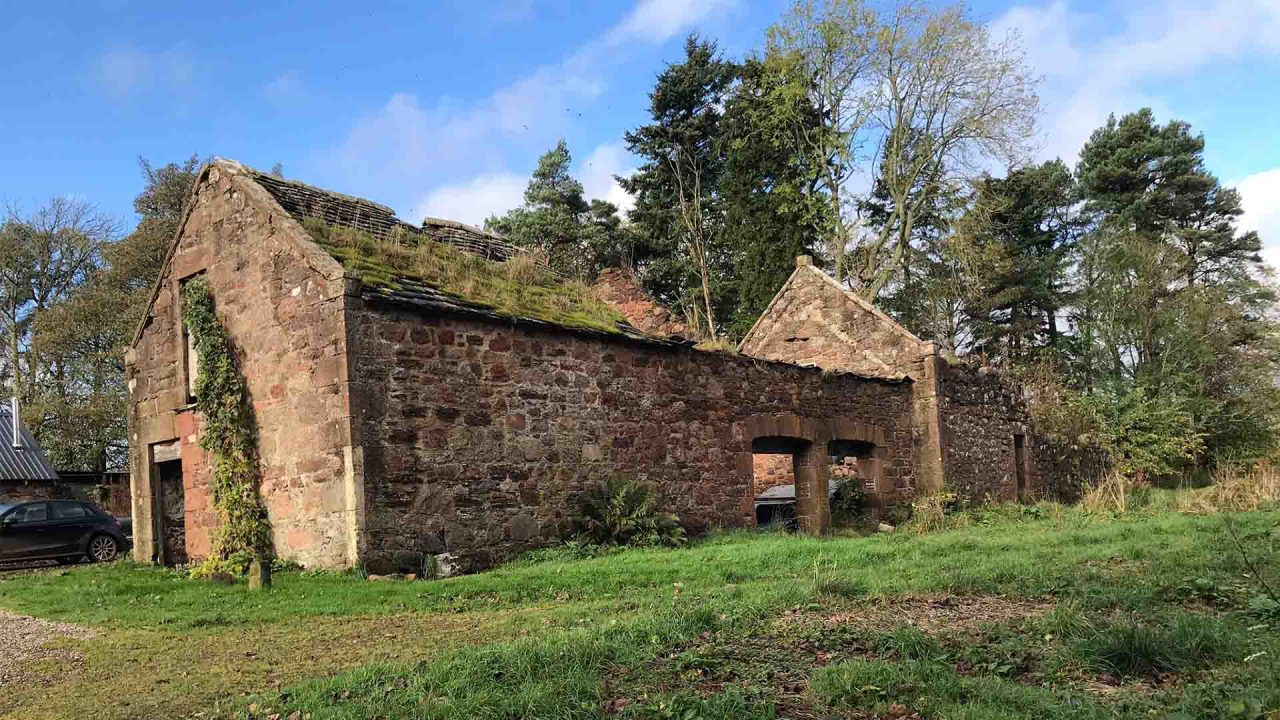
Agricultural steading conversion to residential dwelling, Bogendollo, Aberdeenshire

Steading Conversion
Bogendollo

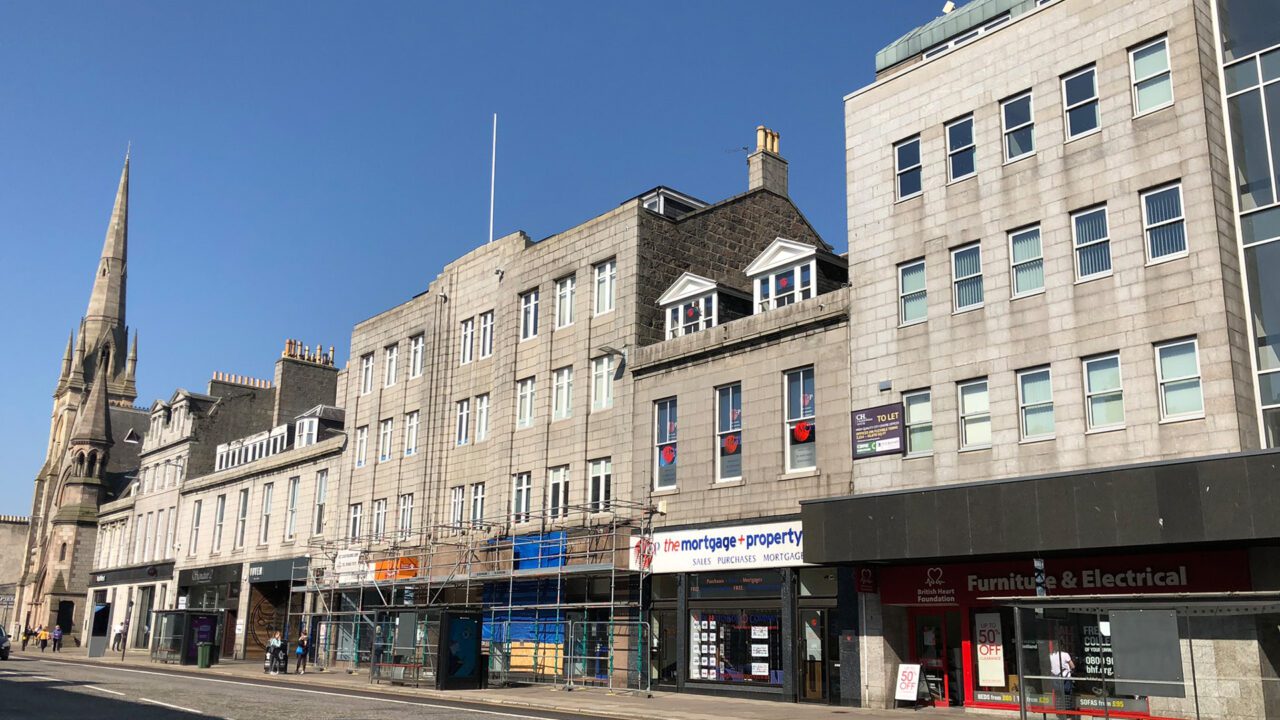
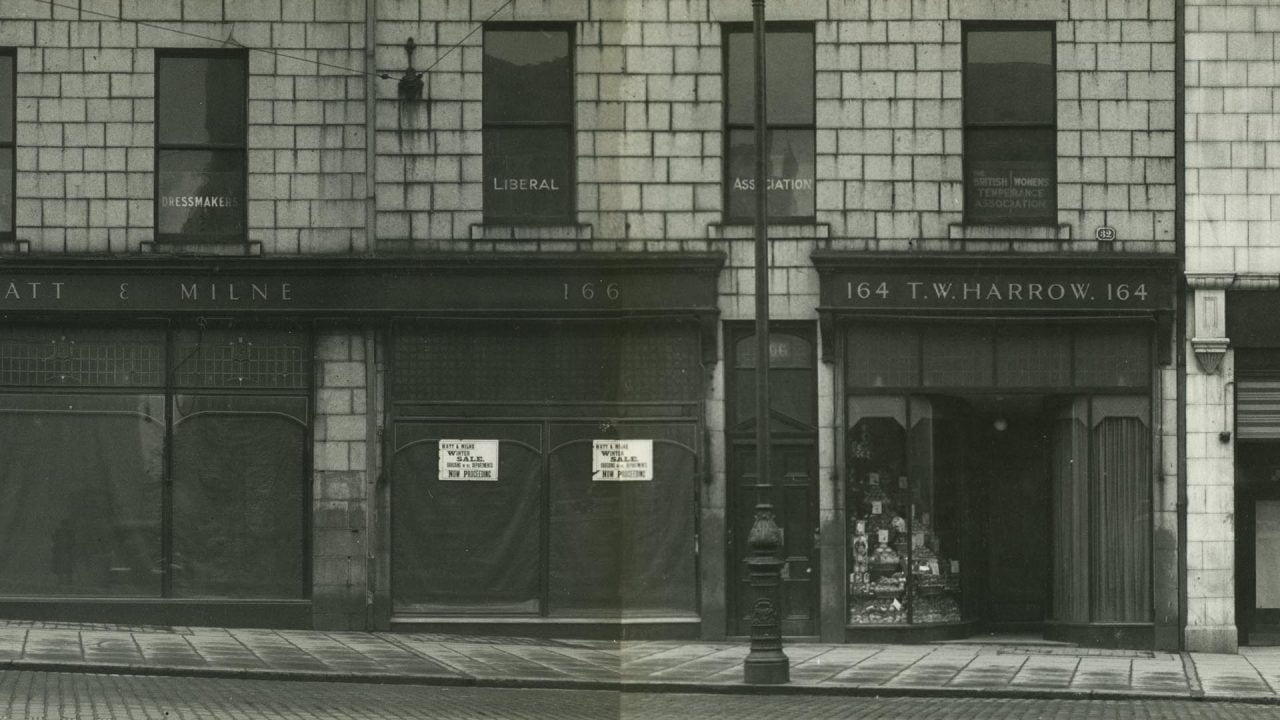
Shopfront refurbishment and conservation works at 166 Union Street, Aberdeen

Shop Front | Refurbishment
166 Union Street | Aberdeen

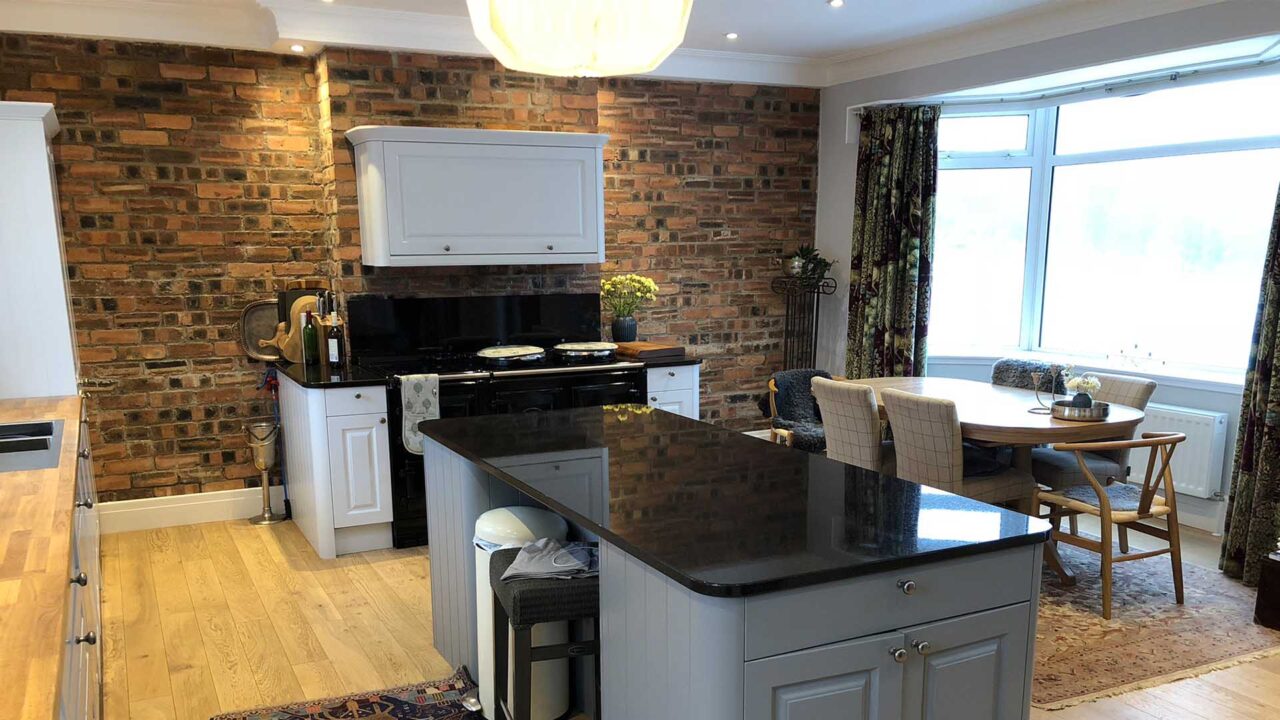
Open-plan living conversion with structural steel — interior alterations at Glentone, Monymusk, Aberdeenshire

Interior Alterations & Refurbishment
Glentone | Monymusk

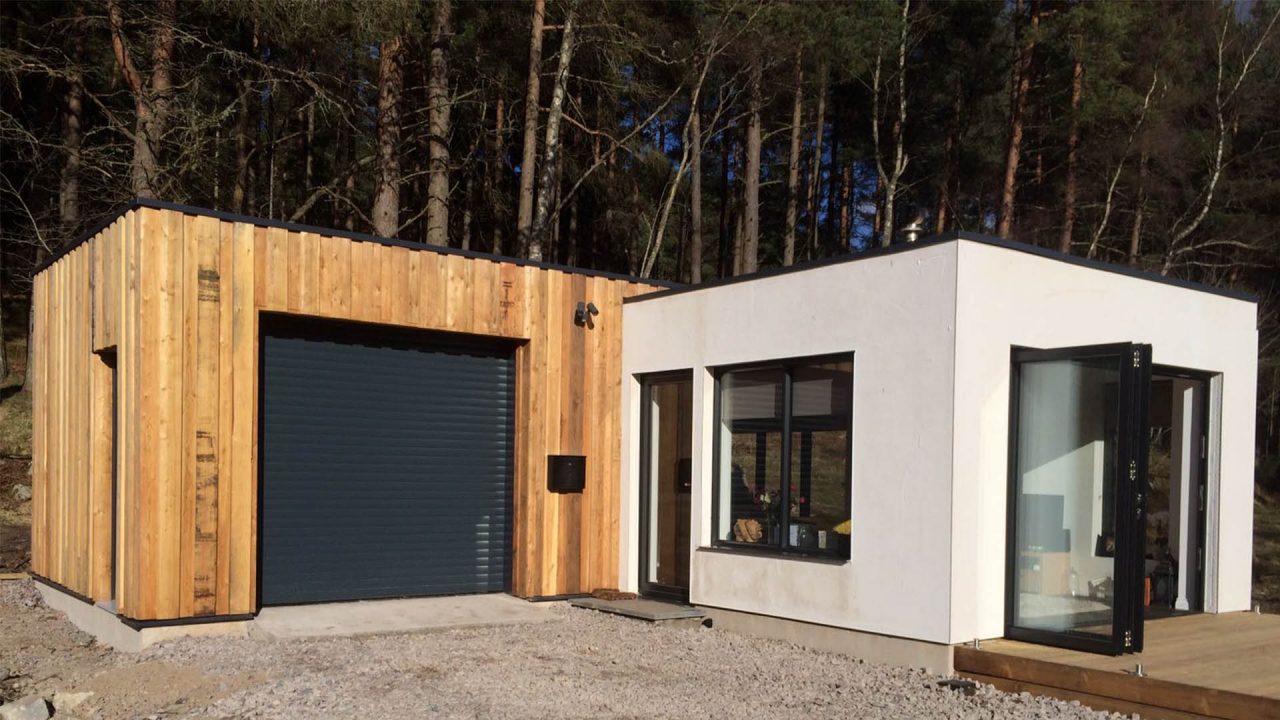
New build detached garage with timber cladding and home office, Victoria Cottage, Tillyfourie, Aberdeenshire

New Build Garage
Victoria Cottage | Tillyfourie

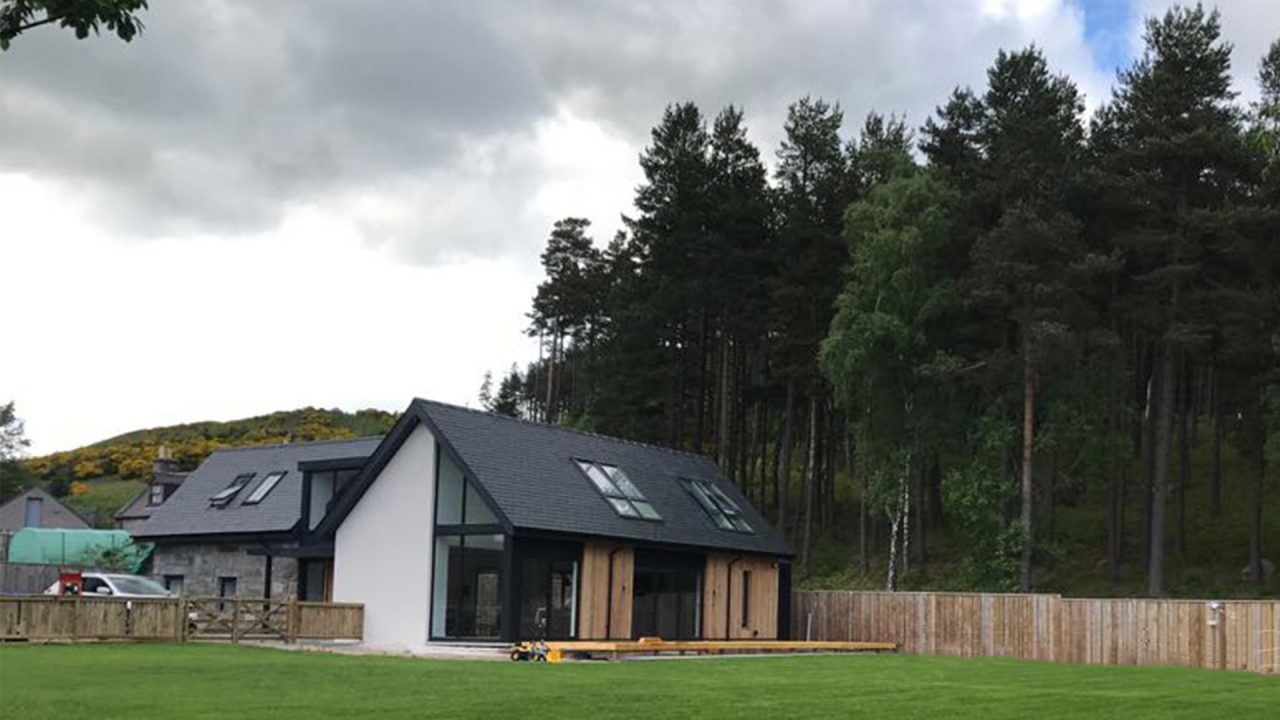
Large home extension to granite cottage with south-facing glazed elevation, Victoria Cottage, Tillyfourie, Aberdeenshire

Large Home Extension
Victoria Cottage | Tillyfourie

  • Page 1 of 2
  • 1
  • 2
  • →

Company Info

AK architecture a trading name of AK Architecture Solutions Limited

Registered in Scotland No: SC562631

Registered Office Address:
100 Union Street
Aberdeen
AB10 1QR
UK

Contact

AK Architecture
100 Union Street
Aberdeen
AB10 1QR

Tel: 01224 789715
mobile: 07399 873227
email: info@akarchitecture.co.uk

Links

  • Blog
  • Contact Us
  • FAQs
  • Projects
  • Cost Calculator
  • Services

Privacy

  • Privacy Policy
  • Legal Notices
  • Cookie Policy
  • Data Protection
  • Blog
  • Contact Us
  • FAQs
  • Projects
  • Cost Calculator
  • Services
FacebookXLinkedInYouTubeInstagramPinterestWhatsapp
© 2026 AK Architecture Solutions Limited. AK architecture® is a registered trade mark of AK Architecture Solutions Limited (UK00003961677 & UK00004019799).

What will your project cost?

Get a realistic estimate for your extension or conversion in Aberdeen — reviewed directly by AK Architecture, not generated by an automated calculator.

Get a Free Estimate →