Architectural Conversion of Historic Steading in South Aberdeenshire
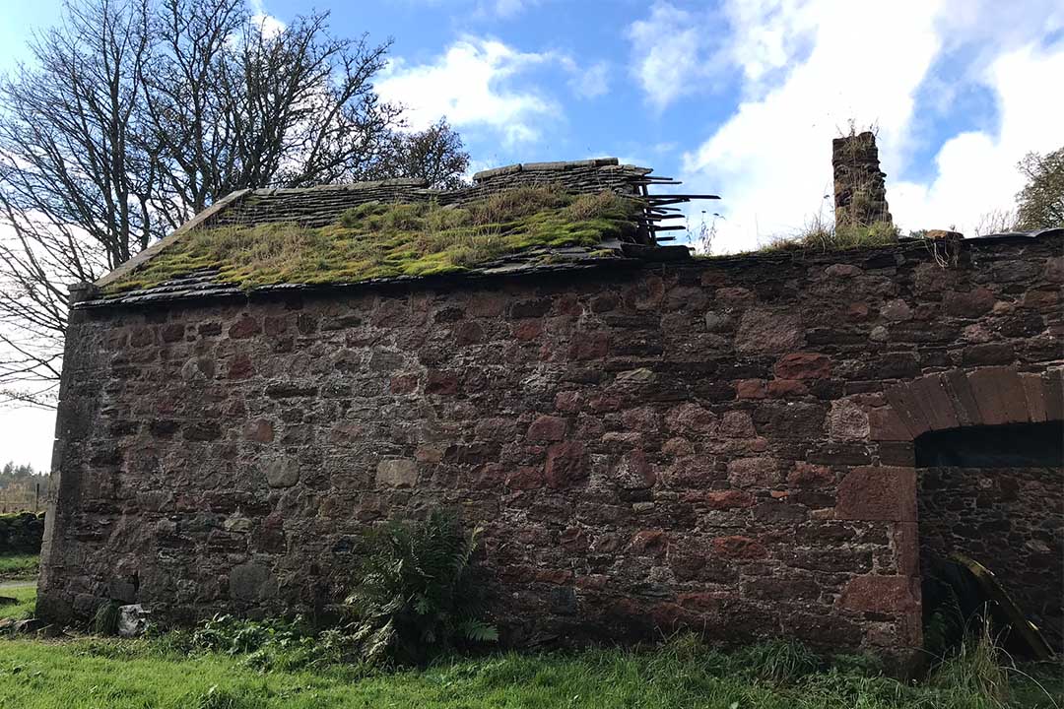
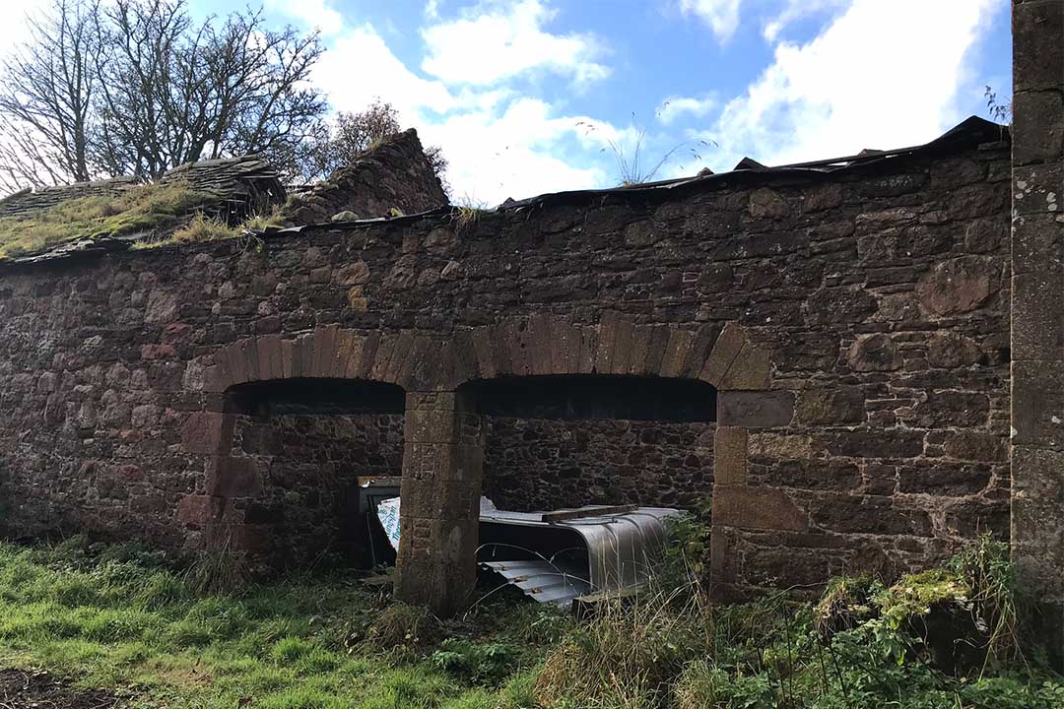
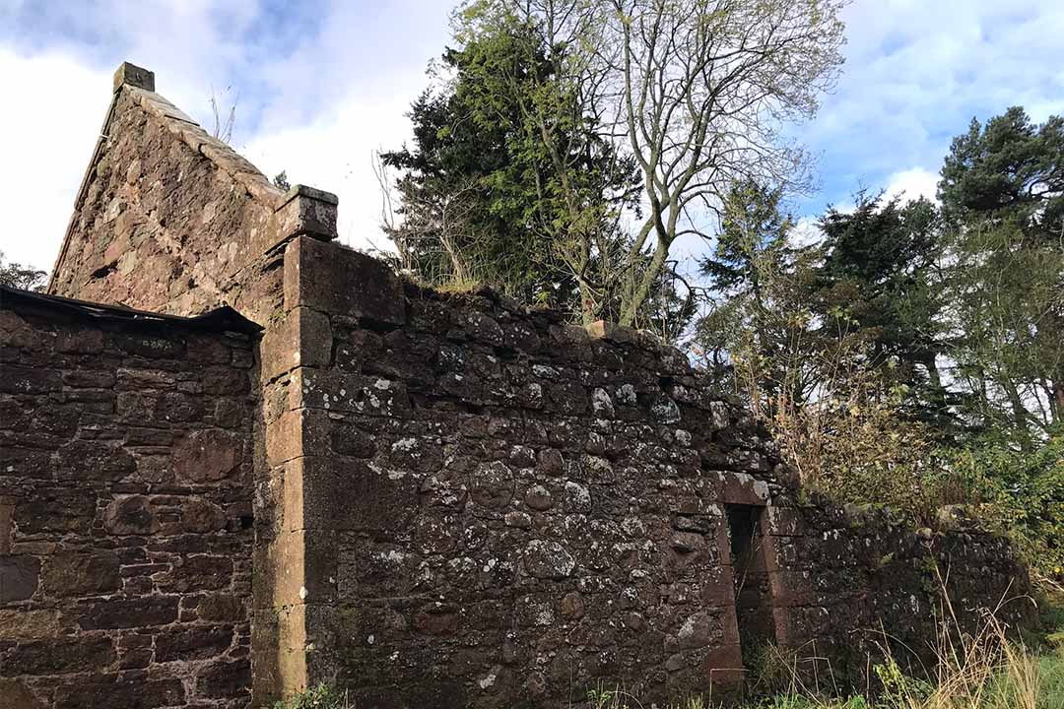
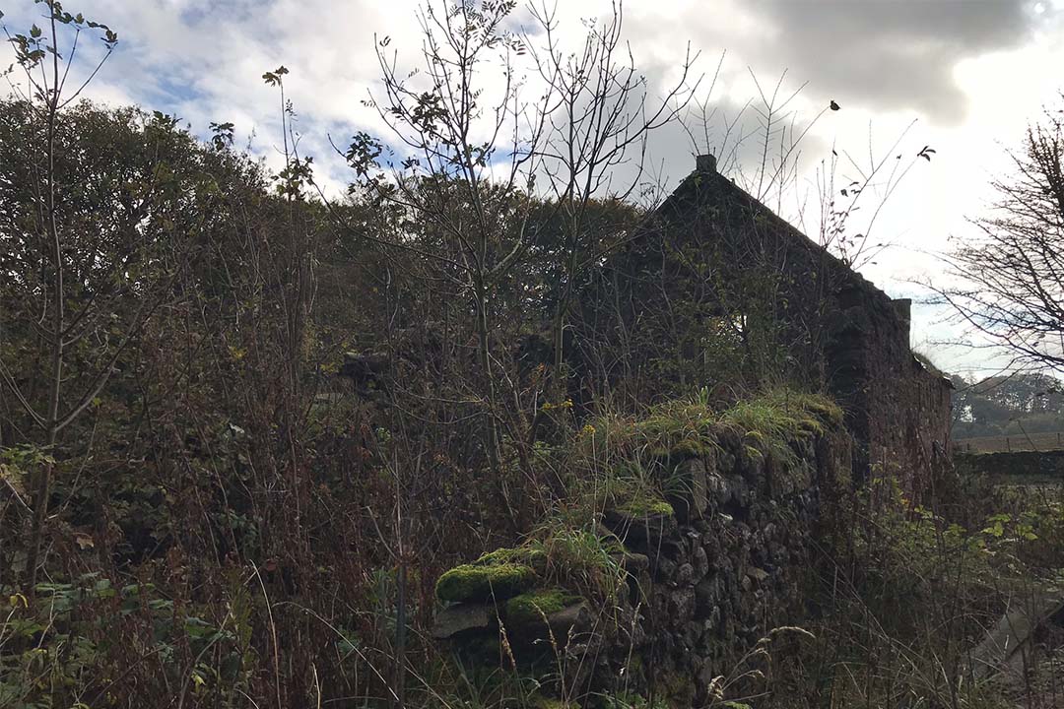
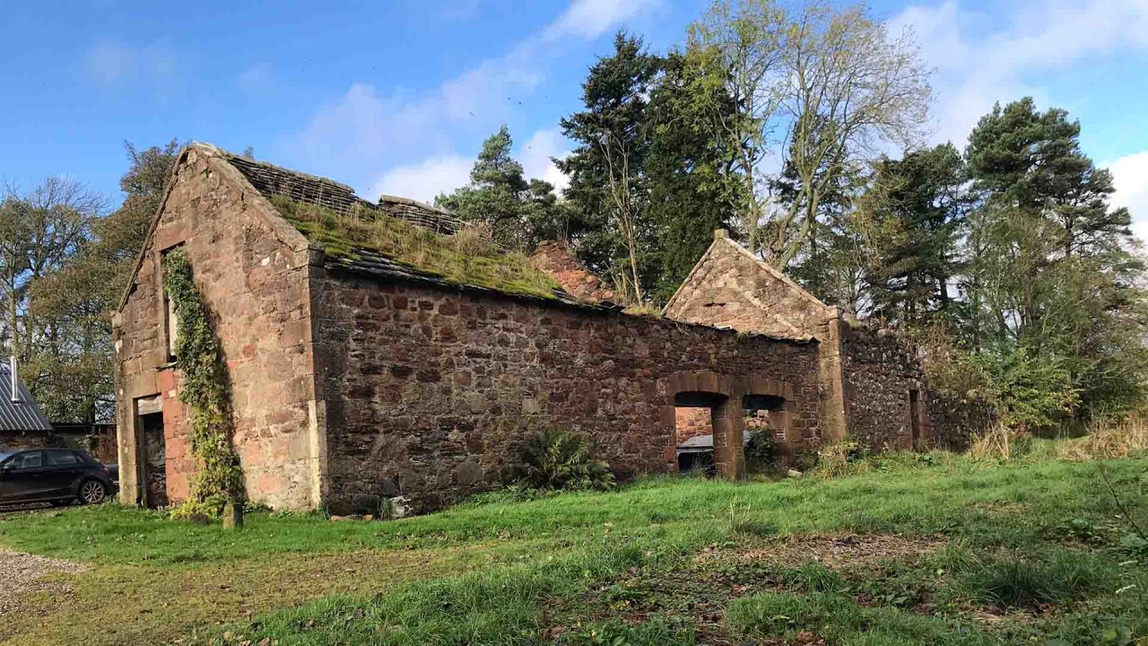
This steading conversion in Aberdeenshire, developed by AK architecture, transforms a partially ruined granite structure into a contemporary residential and commercial space. Situated in the picturesque countryside of south Aberdeenshire, the Bogendollo Steading project blends historic preservation with modern design to create a truly unique, multi-purpose development.
Preserving Character Through Innovative Design
The project aims to breathe new life into a disused traditional granite steading while retaining its rural charm and architectural identity. Our team carefully developed a design that protects the building’s heritage features while introducing new spaces that meet modern living and working needs.
Key objectives of the steading conversion include:
Restoring the existing granite structure with sympathetic detailing
Introducing energy-efficient construction and insulation methods
Creating a hybrid layout with both residential and commercial use
Maximising daylight and natural ventilation
Multi-Purpose Use: Residential, Office & Storage
Bogendollo Steading is designed as a flexible live-work space. The completed development will accommodate a private dwelling alongside commercial spaces such as offices and secure storage, allowing a balance of domestic comfort and business functionality within one site.
Features include:
Private residential accommodation
Commercial office areas with direct site access
Secure, weatherproof storage units
Shared external landscaping and access routes
Planning Approval & Ongoing Construction Detailing
Full Detailed Planning Permission (DPP) has been secured for the Bogendollo Steading conversion. The approved design was developed in close consultation with planning officers to ensure that the proposals respected both the setting and local planning policy.
AK architecture is now producing:
Building warrant drawings
Construction detailing
Material specifications and conservation guidance
This phase is critical in ensuring the redevelopment meets current building standards while honouring the original character of the site.
Looking Ahead
As the Bogendollo Steading project progresses, we’ll continue to update this page with developments and photos from the site. This unique Aberdeenshire steading conversion is a strong example of how historic buildings can be adapted for contemporary use through thoughtful, site-sensitive design.
Project Summary
Location: Bogendollo, South Aberdeenshire
Scope: Historic steading conversion into residential and commercial use
Services: Architecture, Planning Permission, Design, Building Warrant, Construction Detailing
Discover More
Follow us on Instagram for more steading and conversion projects
Project Gallery
Explore photos and development updates from Bogendollo Steading below: