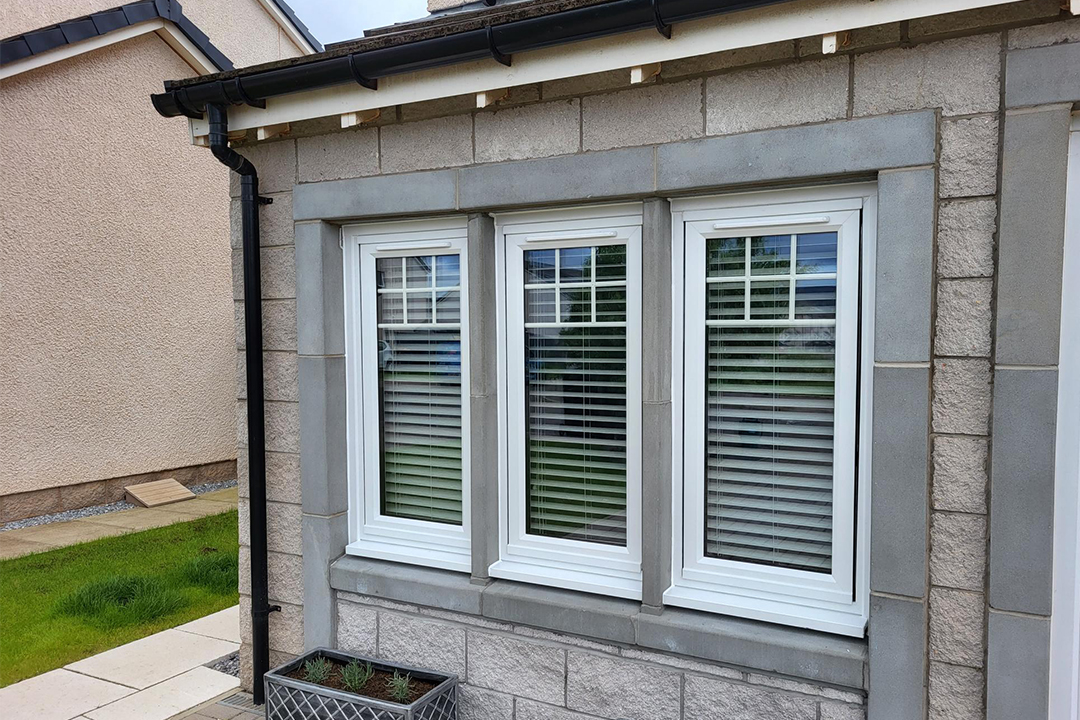
From Garage to Home Office – A Smart, Space-Saving Conversion
This garage conversion in Laurencekirk shows how unused spaces can be transformed into practical, comfortable rooms—without the need for a costly extension or move.
Our client at Lyall Crescent needed a dedicated home office to support remote working. With no desire to upsize or extend, they looked to the garage for untapped potential. At AK architecture, we specialise in turning underused garages into valuable living space—designed for everyday comfort and future flexibility.
In this case, we delivered a warm, modern office while preserving utility: a compact store room was added to house the existing boiler, keeping it accessible and safely enclosed.
Project Brief: Practical Garage Conversion with Store Room Integration
The client wanted a focused, well-insulated space for working from home—plus somewhere to keep essential household equipment without cluttering the main room.
Key aims included:
Dedicated Work Space – Quiet, insulated room for daily use
Service Integration – Enclose boiler in a separate, accessible store
Smart Use of Existing Structure – Keep costs low by retaining walls and roof
Full Building Compliance – Achieve a legal, insurable conversion through a Building Warrant
Why Choose a Garage Conversion?
When space is tight and moving feels like a last resort, garage conversions offer a practical alternative:
Lower Cost – No new foundations or roof needed
Faster to Complete – Work can often finish in just a few weeks
Minimal Disruption – External access keeps mess to a minimum
Legal & Sellable – A proper Building Warrant makes the space fully compliant
In many newer homes, garages are rarely used for parking. Instead of collecting clutter, they can become fully functioning rooms—just like this home office in Laurencekirk.
Our Design & Construction Strategy
We handled everything from concept to completion:
Submitted a Building Warrant, including insulation upgrades, structural checks, and ventilation strategy
Designed a two-zone layout: a front-facing home office with daylight and a rear store room for the boiler
Replaced the original garage door with a window to suit the home’s elevation
Integrated heating, lighting, and electrical systems for all-season comfort
Throughout, we prioritised simplicity, performance, and seamless connection to the rest of the house.
The Result: A Comfortable Home Office That Adds Lasting Value
This conversion gave the homeowner exactly what they needed: a calm, private office with reliable heating and light—and a smart, enclosed store for services.
By making the most of the space already available, they avoided the cost and stress of moving or extending—while gaining a useful, compliant new room for the future.
Planning a Garage Conversion?
If you’re running out of space but don’t want to move, a garage conversion could be the perfect solution. Whether it’s an office, hobby room, guest suite or studio, we can help design a layout that works for your home, your lifestyle, and your budget.
❓ Got questions? Check out our FAQ page!
📲 Follow us on Instagram for project updates and design ideas.
Project Gallery
Explore progress and finished photos below:
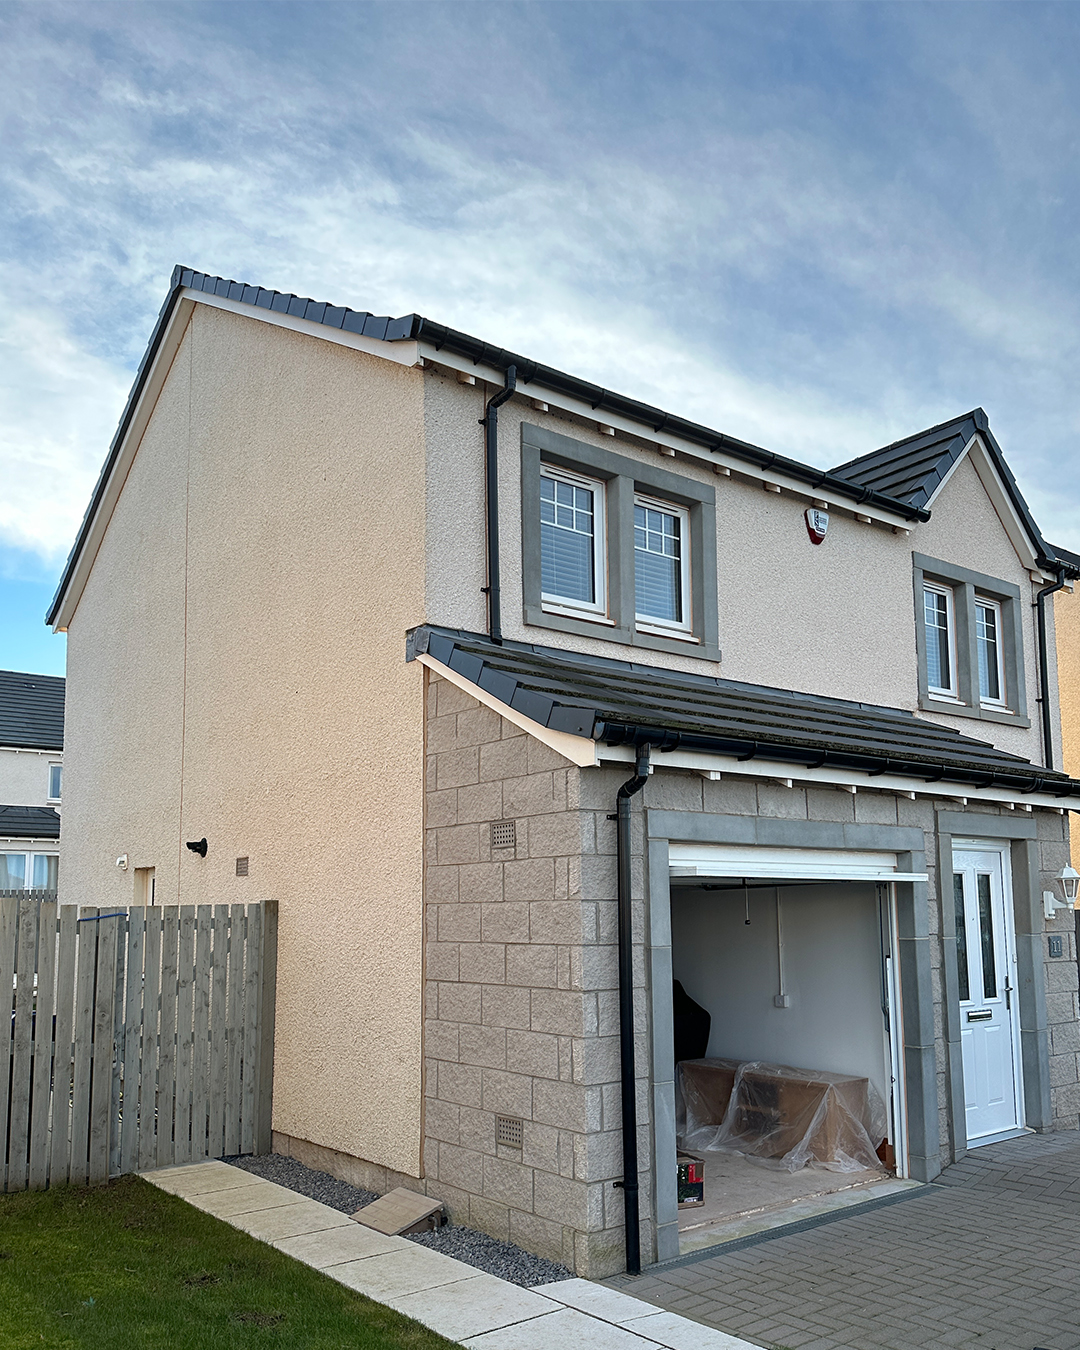
0187-01 – Lyall Crescent Laurencekirk – Garage Conversion 001_V
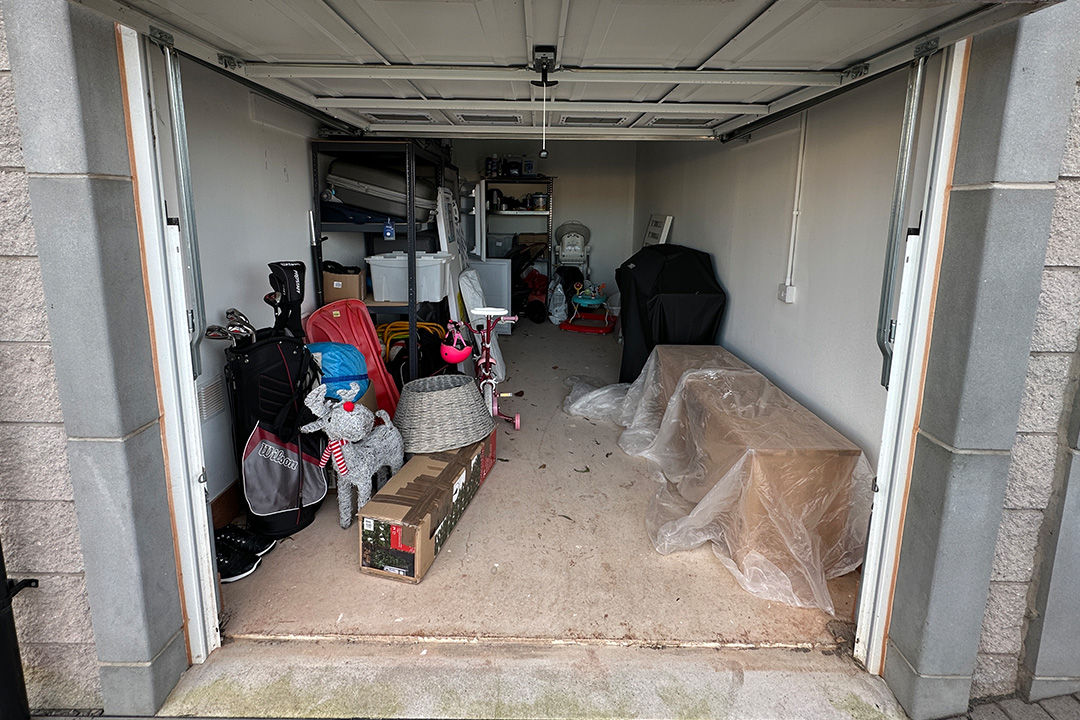
0187-01 – Lyall Crescent Laurencekirk – Garage Conversion 002
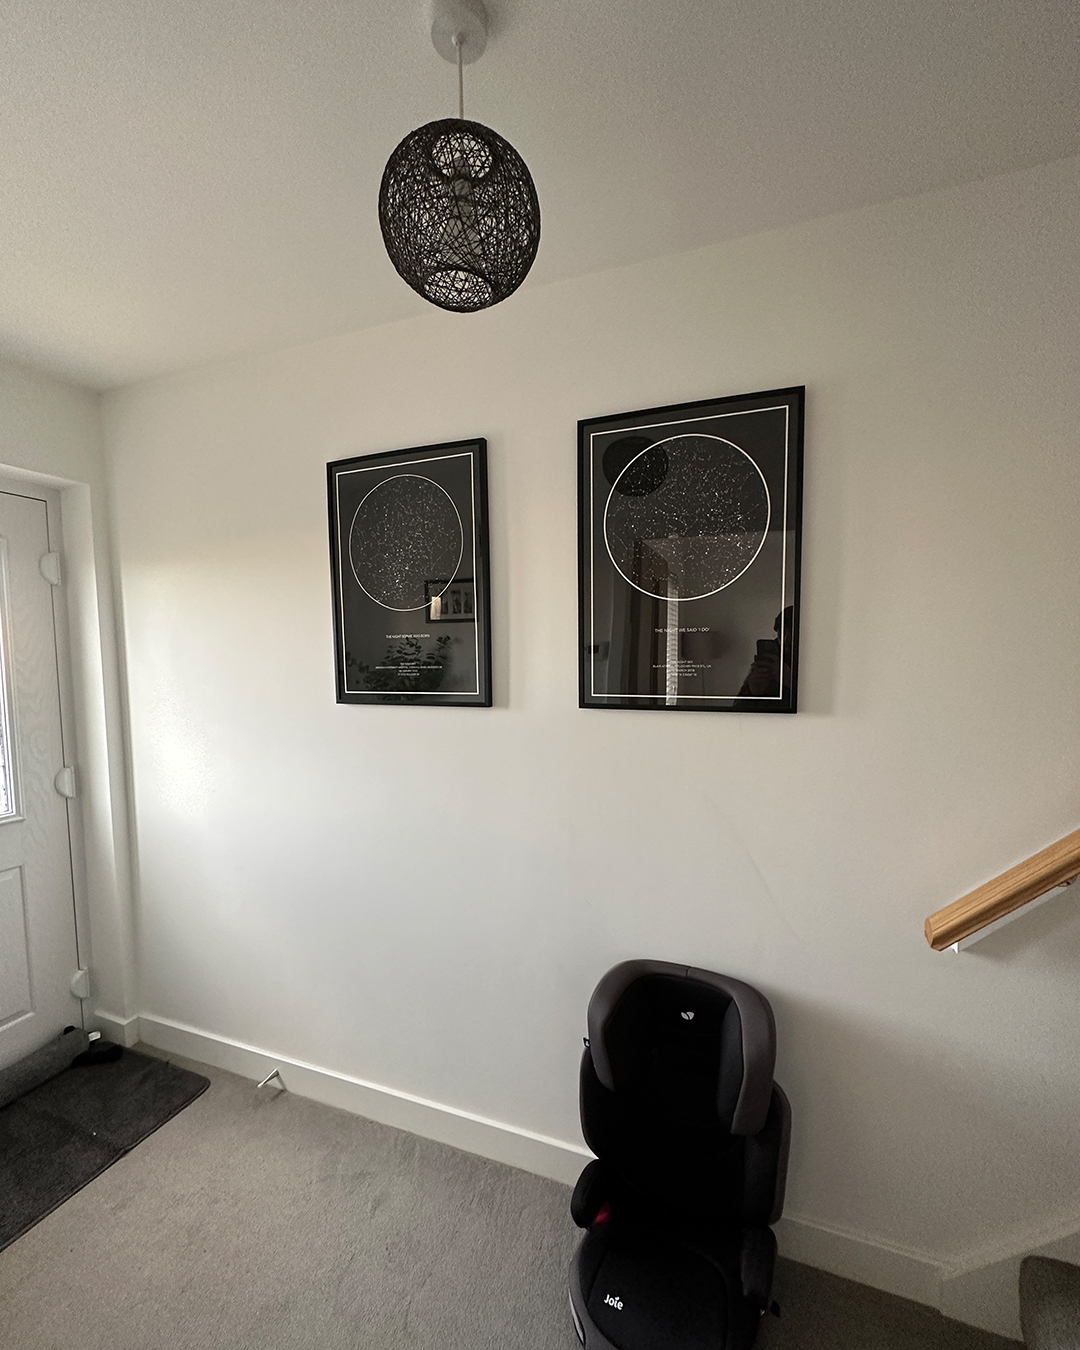
0187-01 – Lyall Crescent Laurencekirk – Garage Conversion 003_V
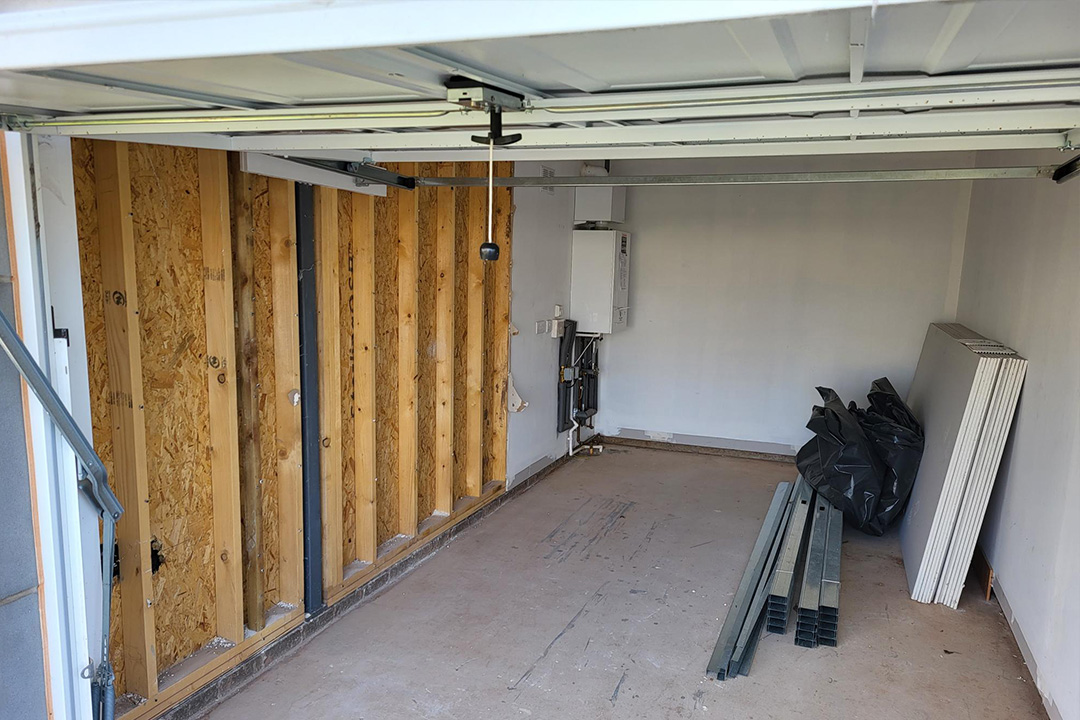
0187-01 – Lyall Crescent Laurencekirk – Garage Conversion 004
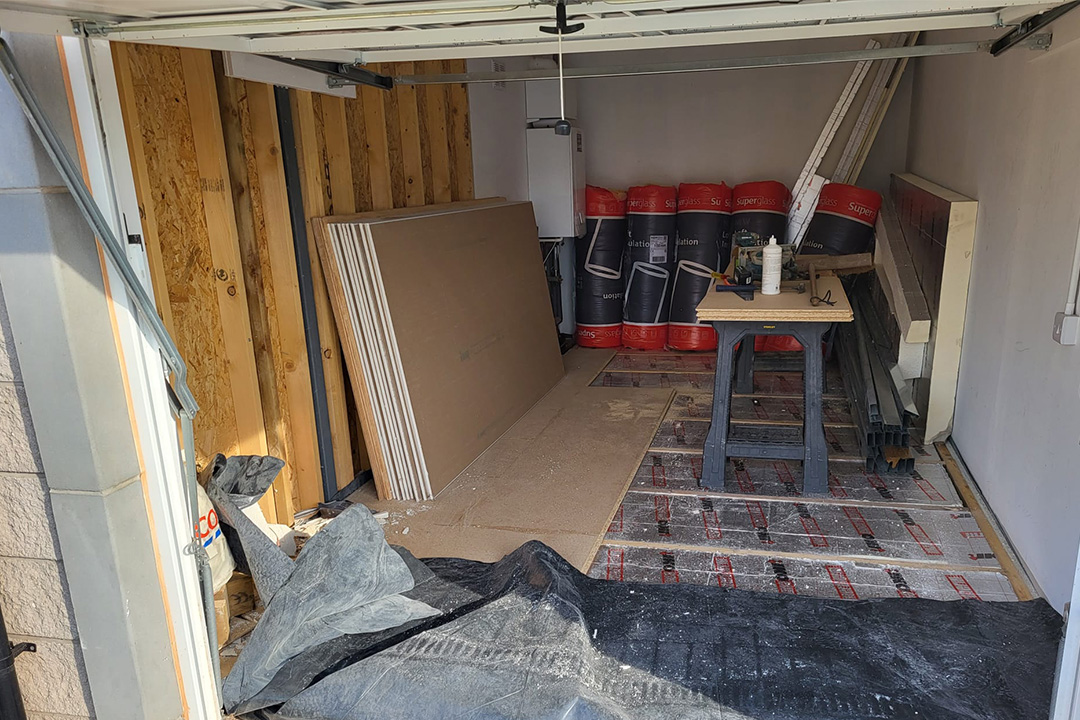
0187-01 – Lyall Crescent Laurencekirk – Garage Conversion 005
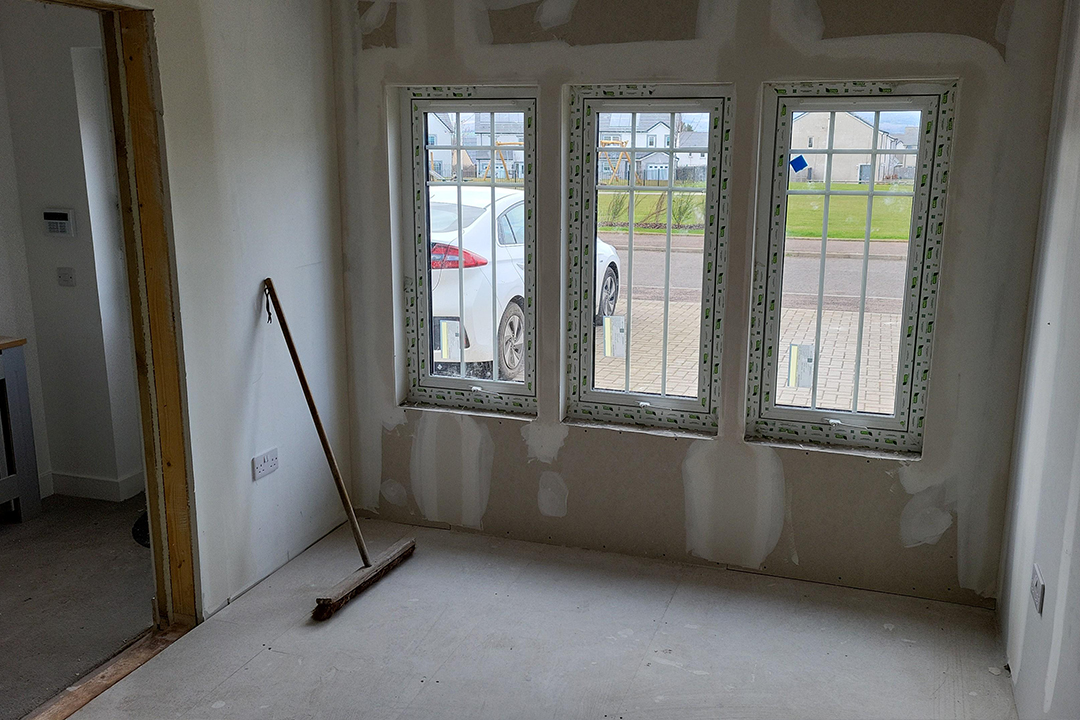
0187-01 – Lyall Crescent Laurencekirk – Garage Conversion 006
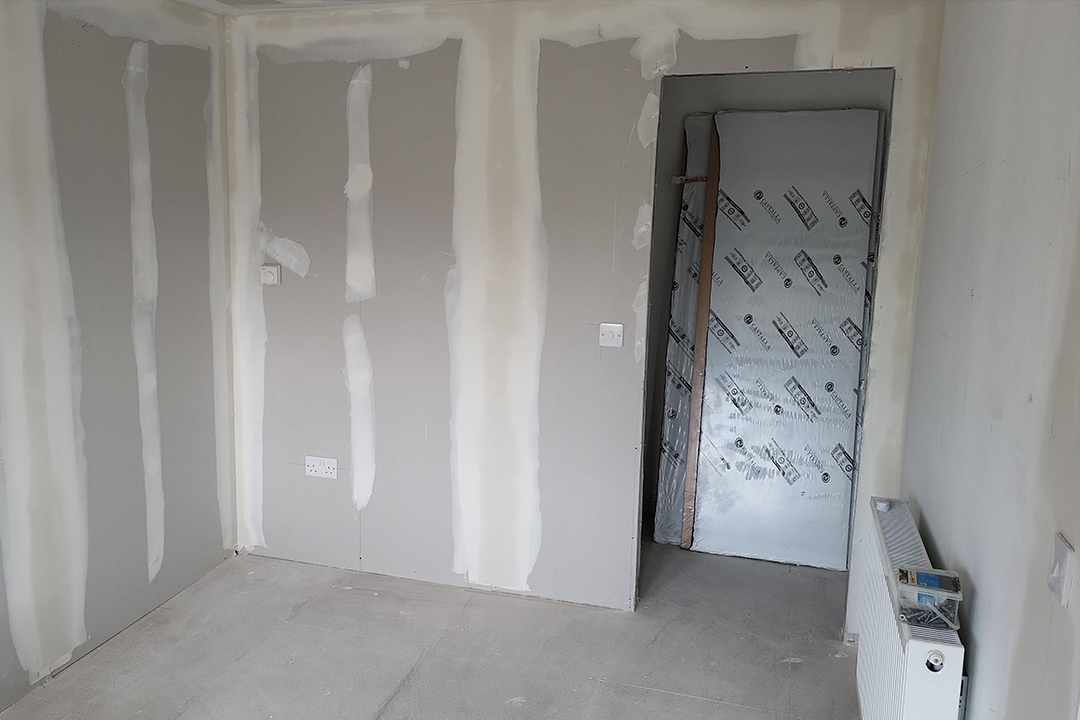
0187-01 – Lyall Crescent Laurencekirk – Garage Conversion 007
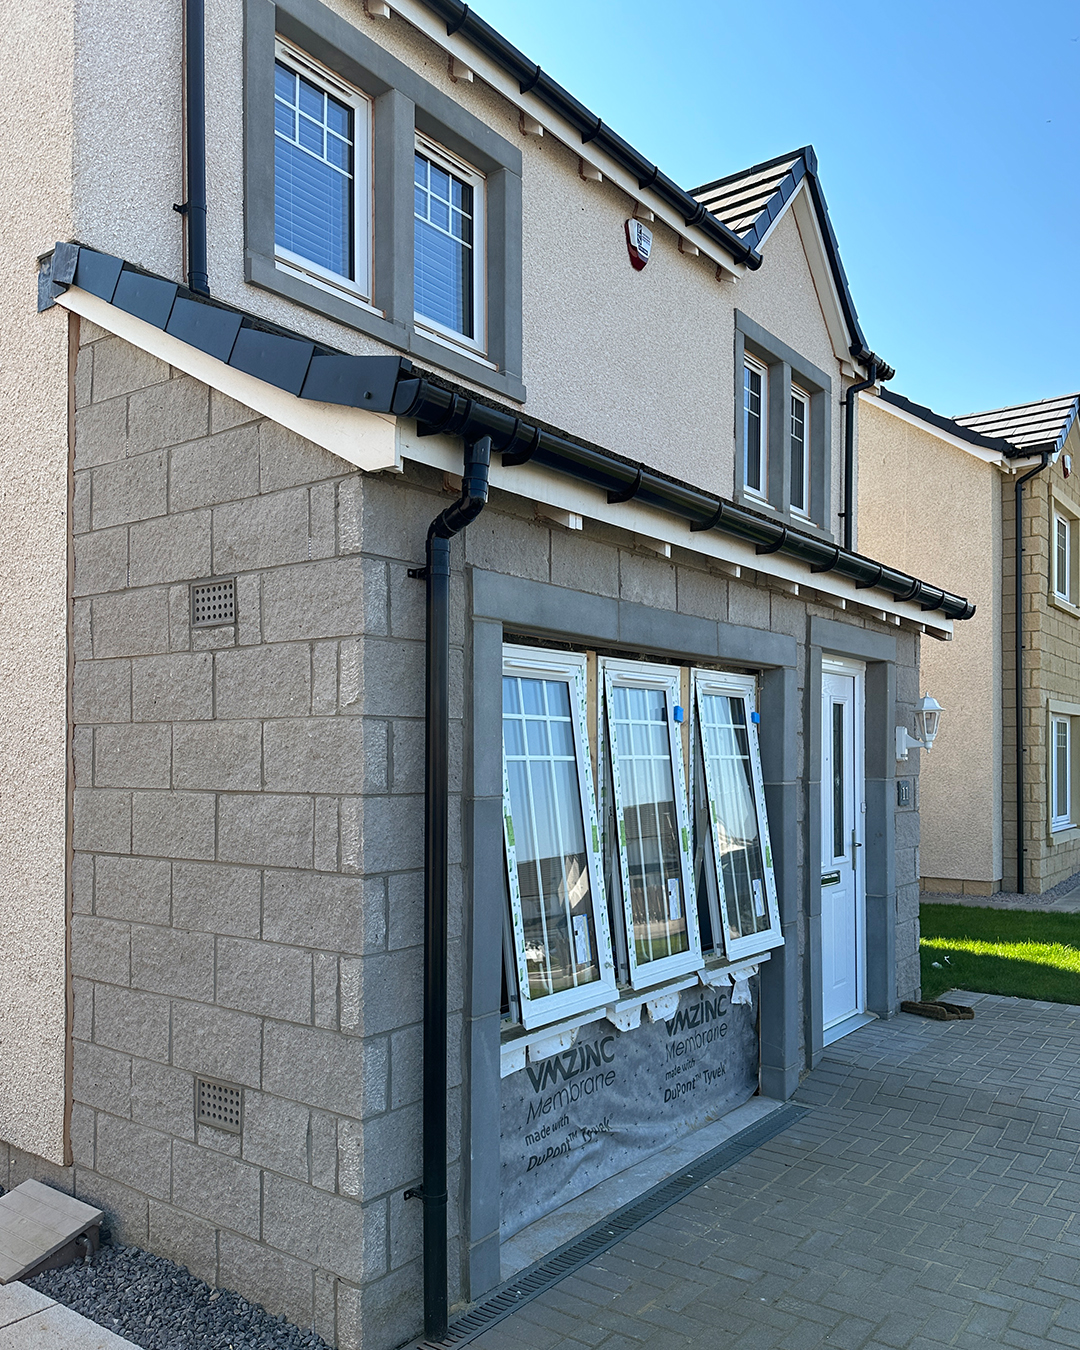
0187-01 – Lyall Crescent Laurencekirk – Garage Conversion 008_V
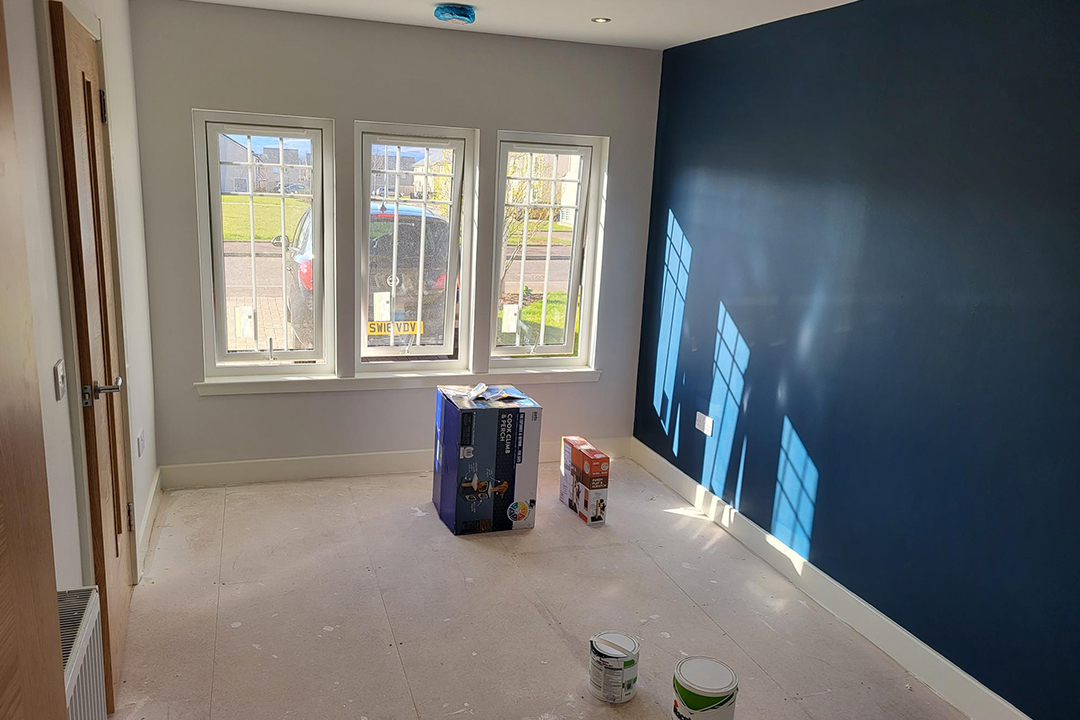
0187-01 – Lyall Crescent Laurencekirk – Garage Conversion 009
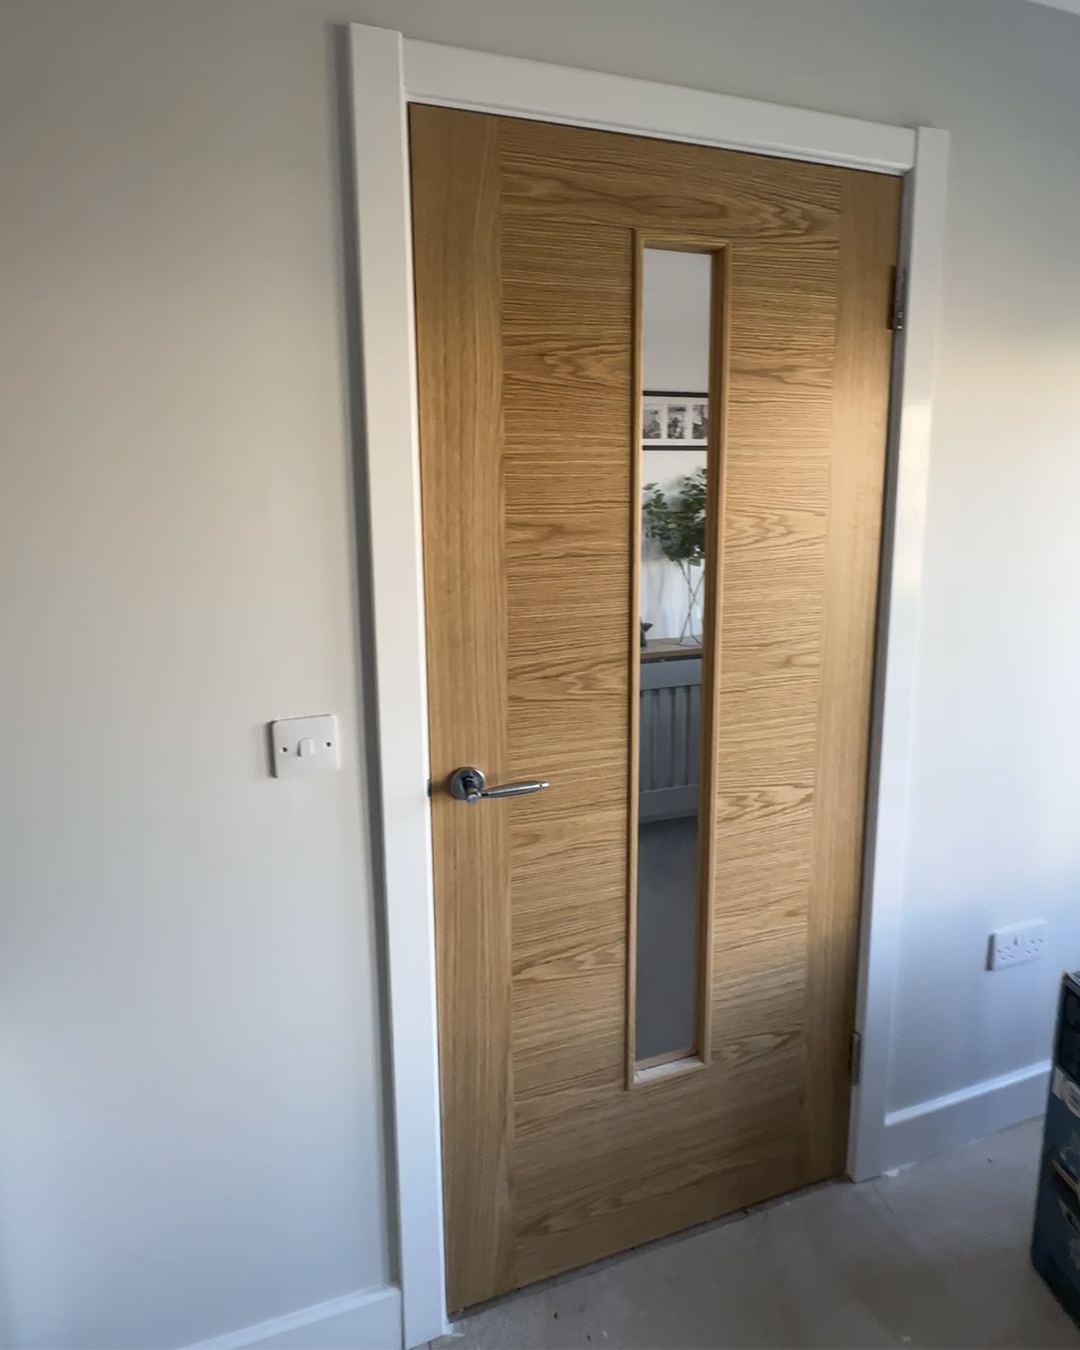
0187-01 – Lyall Crescent Laurencekirk – Garage Conversion 010_V