Feasibility Study for Commercial Remodelling in Aberdeen: Exploring Amicable House
At AK architecture, we conducted a detailed feasibility study for commercial remodelling in Aberdeen, focusing on the adaptive reuse of Amicable House on Union Street. This landmark Art Deco building offered an opportunity to revitalise a historic asset while supporting modern business needs.
Although the project did not progress to construction, it remains a prime example of how thoughtful planning, conservation insight, and high-quality design can unlock value in Aberdeen’s urban fabric.
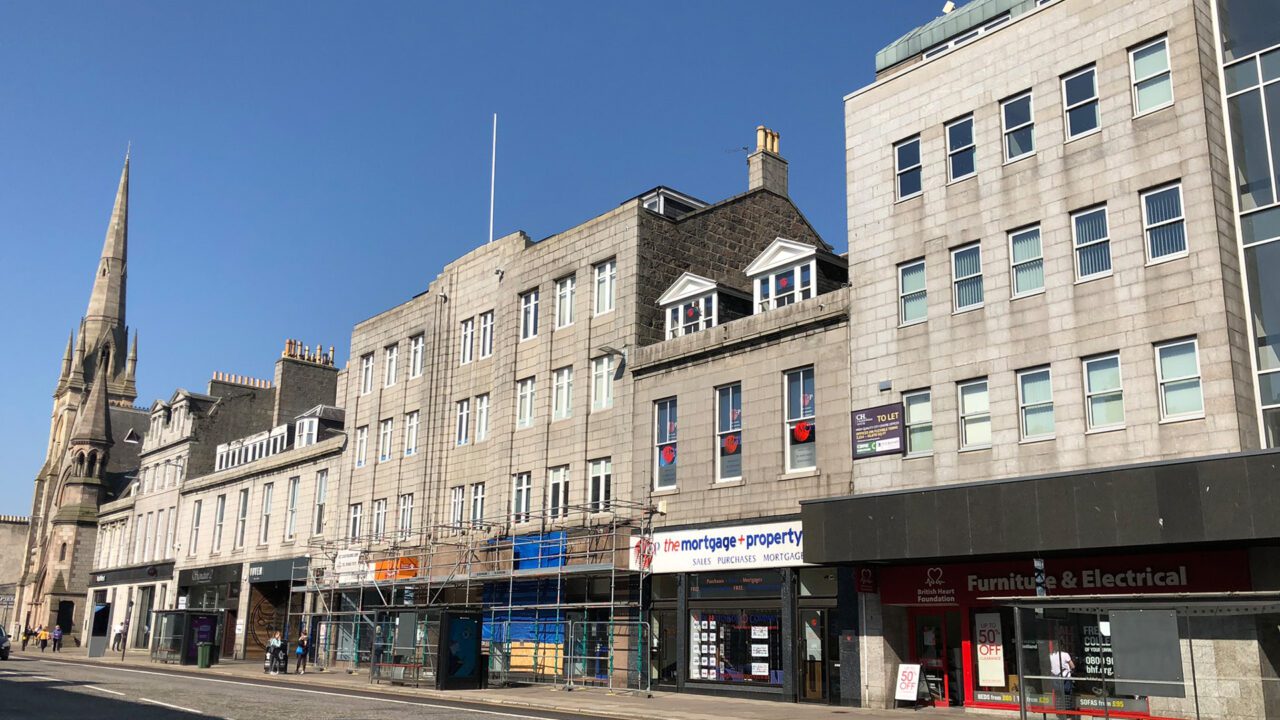
Heritage Commercial Buildings in Aberdeen: Site Context
Amicable House, a mid-terraced structure in the heart of Union Street, was originally designed by Thomas Scott Sutherland. Its Art Deco architecture, striking stone façade, and prominent location give it both cultural and commercial significance.
Our feasibility study responded to these strengths by proposing design-led adaptations that honoured its listed status while enhancing accessibility and use.
What We Delivered: A Strategic Feasibility Package
1. Planning Strategy and Conservation Review
We engaged directly with Aberdeen City Council’s Planning and Conservation departments. Key objectives included:
Ensuring alignment with the Union Street Conservation Area policies
Preserving key architectural features during any commercial remodelling
Preparing early-stage planning advice for signage, change of use, and internal works
Internal link: Learn more about planning and conservation consents →
2. Conceptual Layouts and Architectural Visuals
Our concept design pack included:
Reconfigured retail and commercial layouts tailored to modern occupancy standards
Conservation-sensitive façade upgrades
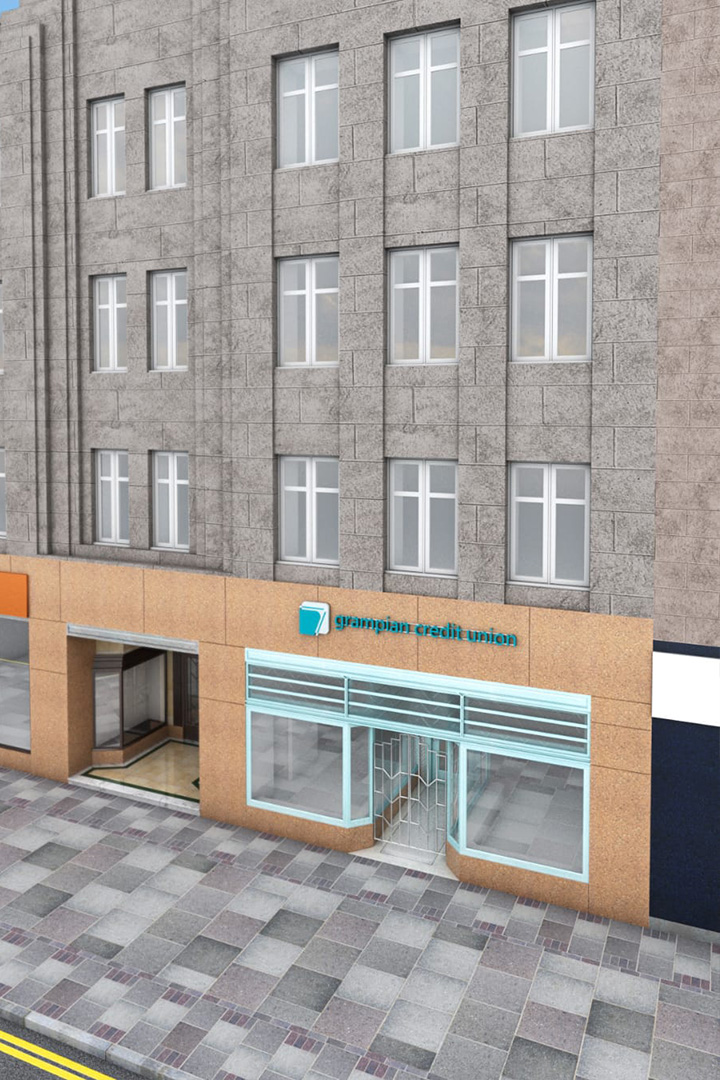
3D renders showcasing brand integration without compromising heritage value
These visuals formed the centrepiece of stakeholder engagement and potential funding applications.
Internal link: Explore more of our commercial projects →
3. Signage and Branding within Conservation Constraints
We developed a series of signage proposals that:
Complied with historic environment policies
Used traditional materials and scale-sensitive positioning
Enhanced commercial presence through careful lighting and brand placement
Our recommendations struck the right balance between visibility and conservation.
Why Undertake a Commercial Feasibility Study in Aberdeen?
Feasibility studies are vital when considering:
Converting listed commercial buildings or adapting traditional spaces
Early engagement with planners to assess project viability
Communicating vision clearly to investors, heritage groups, and local authorities
By front-loading design and compliance strategy, we helped our client reduce risk and improve confidence.
Internal link: View our guide: Do I really need that home extension? →
Project Visuals & Technical Submissions
📐 Concept plans for internal spatial reorganisation
📝 Conservation and planning submission drafts
🖼️ Rendered visuals exploring façade improvements
📍 Signage location drawings and lighting suggestions
Project Summary
Project Type: Feasibility Study – Commercial Remodelling
Location: Amicable House, 250 Union Street, Aberdeen
Services: Feasibility | Conservation | Architecture | Planning | Concept Design | Commercial Reuse
Related Projects and Services
📞 Thinking about a commercial remodelling project?
Let’s explore the feasibility of your site.
Contact Us →
📲 Follow us for more inspiration: @akarchitecture_ on Instagram
Project Gallery
See the full range of feasibility drawings and rendered visuals for Amicable House.
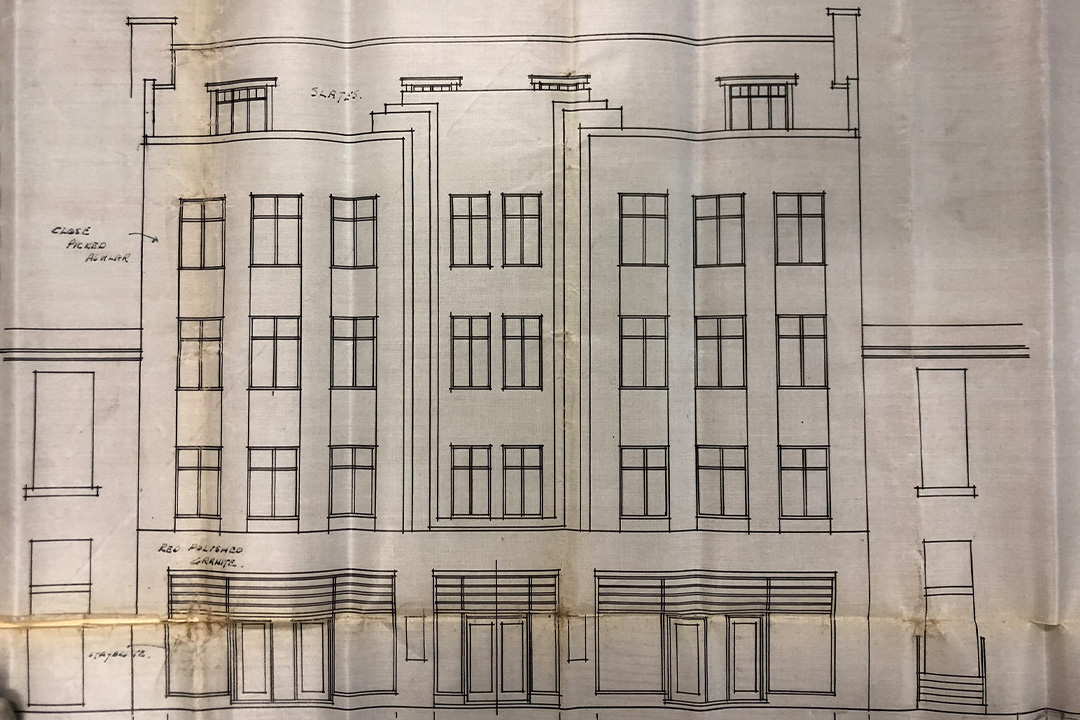
Historic Architectural Drawing of Amicable House by Thomas Scott Sutherland
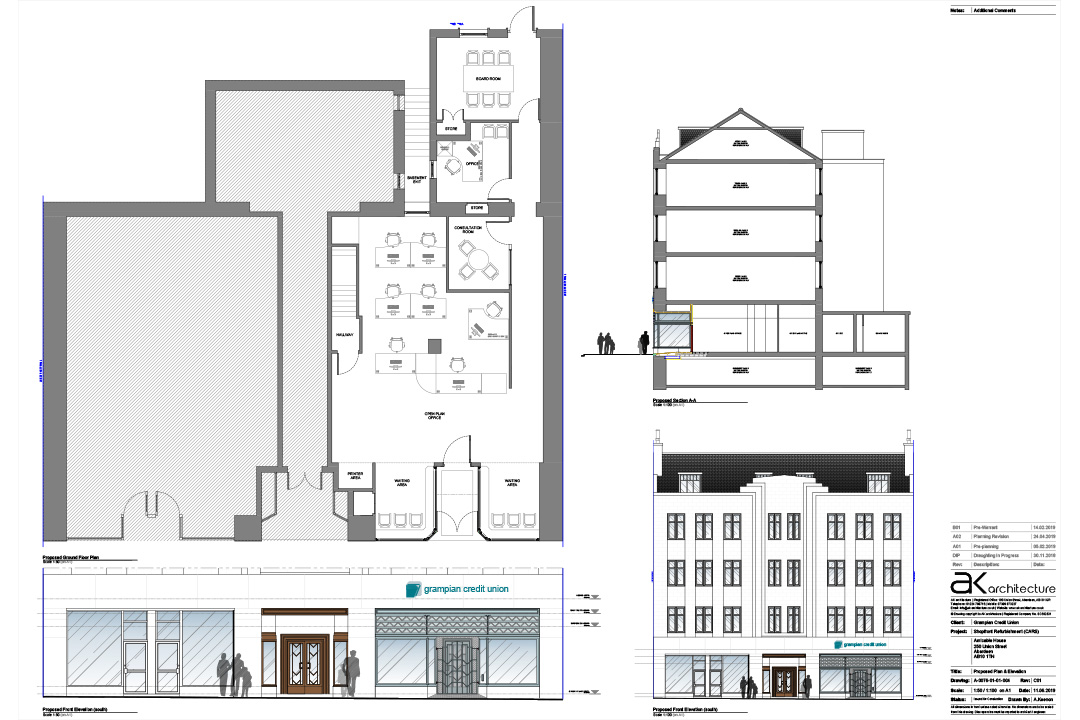
Architectural Drawing Proposals for Amicable House Feasibility Study
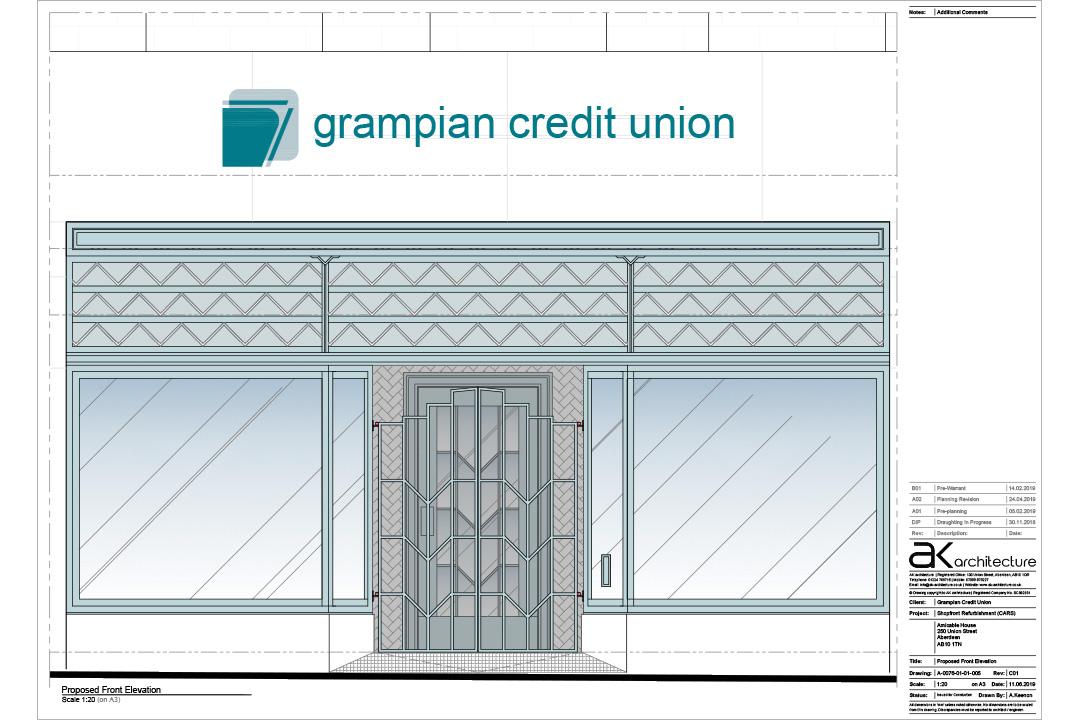
Shopfront Elevation Drawing for Amicable House Feasibility Study
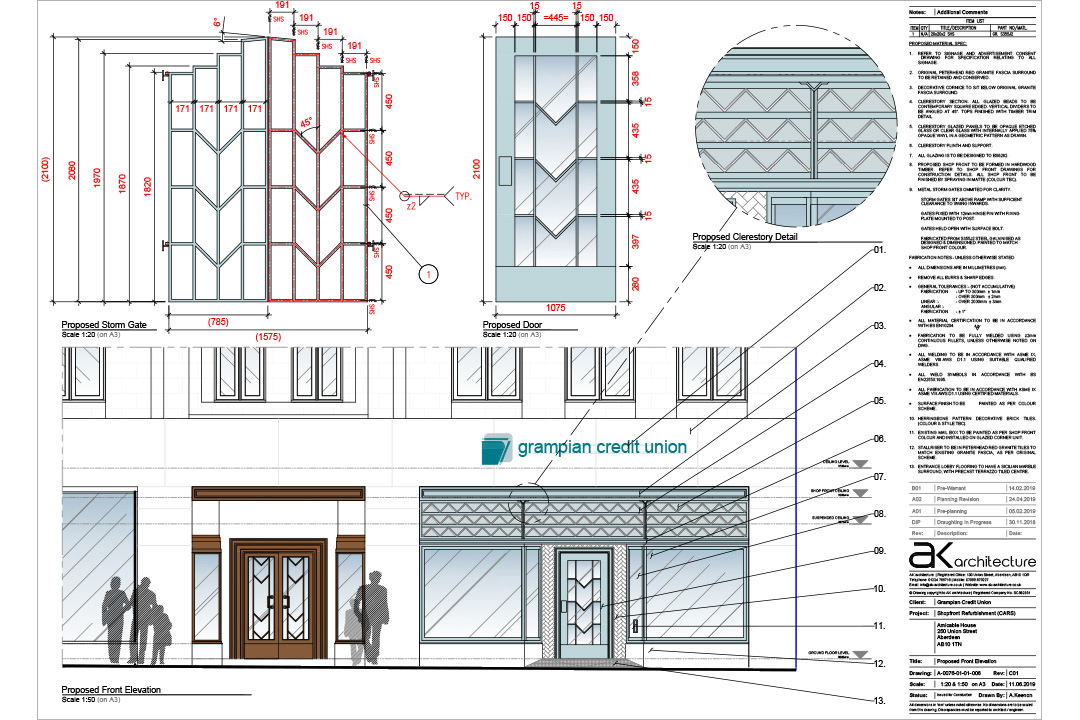
Doors and Finishes Specification for Amicable House Feasibility Study

Rendered Visualisation of Amicable House Redevelopment at 250 Union Street
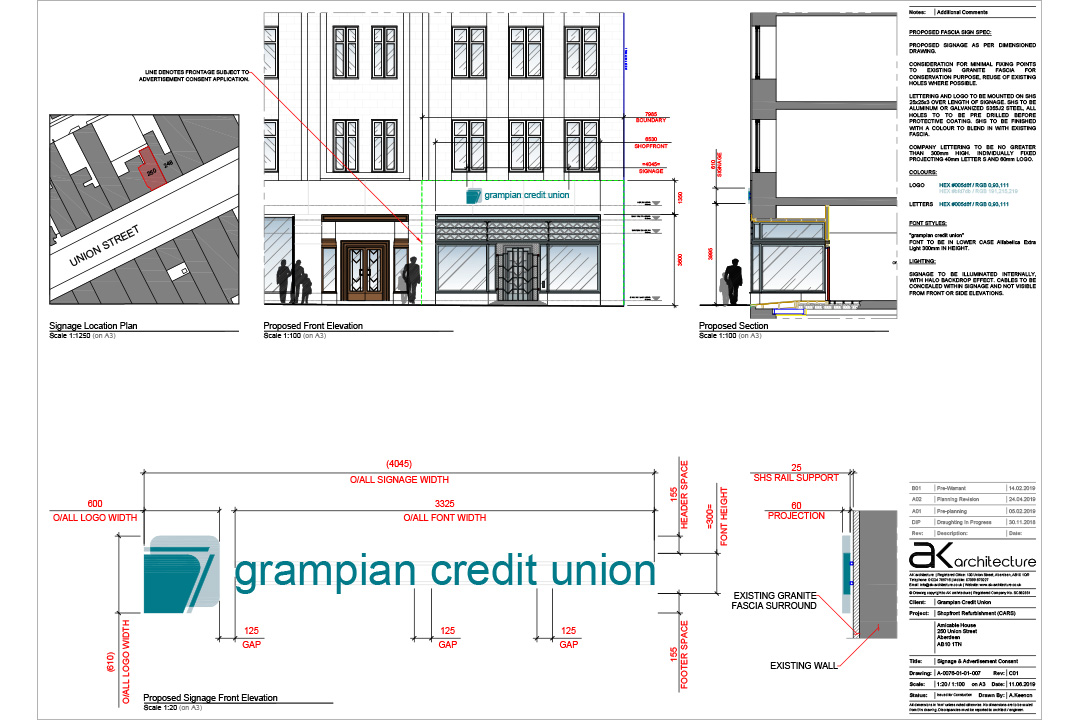
Signage and Advertisement Consent Drawings for Amicable House
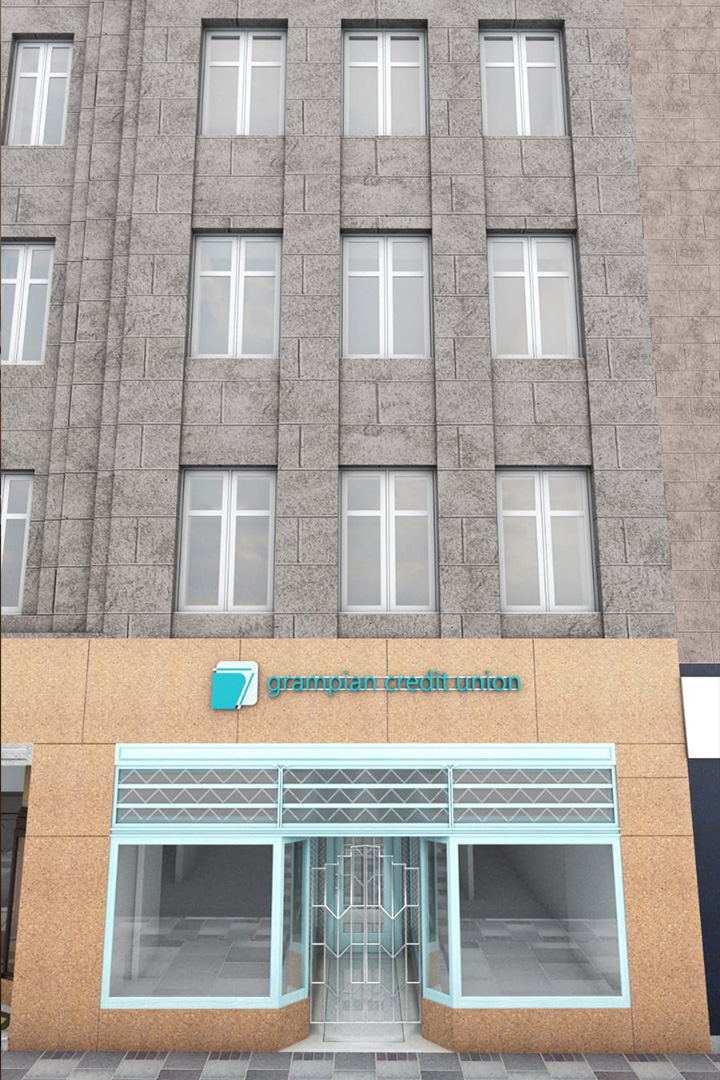
Rendered Visualisation of Proposed Redevelopment at Amicable House