Transforming a Listed Basement into a Liveable Space
This basement conversion in Aberdeen, delivered by AK architecture, showcases how thoughtful design can enhance a heritage property without compromising its historic character. Located in the Marine Terrace Conservation Area, this Category B listed home was upgraded to include a bright, modern living space—achieved through careful planning, excavation, and conservation detailing.
Working Within a Conservation Area
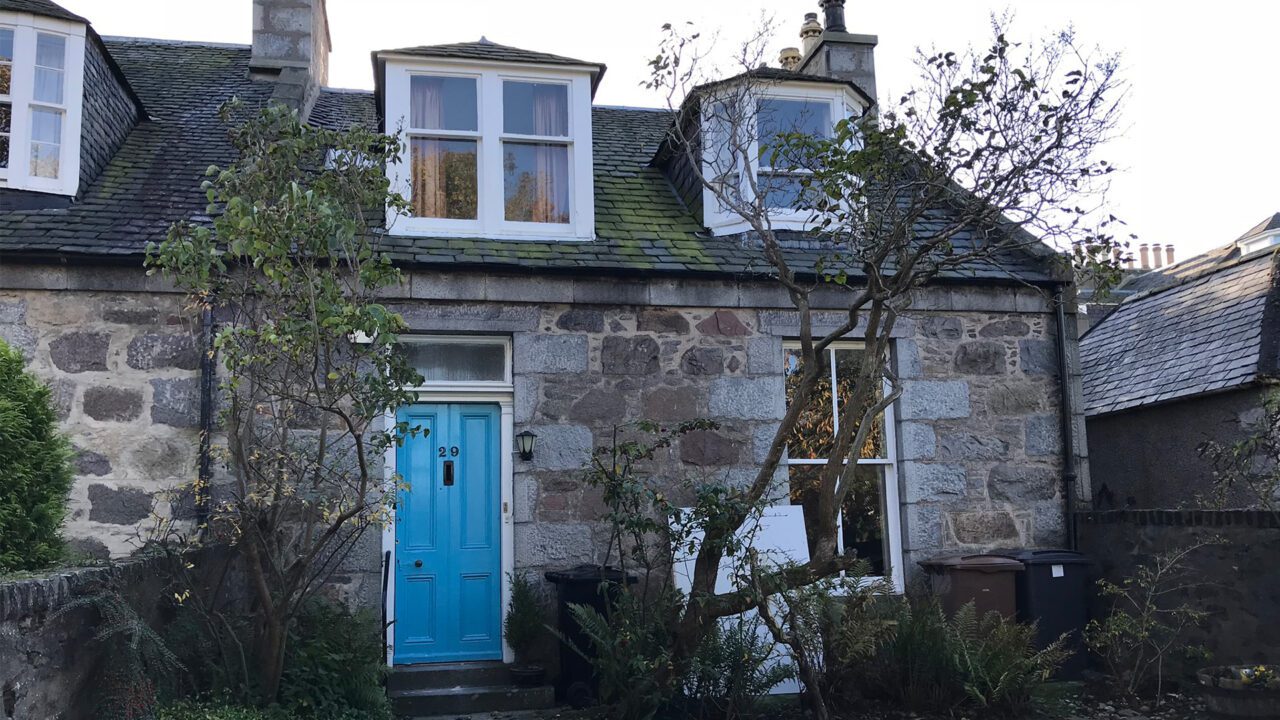
The property forms part of a traditional granite terrace with finely dressed features and original stonework. As a listed building, every intervention required sensitivity and precision. With this in mind, we developed a solution that preserved the façade while unlocking valuable living space below.
The challenges we tackled included:
Insufficient headroom
Poor light levels
Moisture risk
Lack of usable space
By resolving these issues, the basement became an integral, functional part of the home.
Structural Excavation and Waterproofing
To make the basement fully habitable, the floor was carefully excavated and the perimeter was underpinned. This allowed for increased head height while maintaining structural integrity. Additionally, a full tanking and drainage system was installed to prevent moisture and ensure a dry, warm environment year-round.
Our technical strategy included:
Underpinning of existing walls
Installation of a cavity drain system and sump
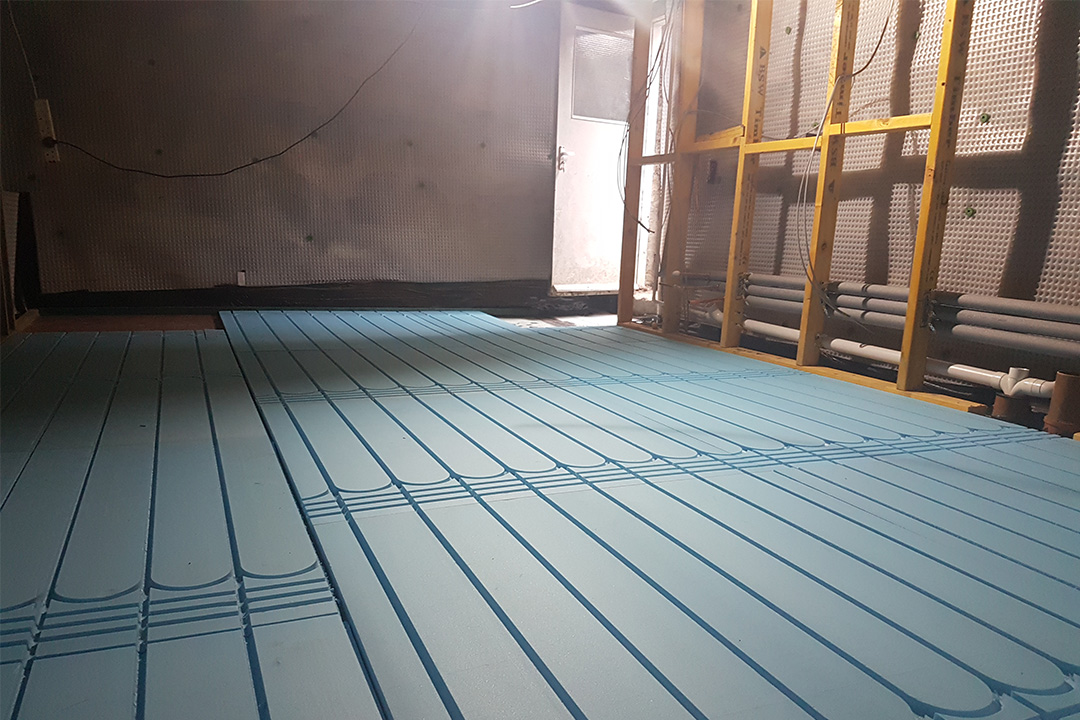
Concrete slab with insulation and vapour barrier
Full underfloor heating system
As a result, the basement achieved both structural stability and modern comfort.
Design Enhancements: Lightwell & Wetroom
One of the standout features of this basement conversion is the walk-over lightwell, created from a former open grate at street level. This glass panel allows daylight to flood the lower level, reducing the need for artificial lighting.
The bathroom was also a key design element. It includes a luxury wetroom with a deep plunge-style bath, concealed drainage, and high-spec finishes that reflect spa-level comfort.
Added Functionality: Pantry and Utility Spaces
To maximise space, the remaining floor area was fitted out as a bespoke pantry and utility zone. This includes:
A dedicated utility sink
Ventilation system for food and equipment storage
Custom shelving and cabinetry
Together, these elements make the space not only beautiful, but also practical for everyday living.
Why Choose a Basement Conversion in Aberdeen?
Basement conversions are a clever way to expand your living space—especially in conservation areas where external extensions are limited. With the right approach, they offer:
More functional space without changing the exterior
Increased property value through usable square footage
Preservation of character while introducing modern features
Improved energy performance and layout flexibility
Project Summary
Location: Ferryhill Place, Aberdeen
Scope: Basement conversion in listed granite terrace
Services: Architecture | Structural Design | Conservation | Building Warrant | Interior Layout
Discover More Projects
📸 Follow us on Instagram for behind-the-scenes content and project showcases.
Project Gallery
See how we reimagined this historic Aberdeen basement into a modern, functional space.