Transforming a Traditional Layout with Load-Bearing Wall Removal
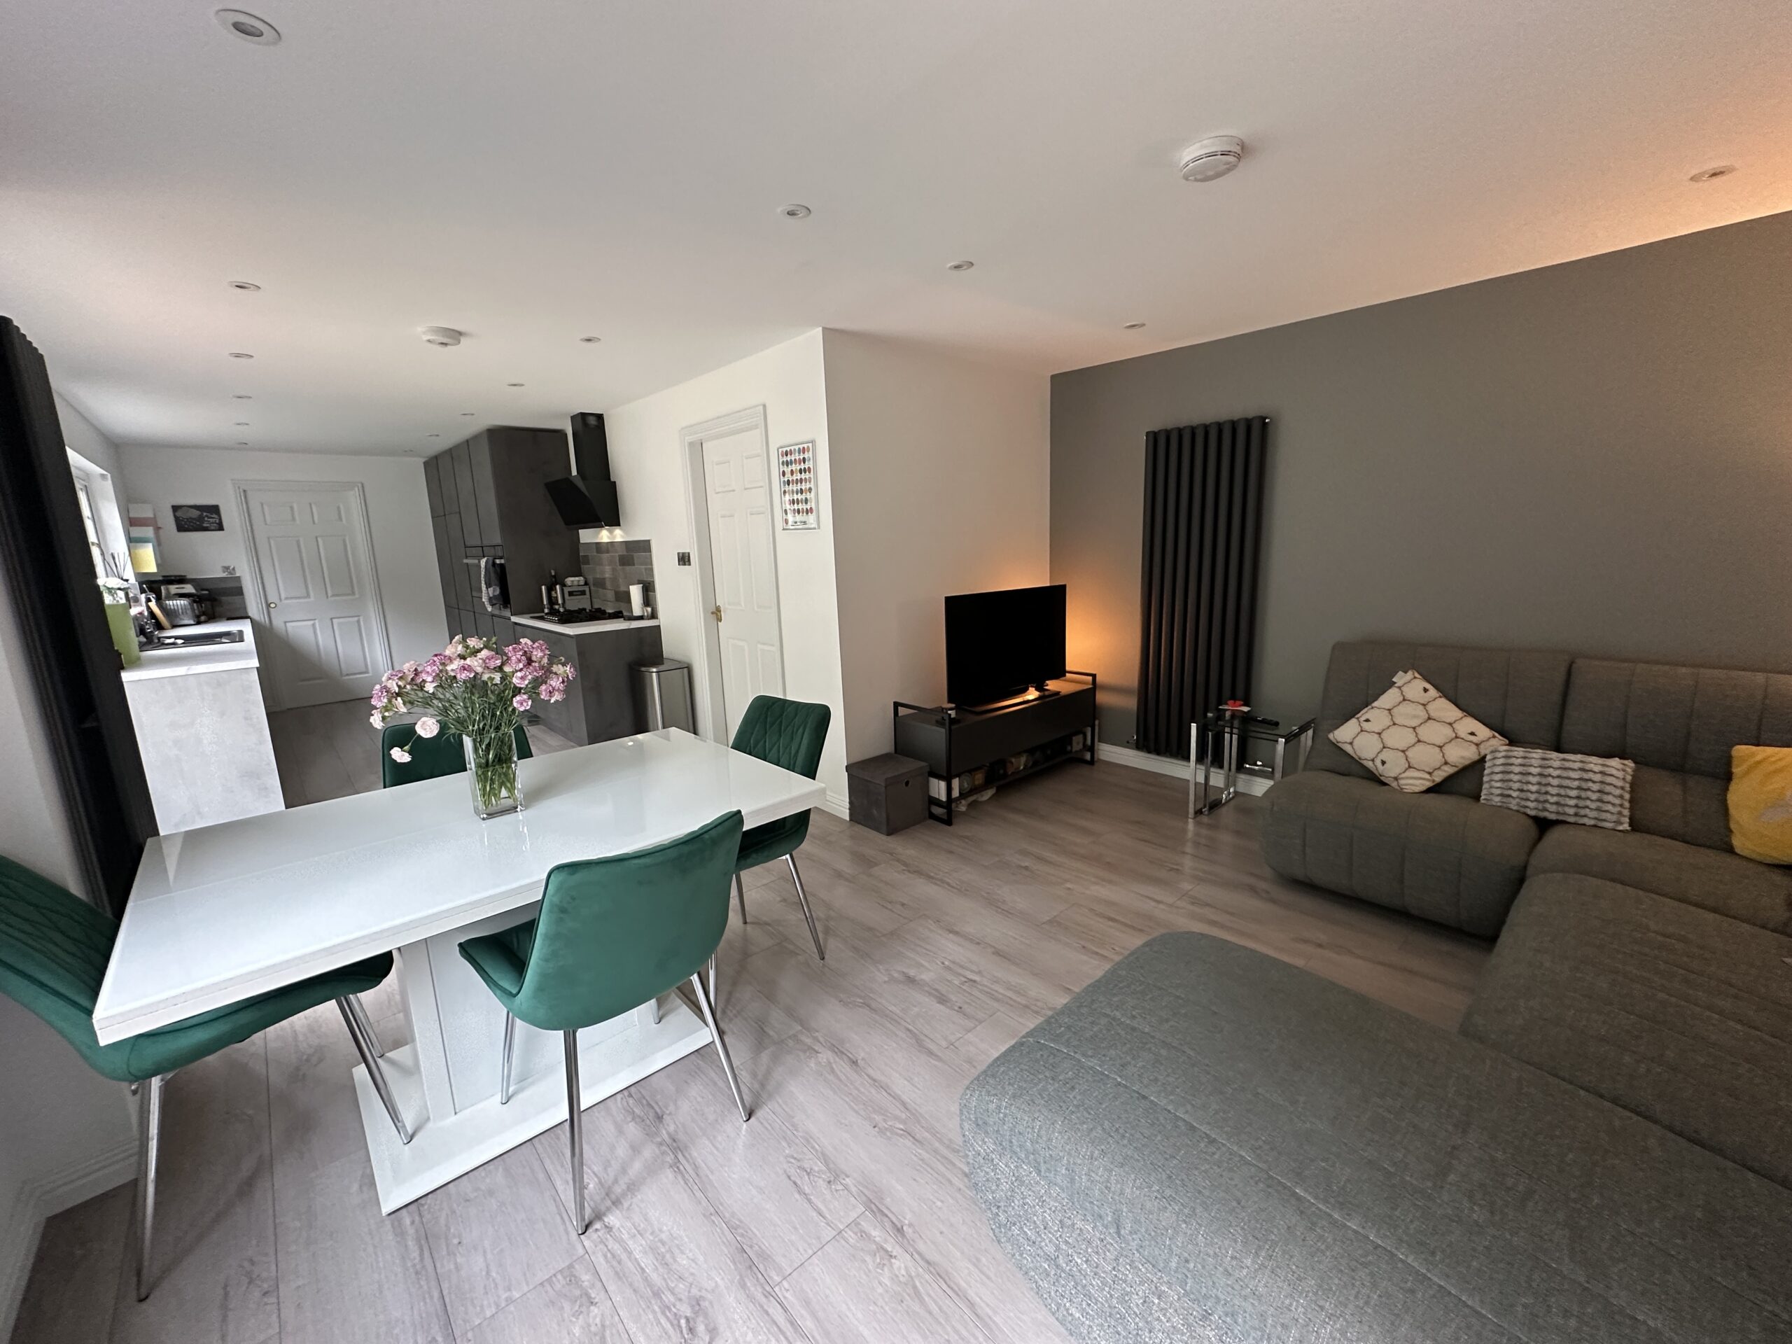
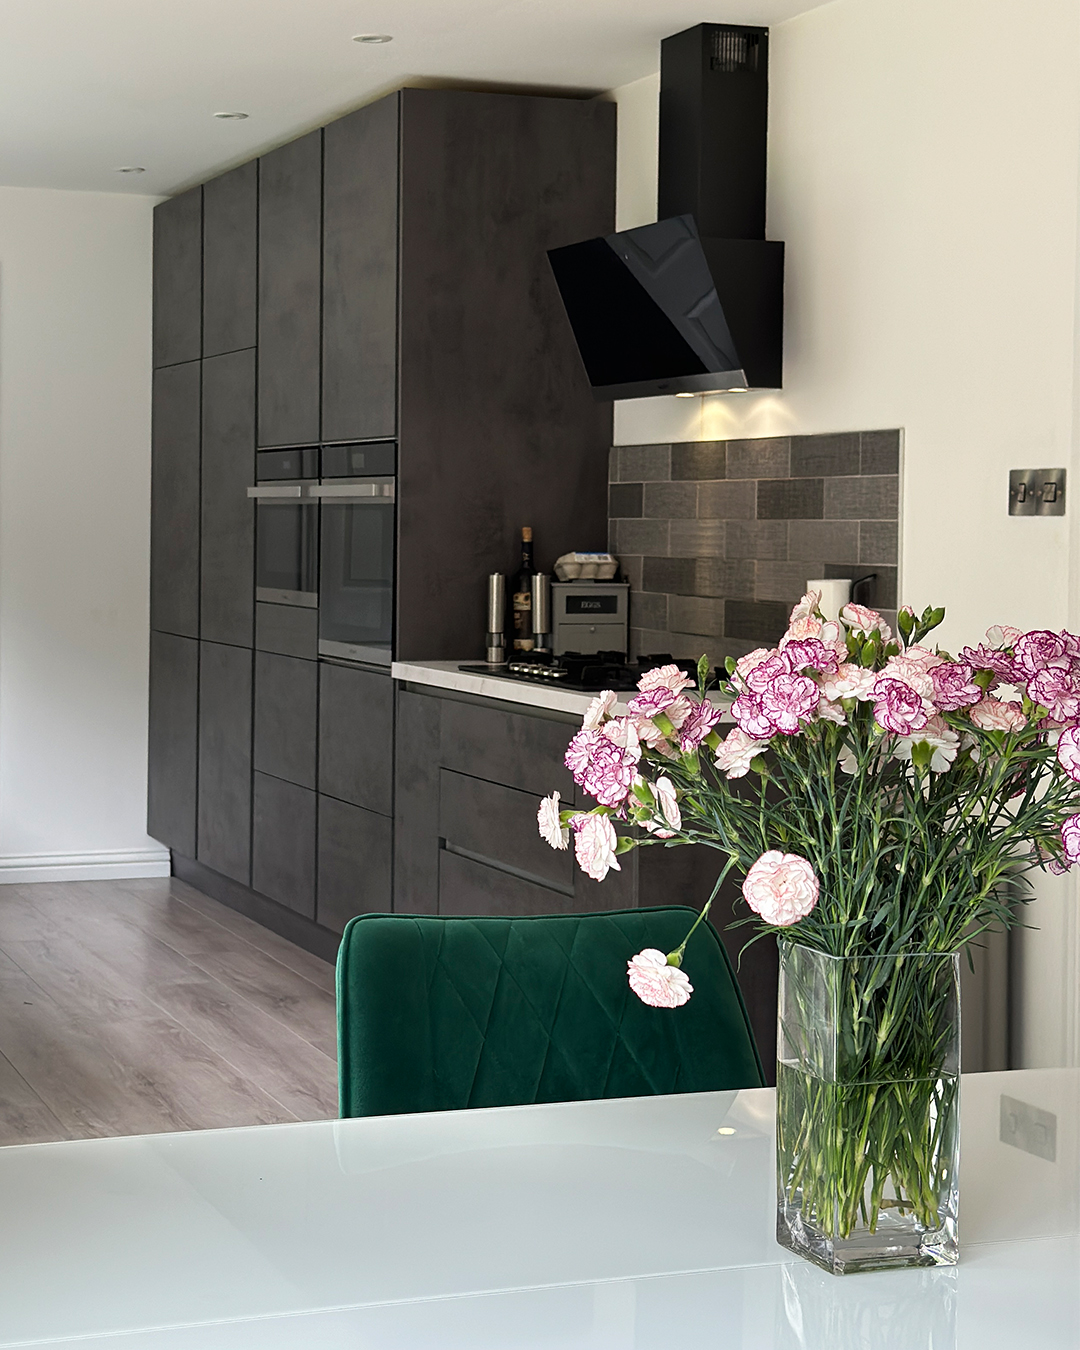
This load-bearing wall removal project in Kintore transformed a dark, disconnected kitchen and dining space into a bright, connected family hub. At AK architecture, we help homeowners rethink the flow of their homes—removing structural barriers to improve how rooms work together.
The homeowners wanted a more open kitchen-dining layout, better utility space, and a place for informal family time. Rather than extend, we focused on smarter use of the existing footprint. By removing key internal load-bearing walls, borrowing small sections of space, and redesigning circulation, we helped the property feel larger, lighter, and more liveable.
Project Brief: Load-Bearing Wall Removal & Space Replanning
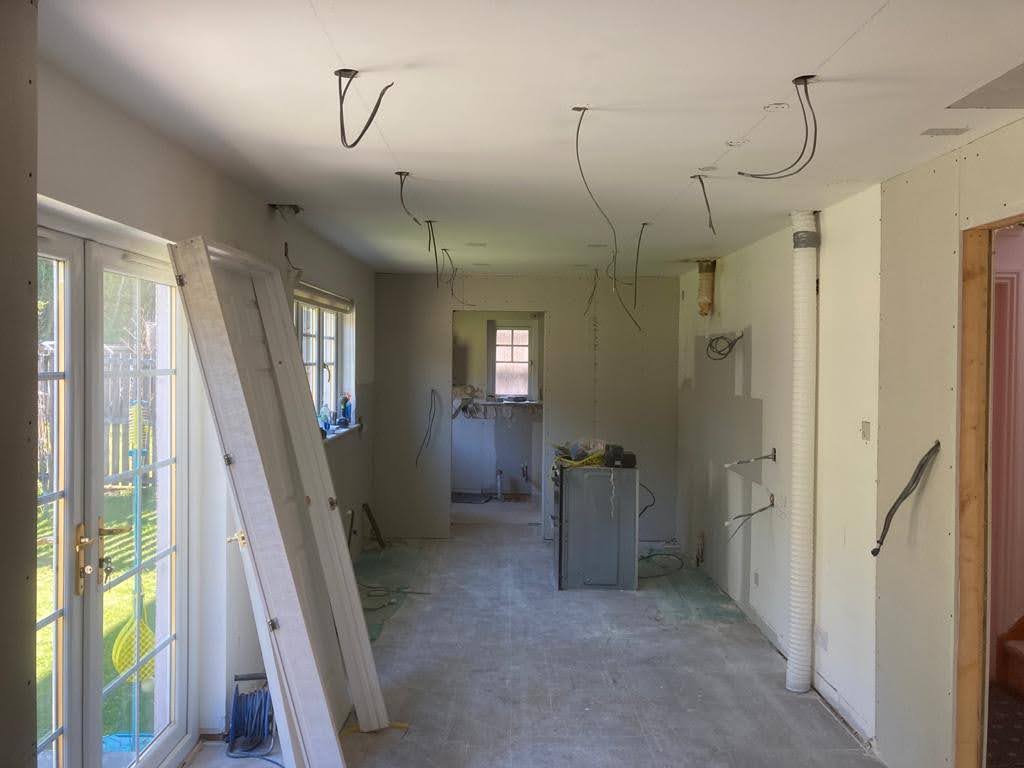
Our brief was to remove the structural wall between the kitchen and dining room, allowing these two spaces to function as one. We also revised adjacent areas to support better everyday use.
Main objectives included:
Open-Plan Living – Join the kitchen and dining room into one welcoming zone.
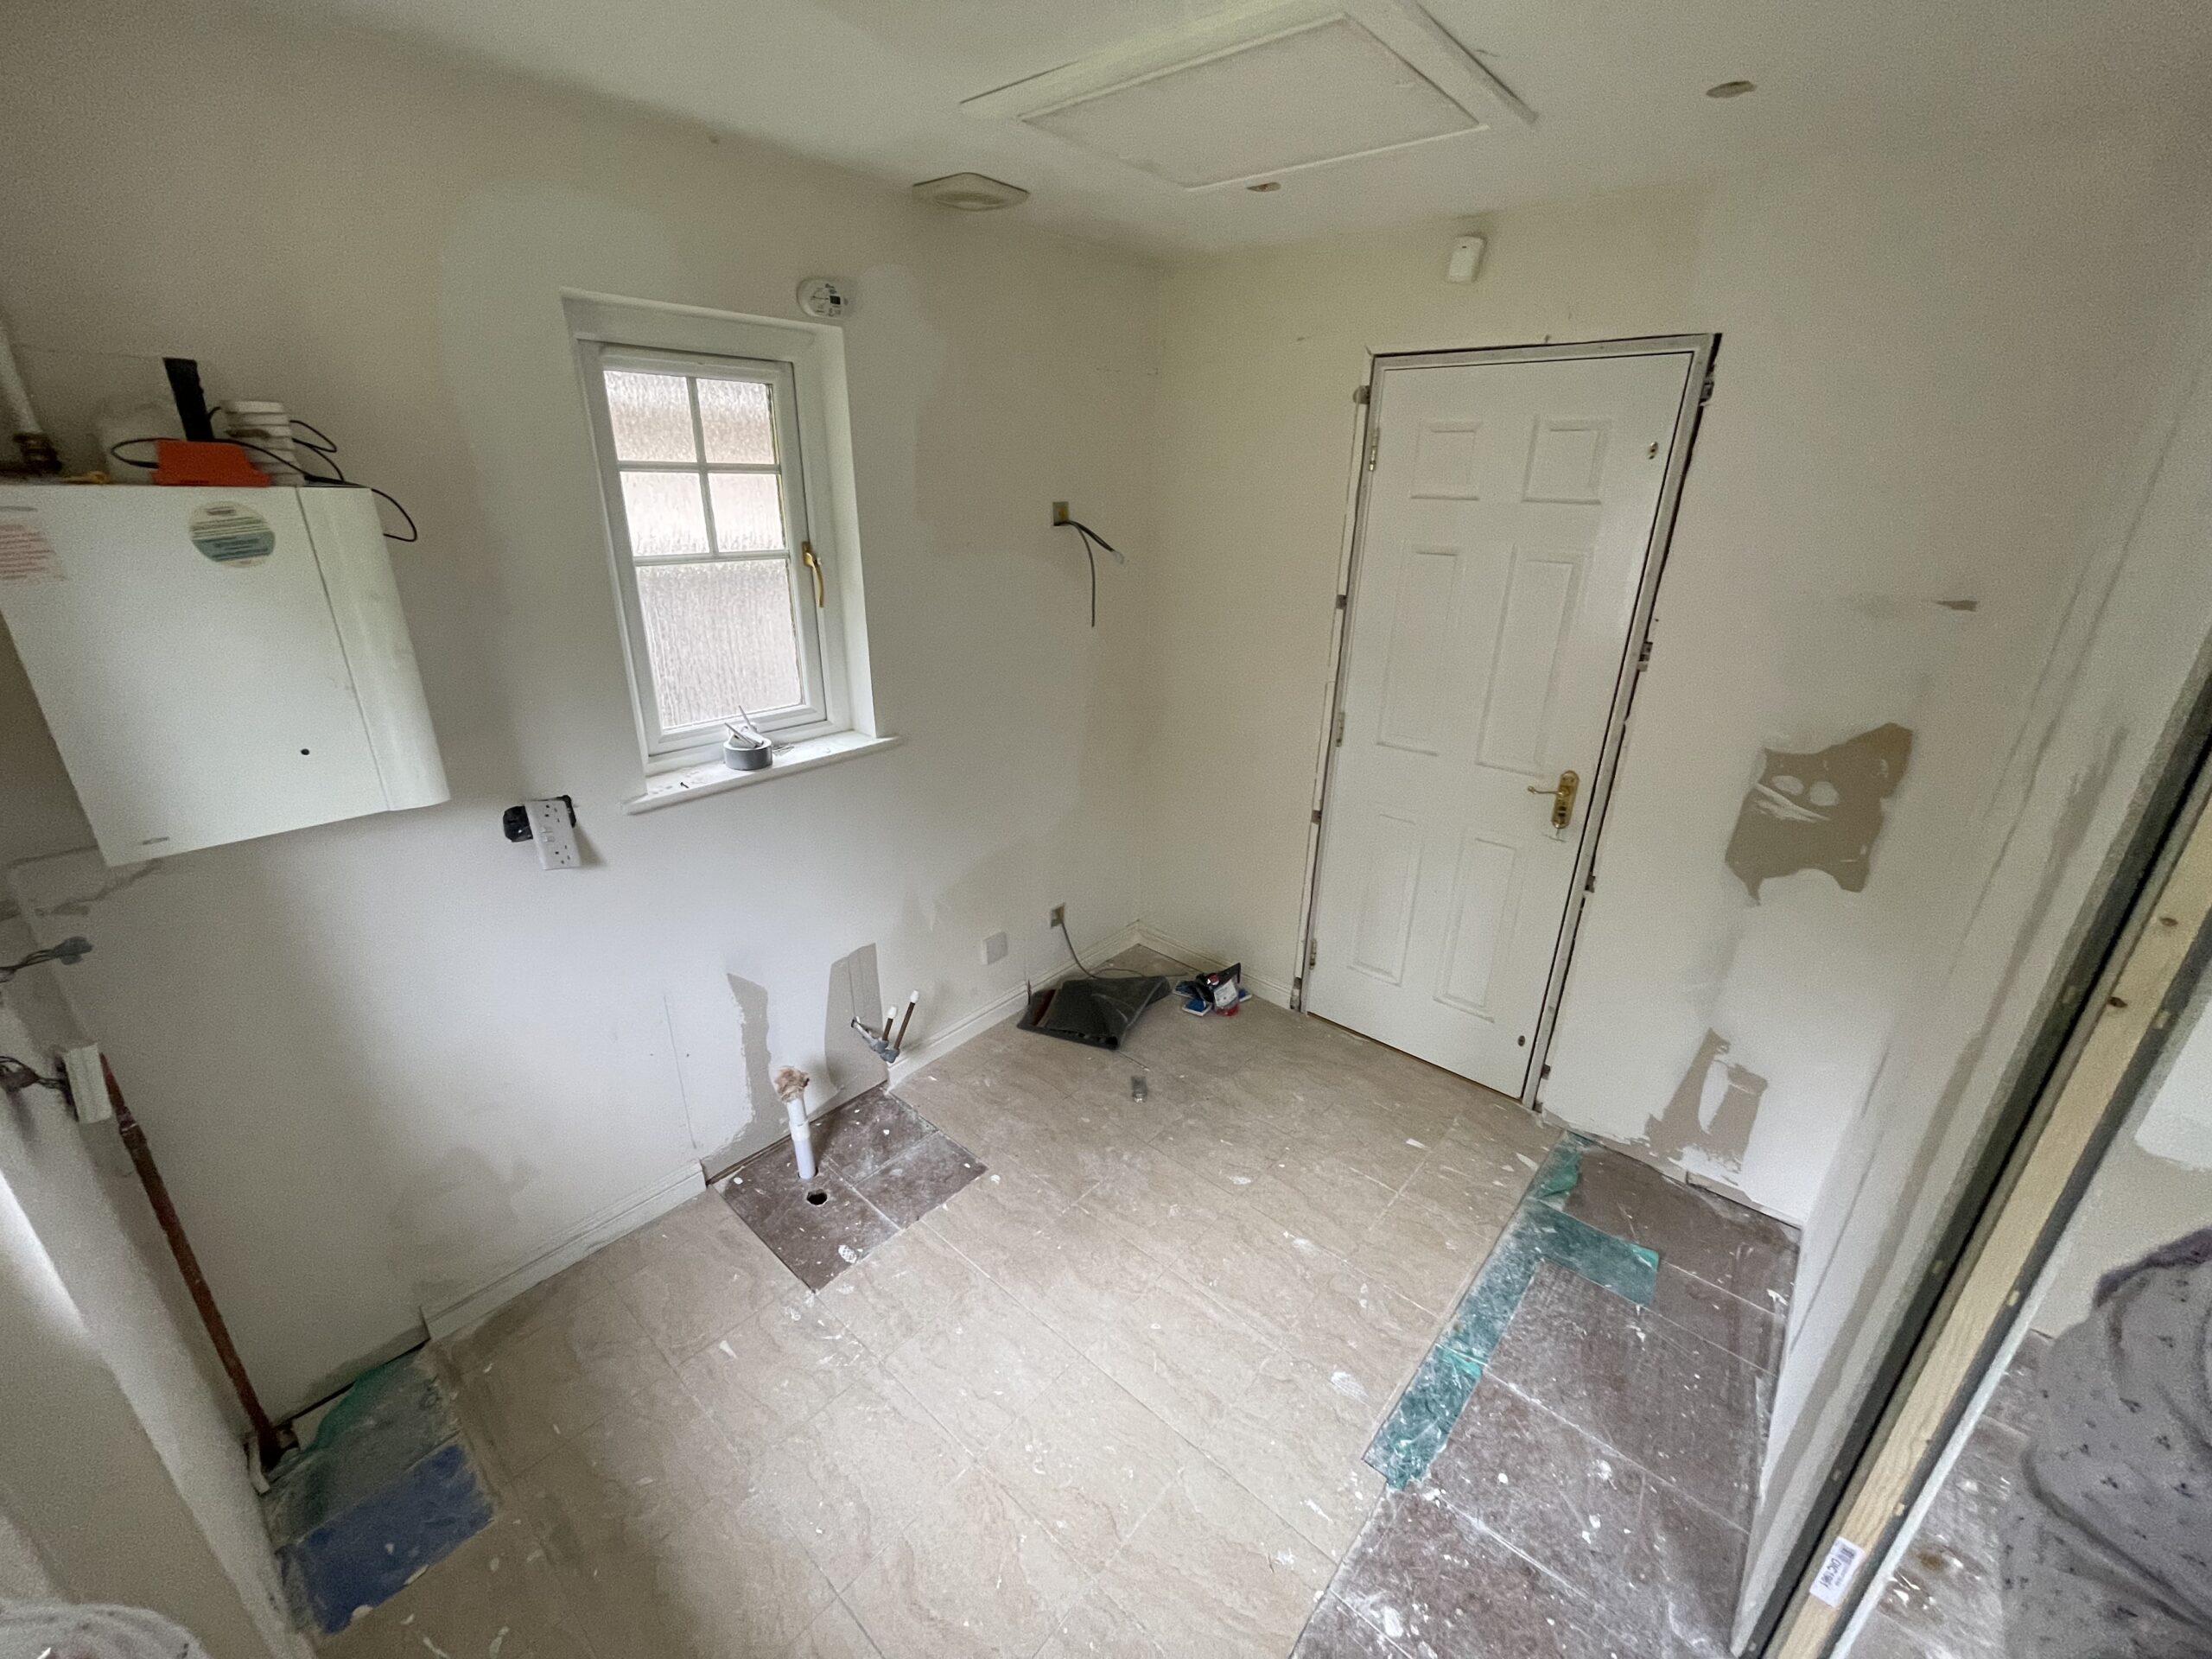
Utility Upgrade – Take a portion of kitchen space to create a larger, more practical utility room.
Smarter Circulation – Install a pocket sliding door to avoid the issue of doors clashing or eating into floor space.
Family Corner – Reclaim a small part of the living room to introduce a casual family seating area in the new open-plan space.
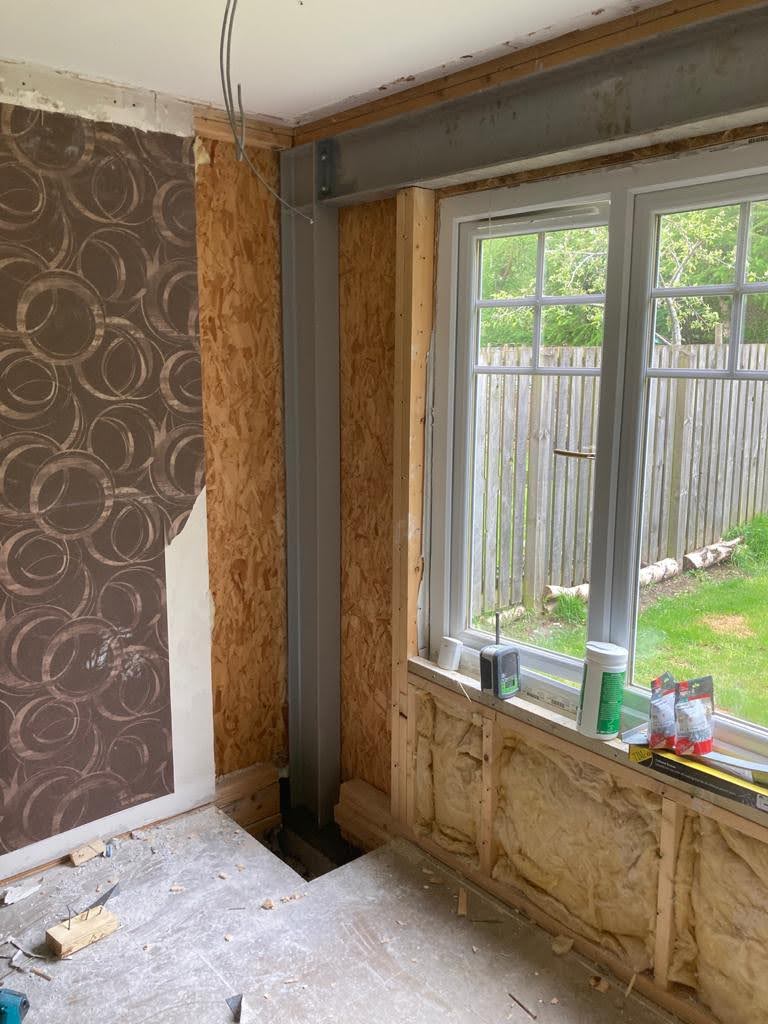
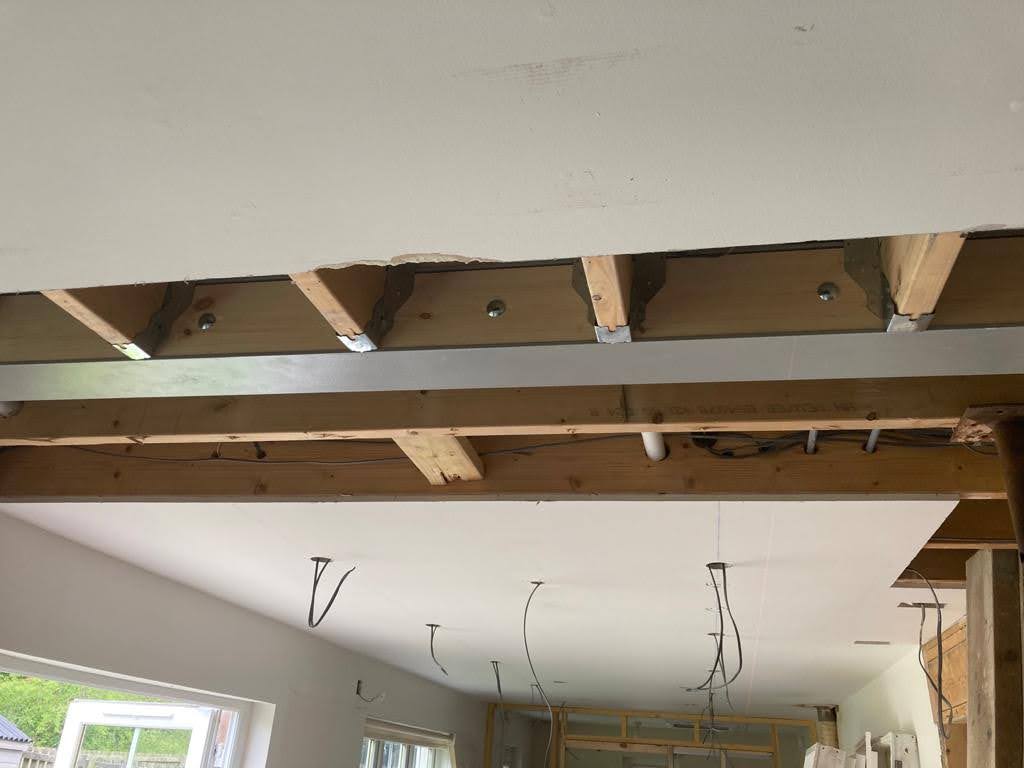
Structural Safety – Use a Universal Beam (UB) to safely span the new opening.
Our Approach: Strong Structure, Smooth Flow
Every part of this wall removal project was carefully considered—from engineering to how people would move through the space.
Structural Engineering & Building Warrant
To begin, we carried out a full survey to confirm which walls were load-bearing. Our structural engineer then designed a Universal Beam (UB) to safely support the upper floor. We submitted detailed drawings and structural calculations to the local authority, gaining Building Warrant approval before work started.
Space Planning and Finishing Details
We carefully borrowed floor space from both the kitchen and living room to create better zones. The kitchen gave up a section to expand the utility, improving storage and laundry flow. The pocket door between kitchen and utility makes circulation easier and prevents lost space.
By reworking a small part of the living room, we introduced a compact yet cosy family area—perfect for kids’ play, evening TV, or reading while dinner is cooking.
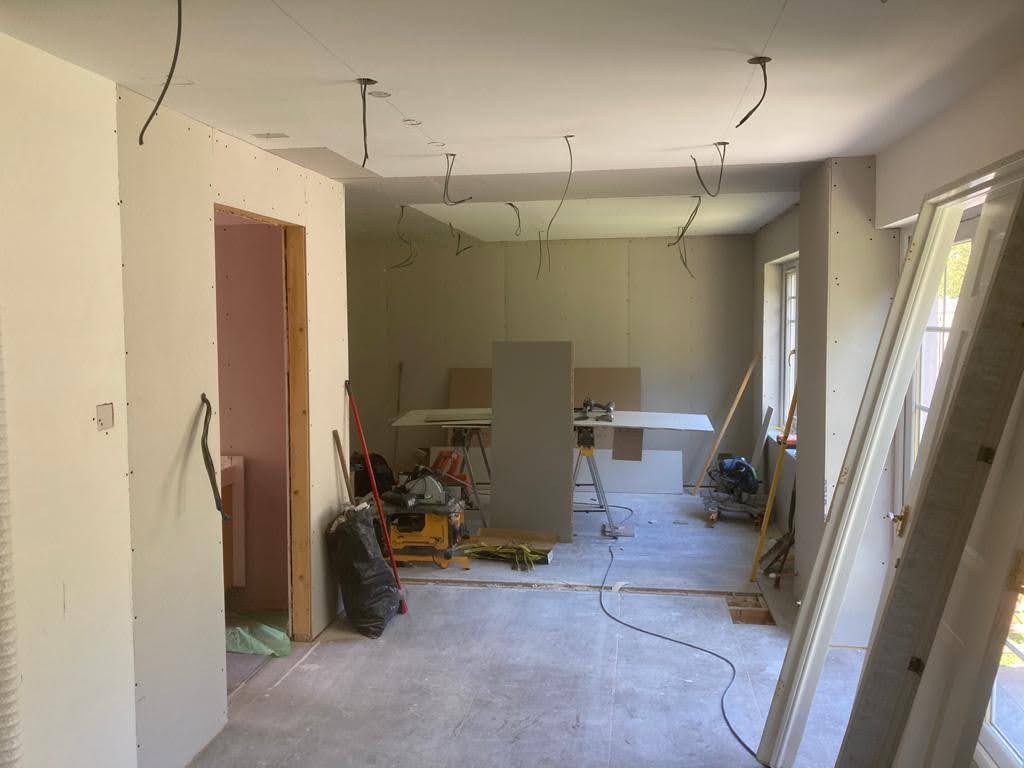
Electrical and lighting layouts were adjusted to suit the new open plan, and steelwork was integrated with bulkheads and finishes to maintain a clean ceiling line.
The Result: Light, Space, and Function
The completed wall removal made a significant difference:
More Space – Removing the dividing wall changed how the rooms feel and function.
Natural Light – Light now moves freely between the kitchen, dining, and family areas.
Improved Flow – Doorways, movement, and furniture placement now make sense.
Structural Confidence – All works were engineered and approved under Building Warrant.
This project shows how thoughtful internal alterations can often deliver the same impact as an extension—without increasing your footprint.
Thinking of Removing a Load-Bearing Wall?
If you’re planning a wall slap, internal alteration, or want to create a more open layout, AK architecture can help. We’ll guide you through design, Building Warrant applications, and structural co-ordination—ensuring your home is both safe and beautifully designed.
❓ Got questions? Check out our FAQ page!
📲 Follow us on Instagram for project updates and design ideas.
Project Gallery
Explore before and after photos below:
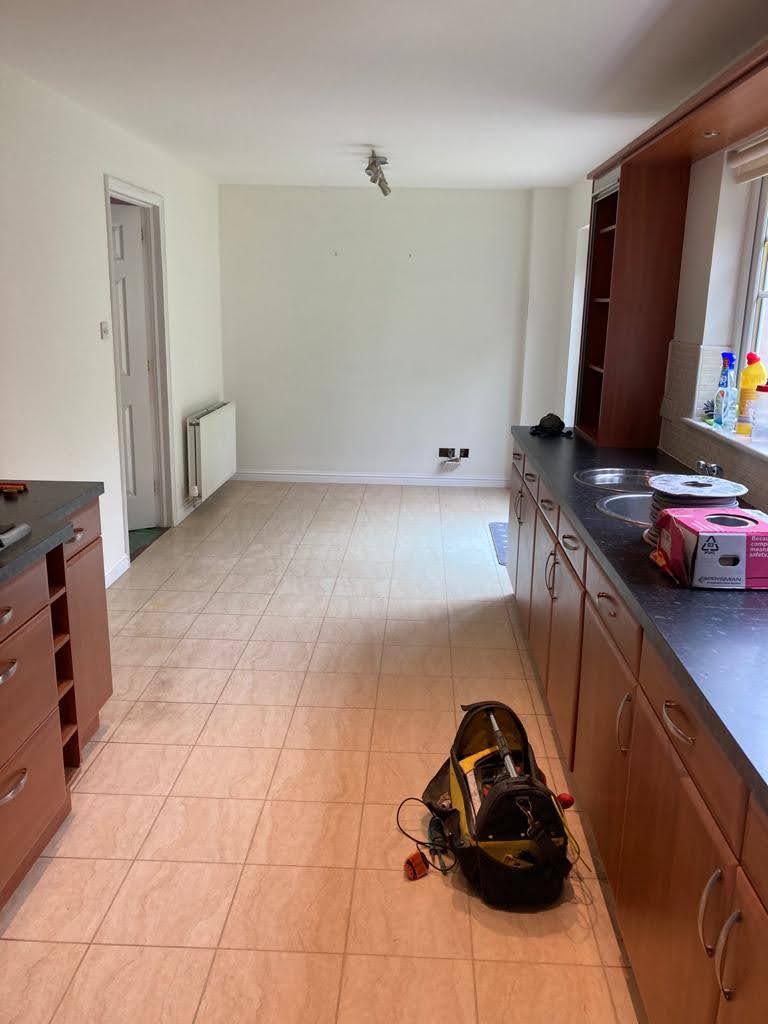
Before Image Aberdeen Kitchen Remodel Wall Removal for Open-Plan Living
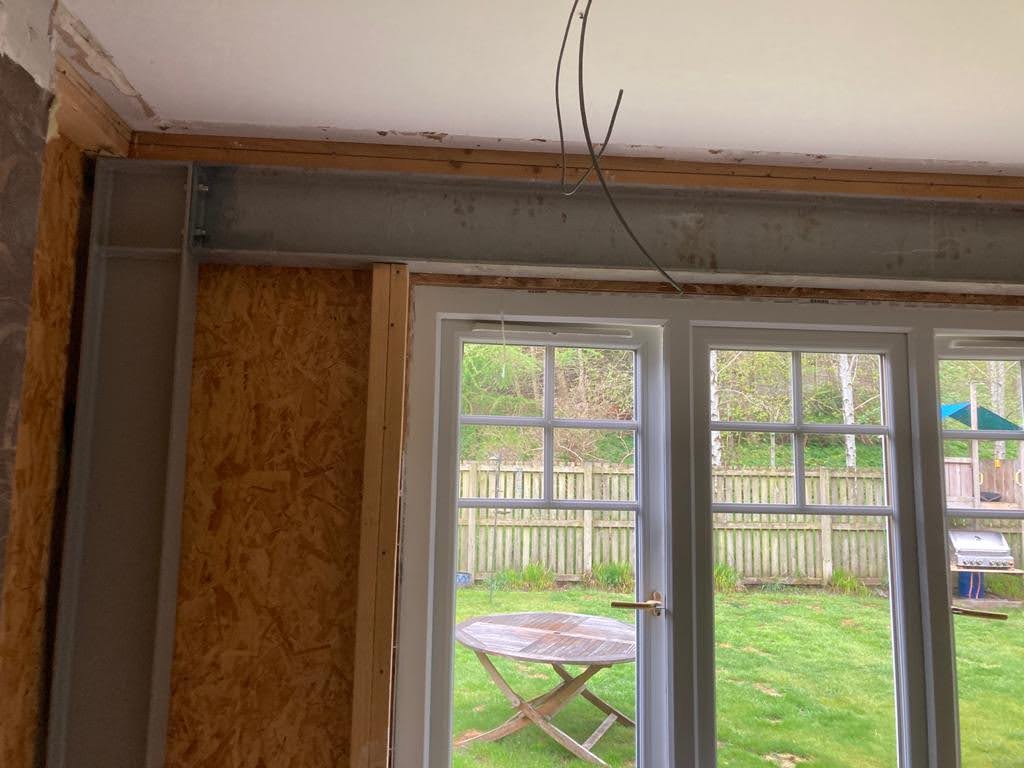
Thinking About a Home Extension Consider Remodelling First
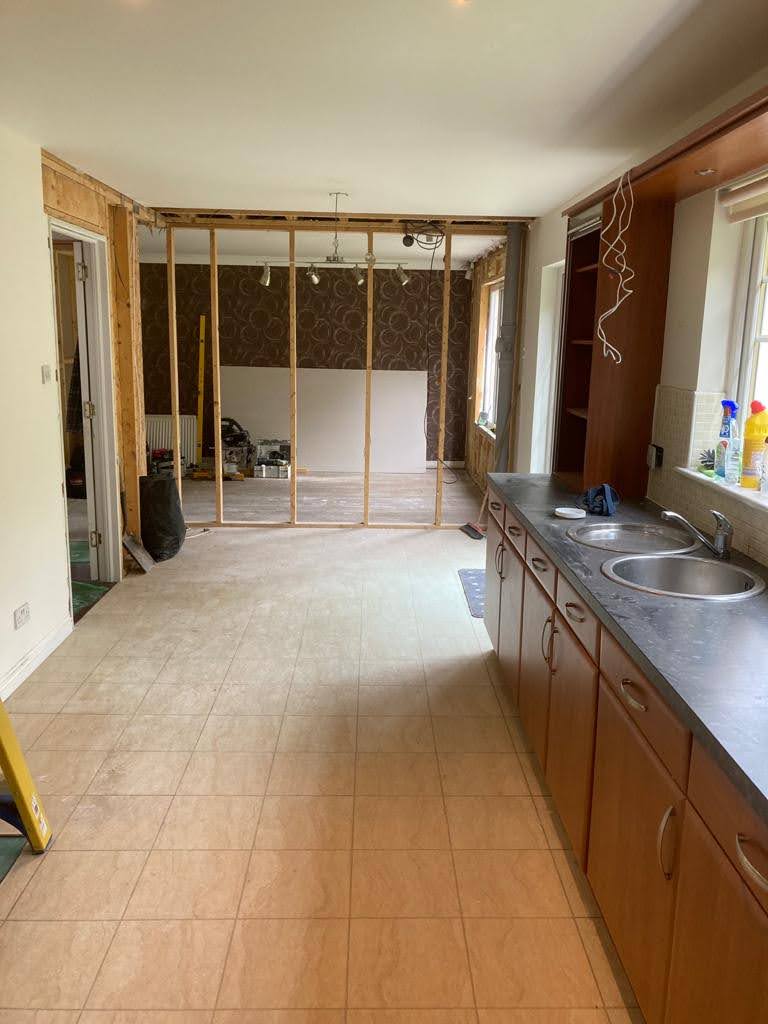
Before Image Aberdeen Kitchen Remodel Wall Removal in Progress
Thinking About a Home Extension Consider Remodelling First
Thinking About a Home Extension Consider Remodelling First
Thinking About a Home Extension Consider Remodelling First
Thinking About a Home Extension Consider Remodelling First
Thinking About a Home Extension Consider Remodelling First
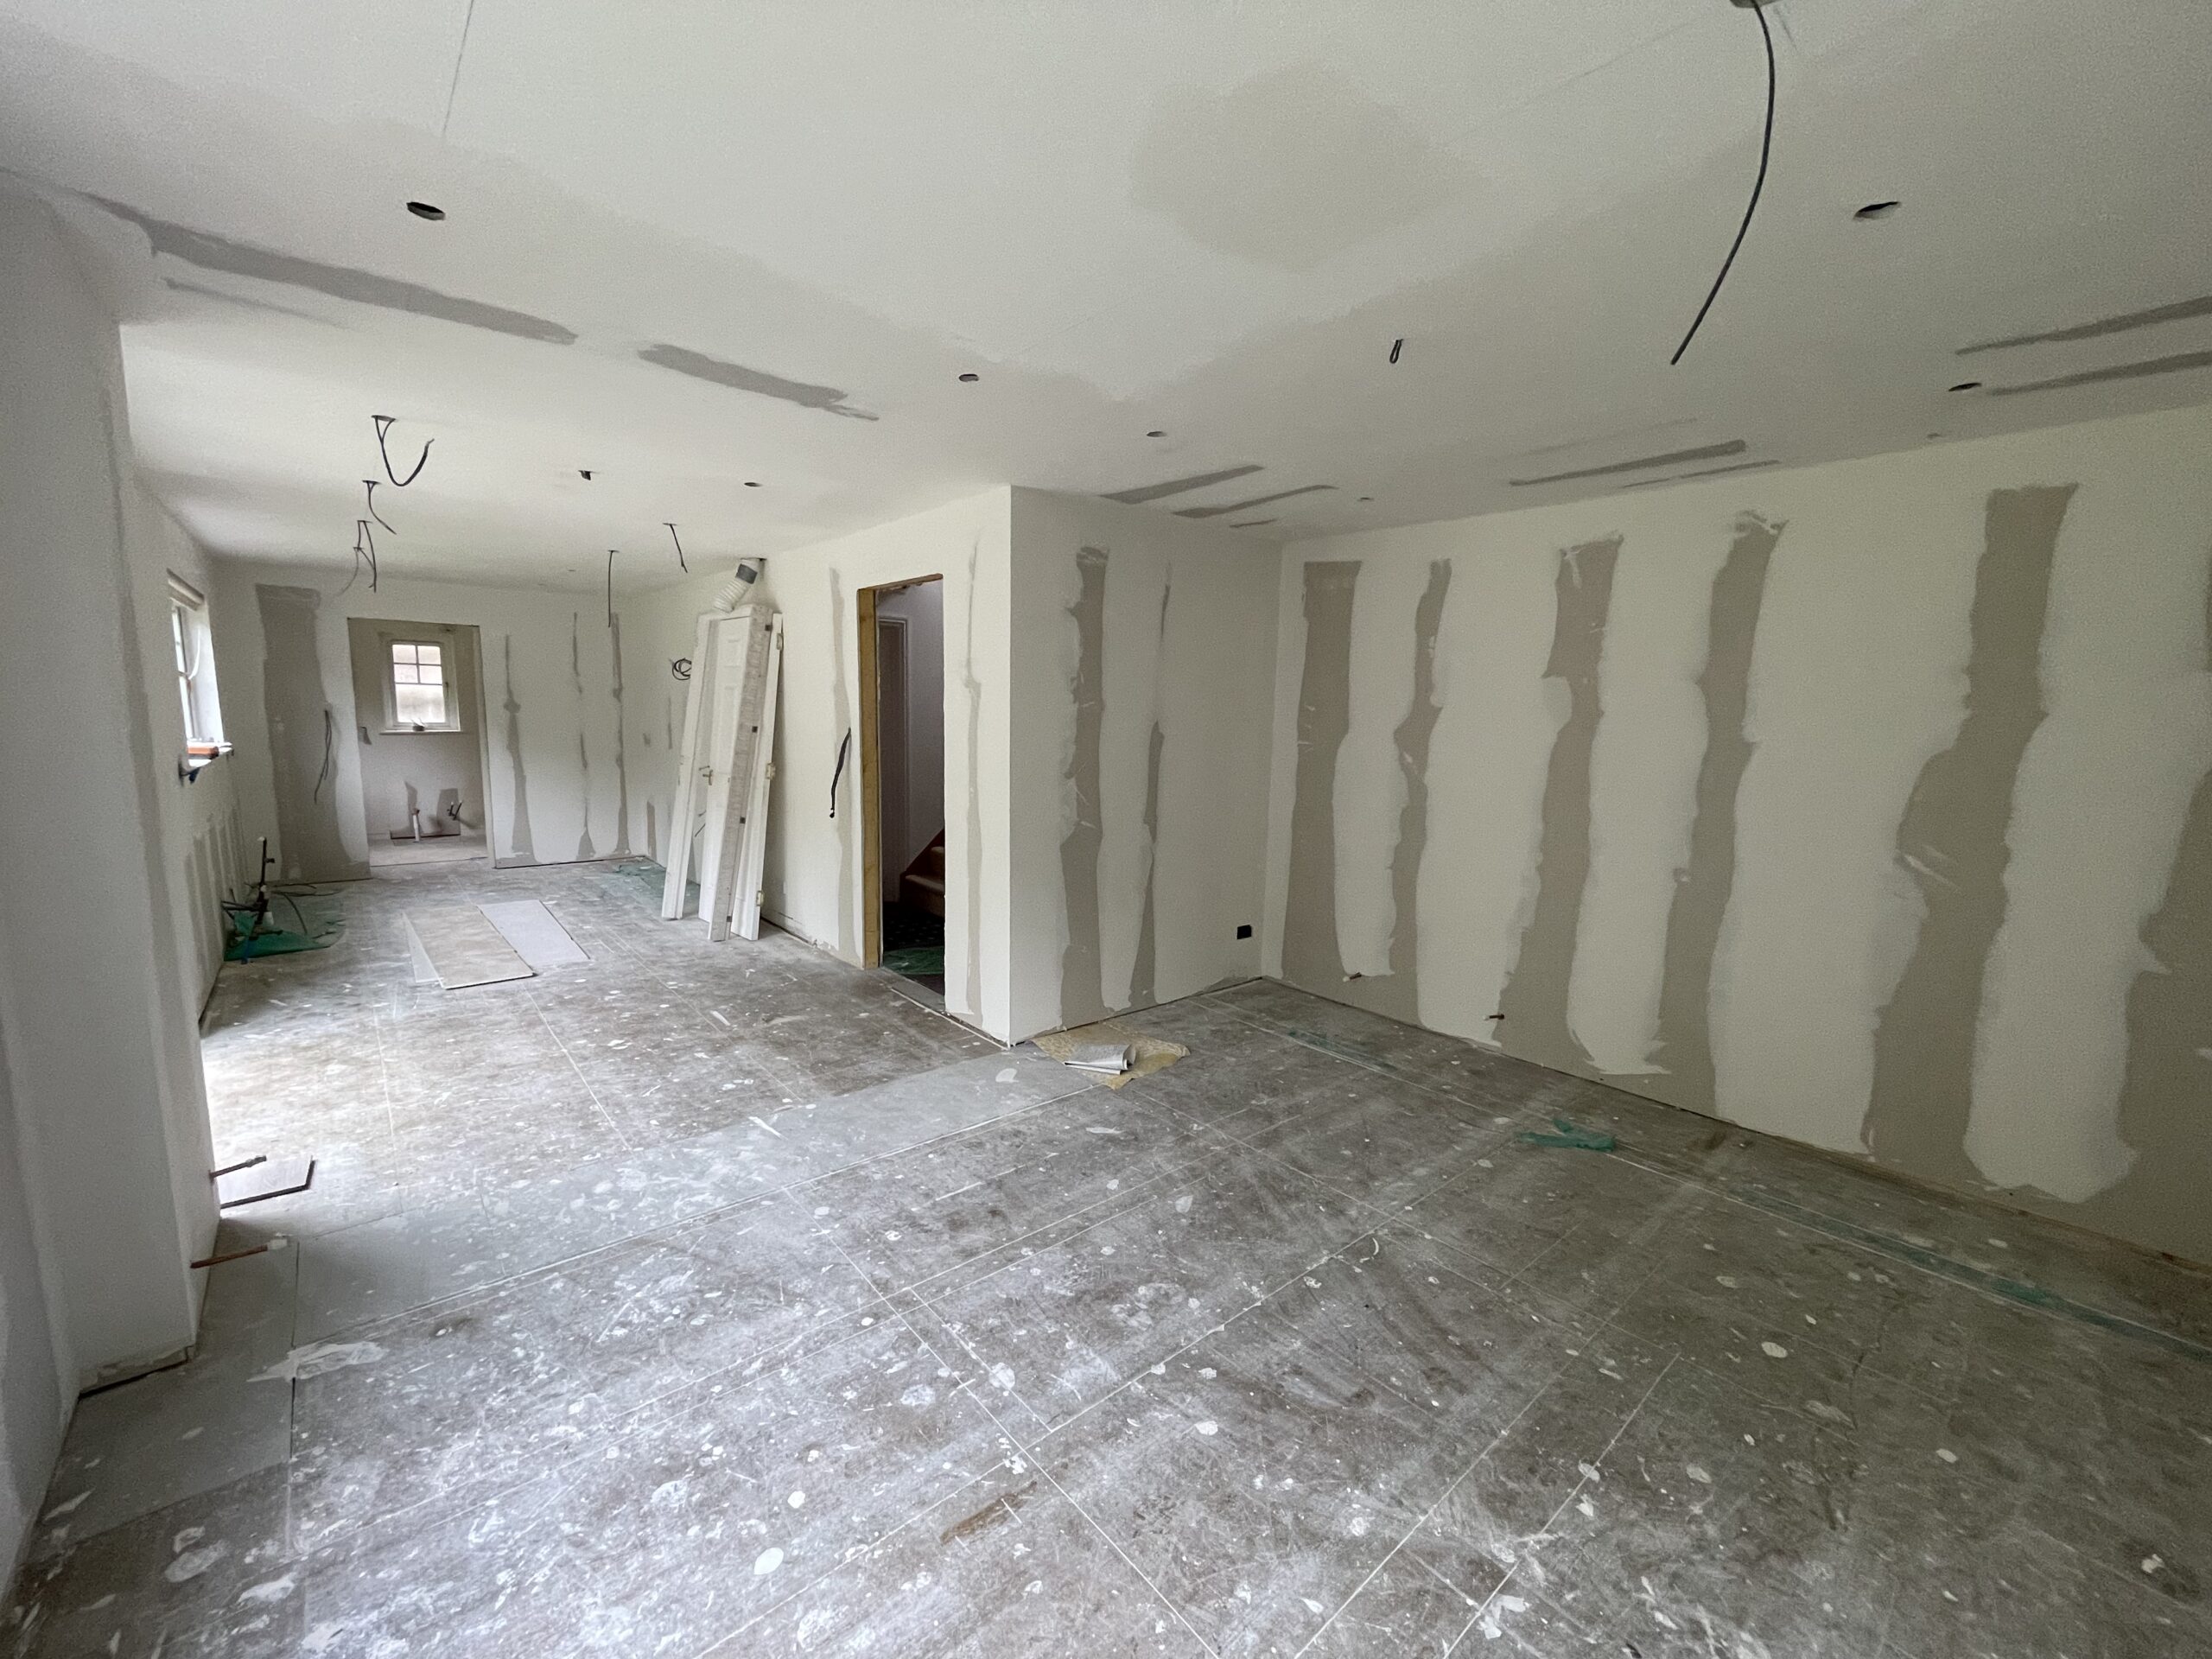
Open-Plan Room Prepared for Kitchen Installation in Aberdeen Home Remodel
Thinking About a Home Extension Consider Remodelling First
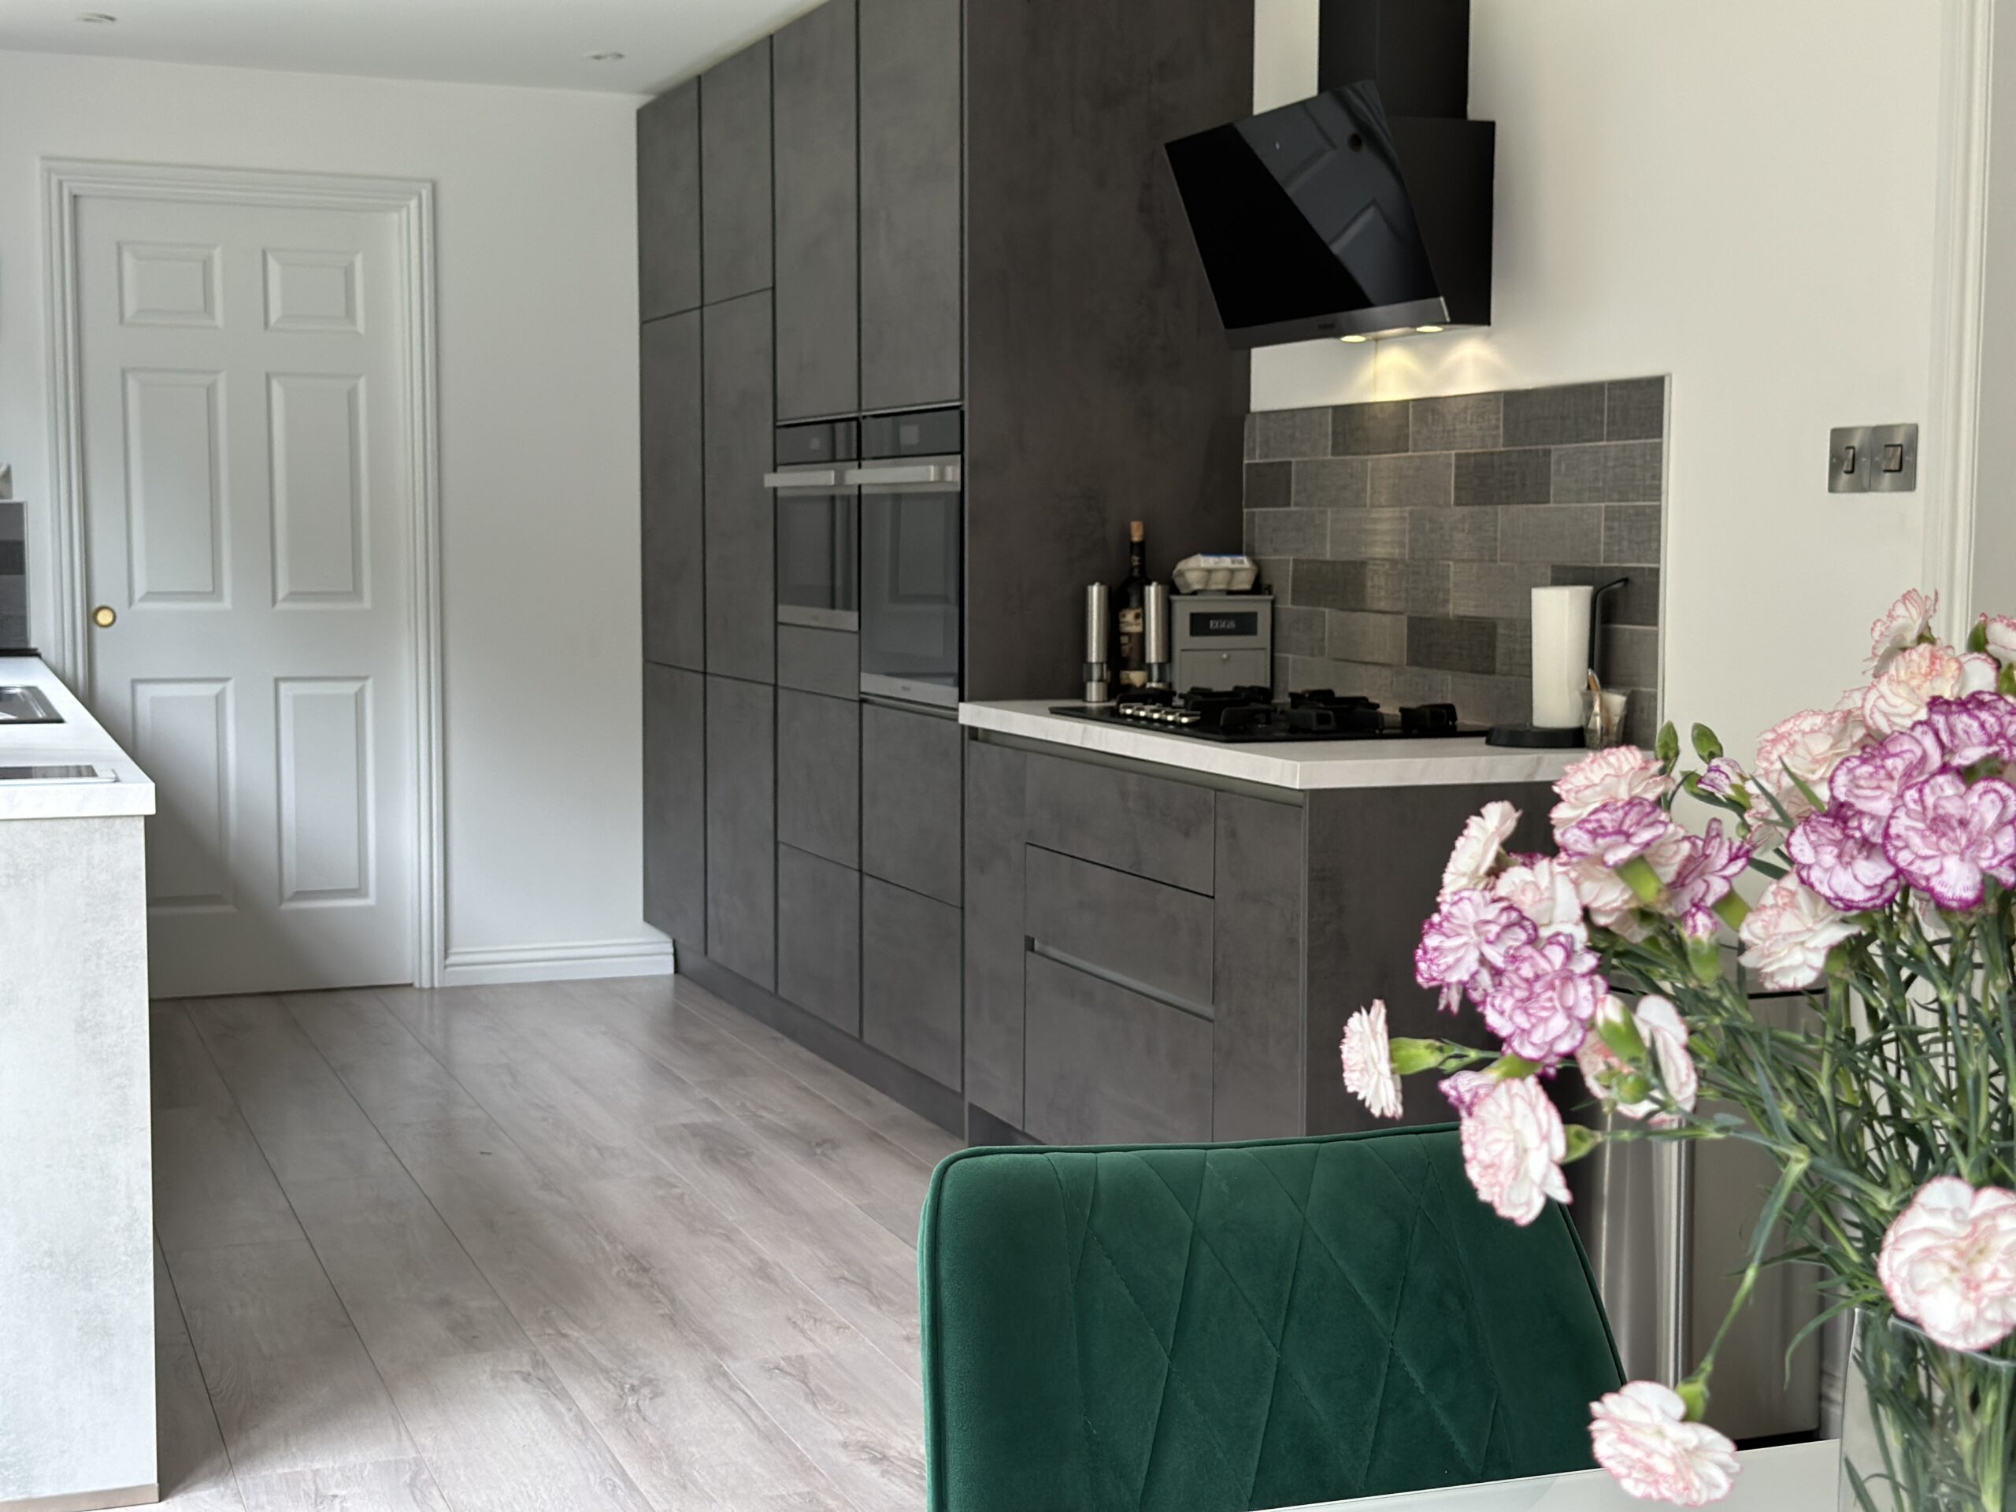
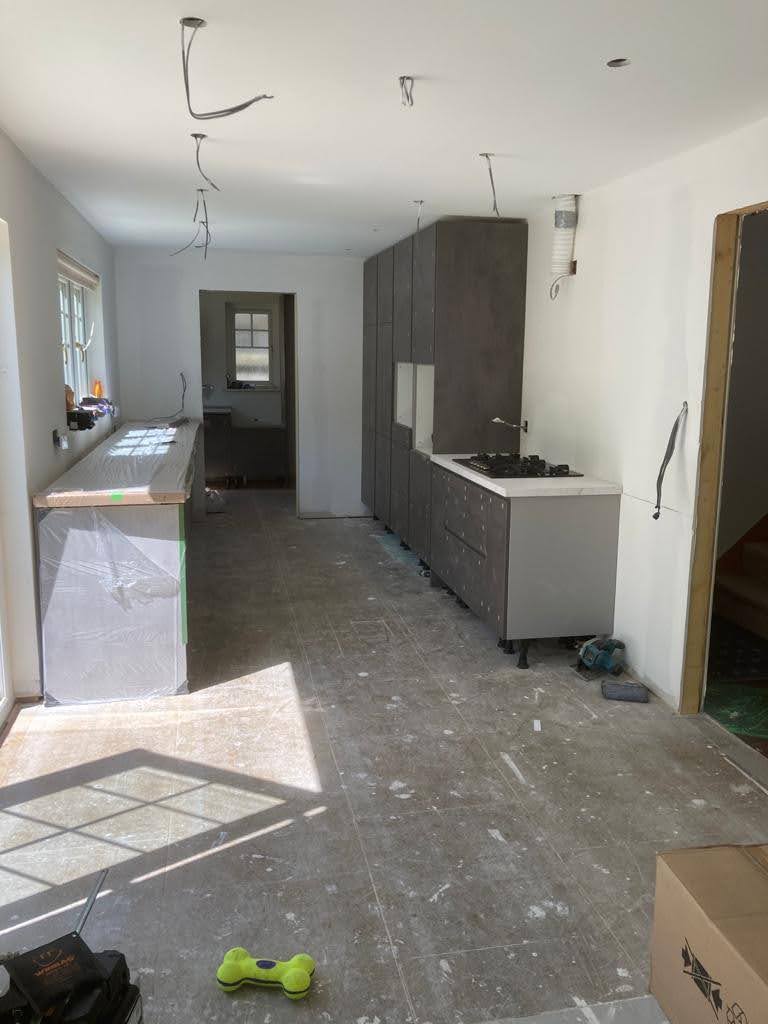
Modern Kitchen Remodel in Aberdeen with Tall Units and Integrated Appliances
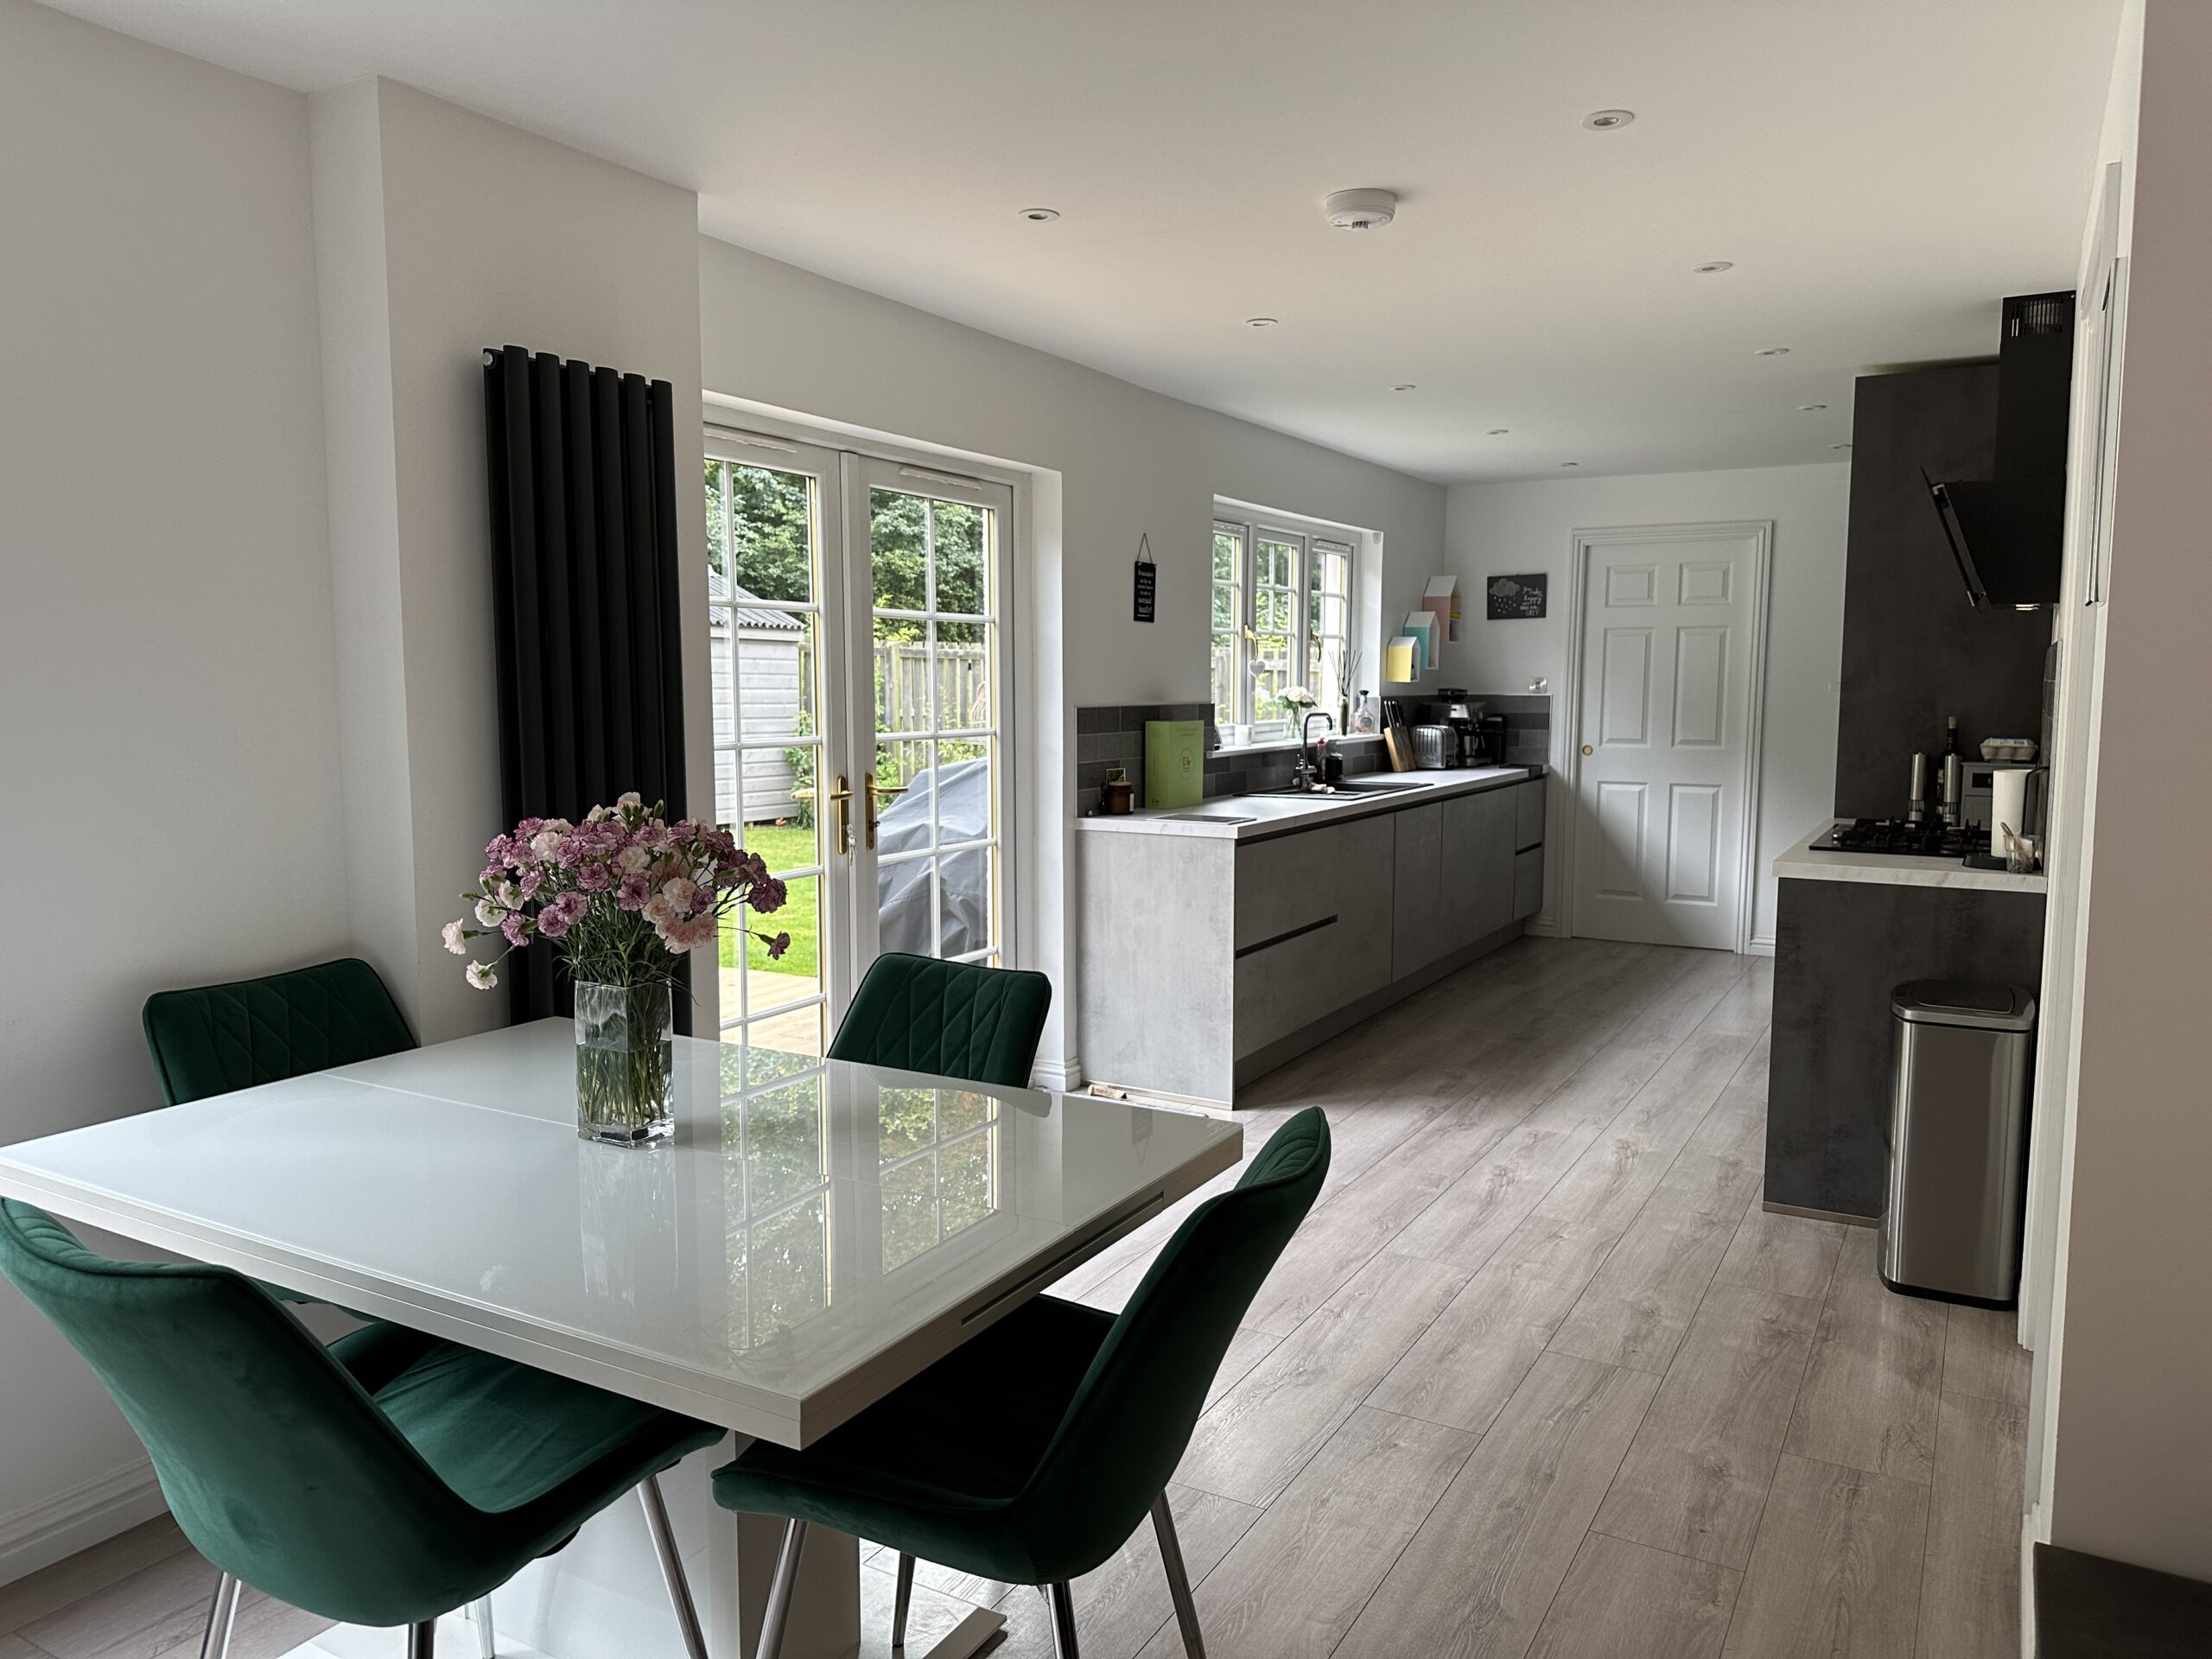
Open-Plan Kitchen and Dining Area in Aberdeen Home Remodel

Kitchen Sink with Window View in Aberdeen Home Remodel
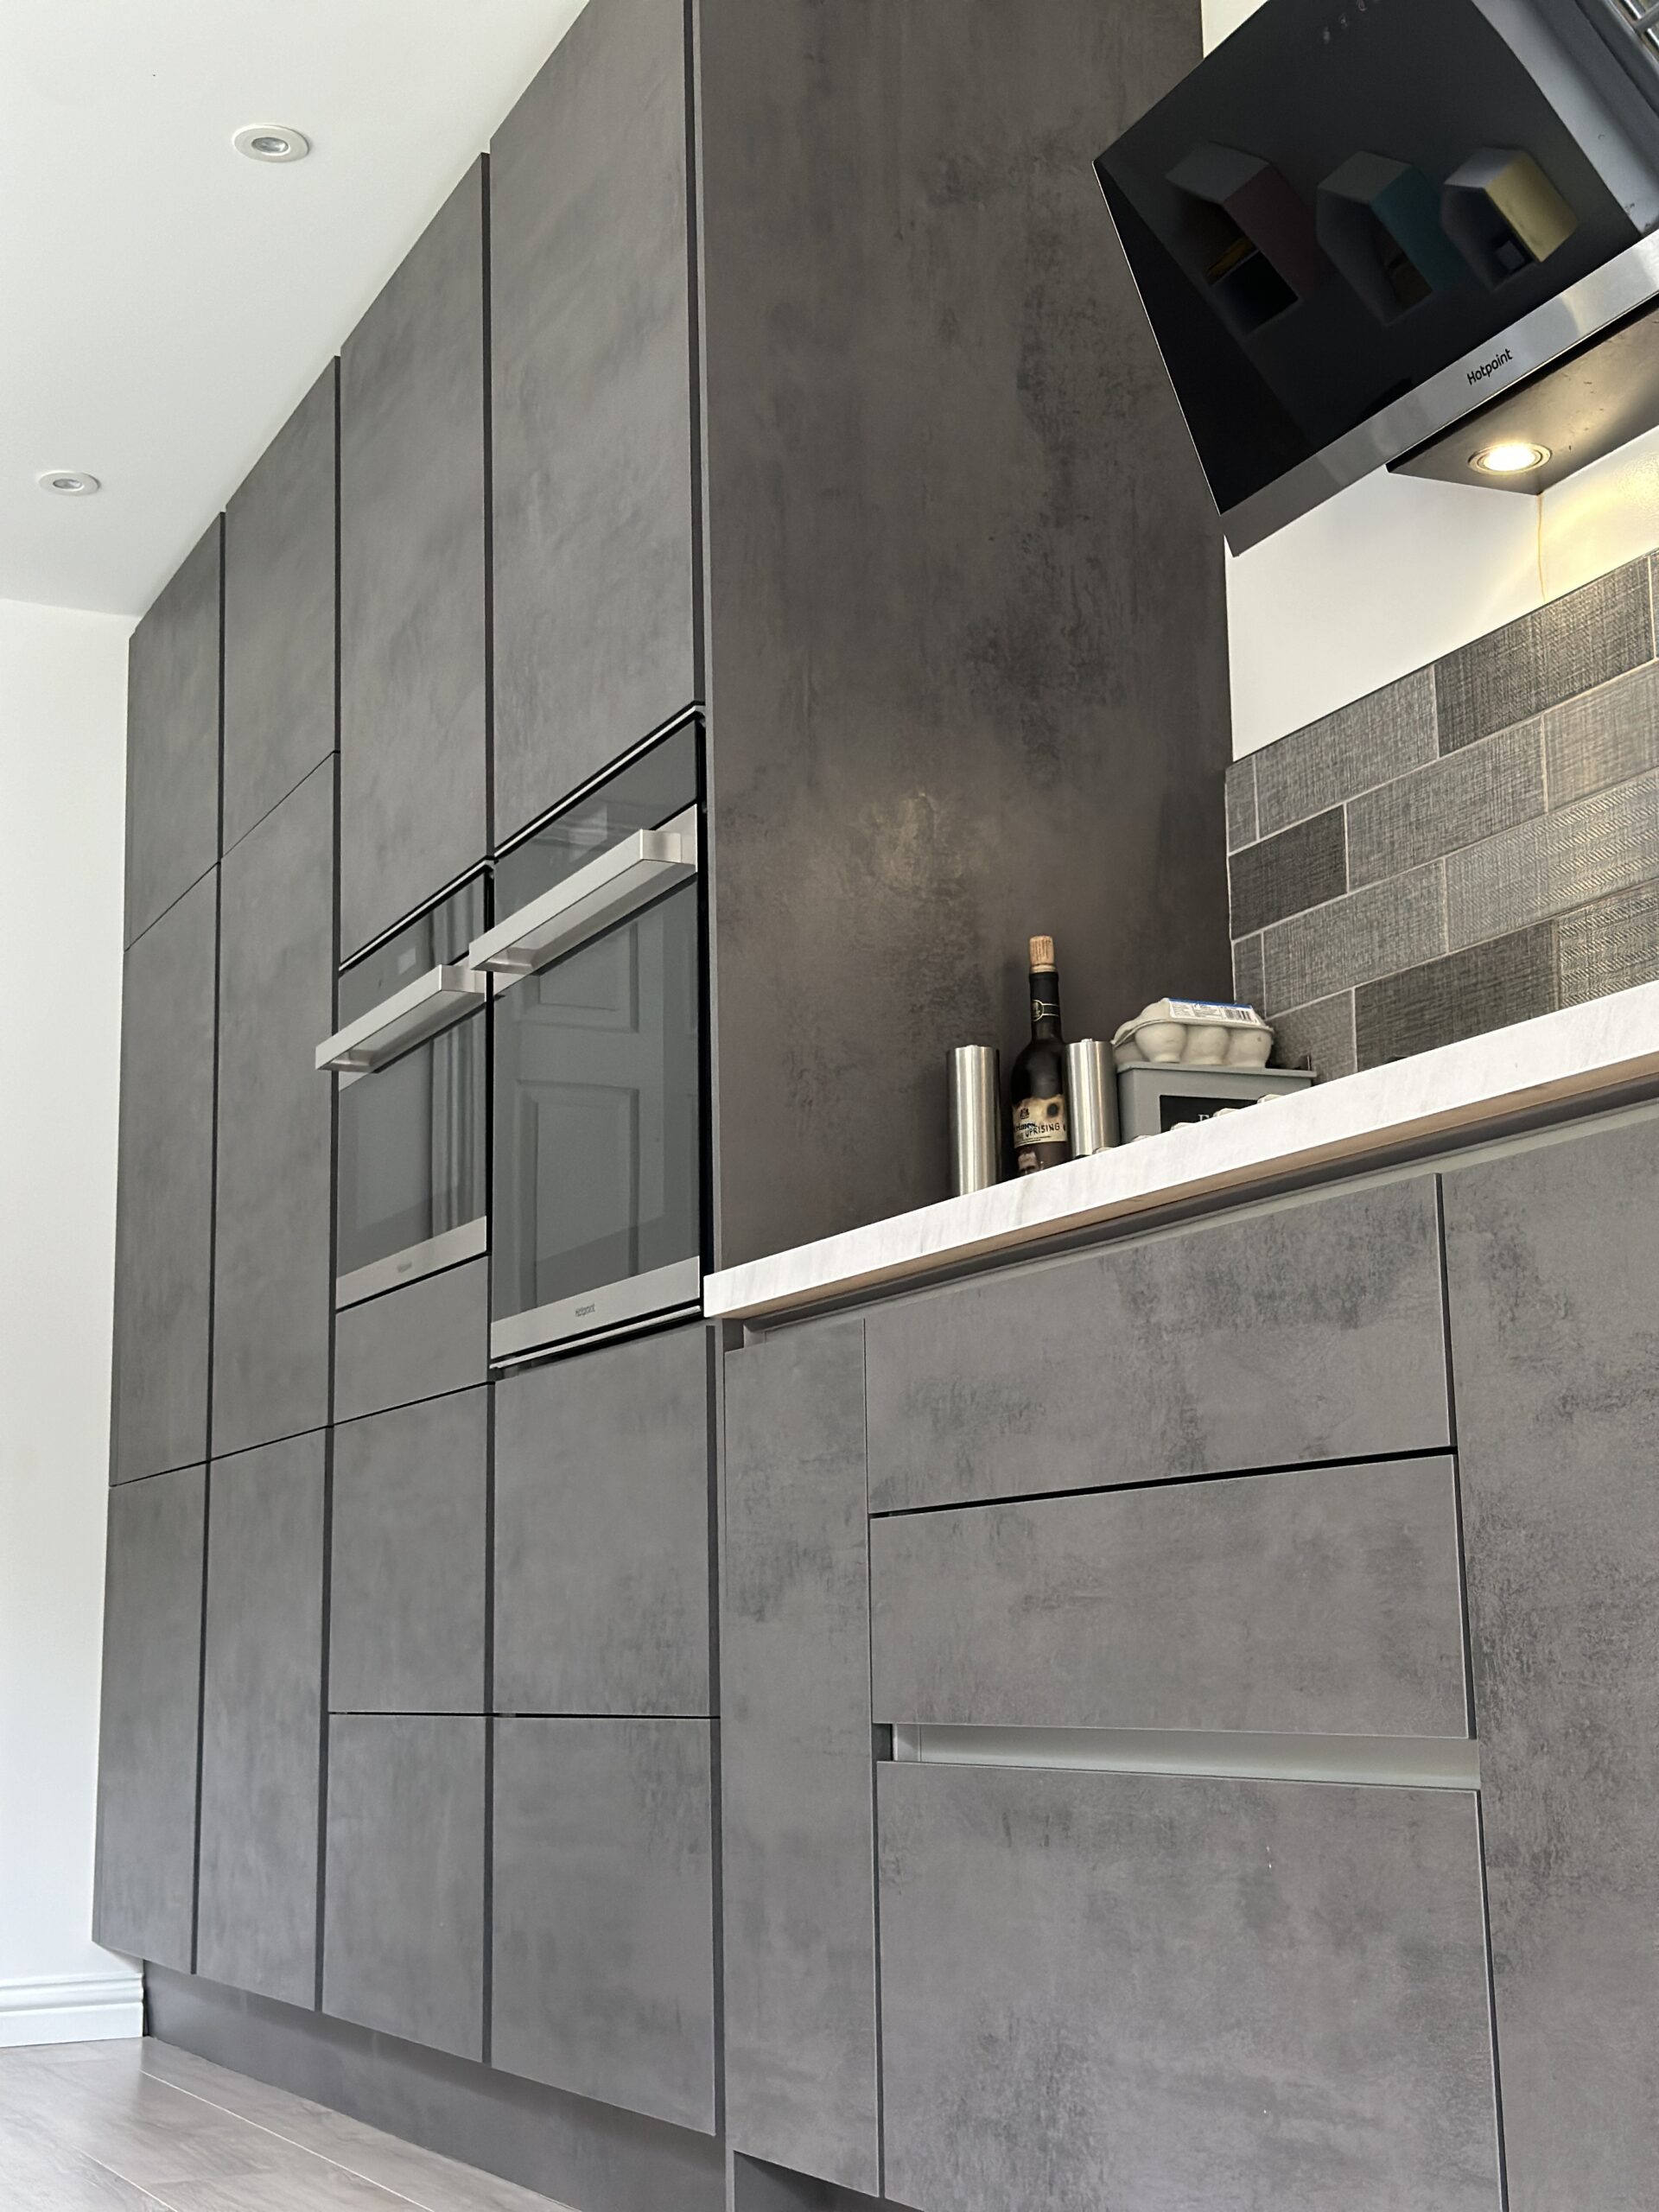
Thinking About a Home Extension Consider Remodelling First
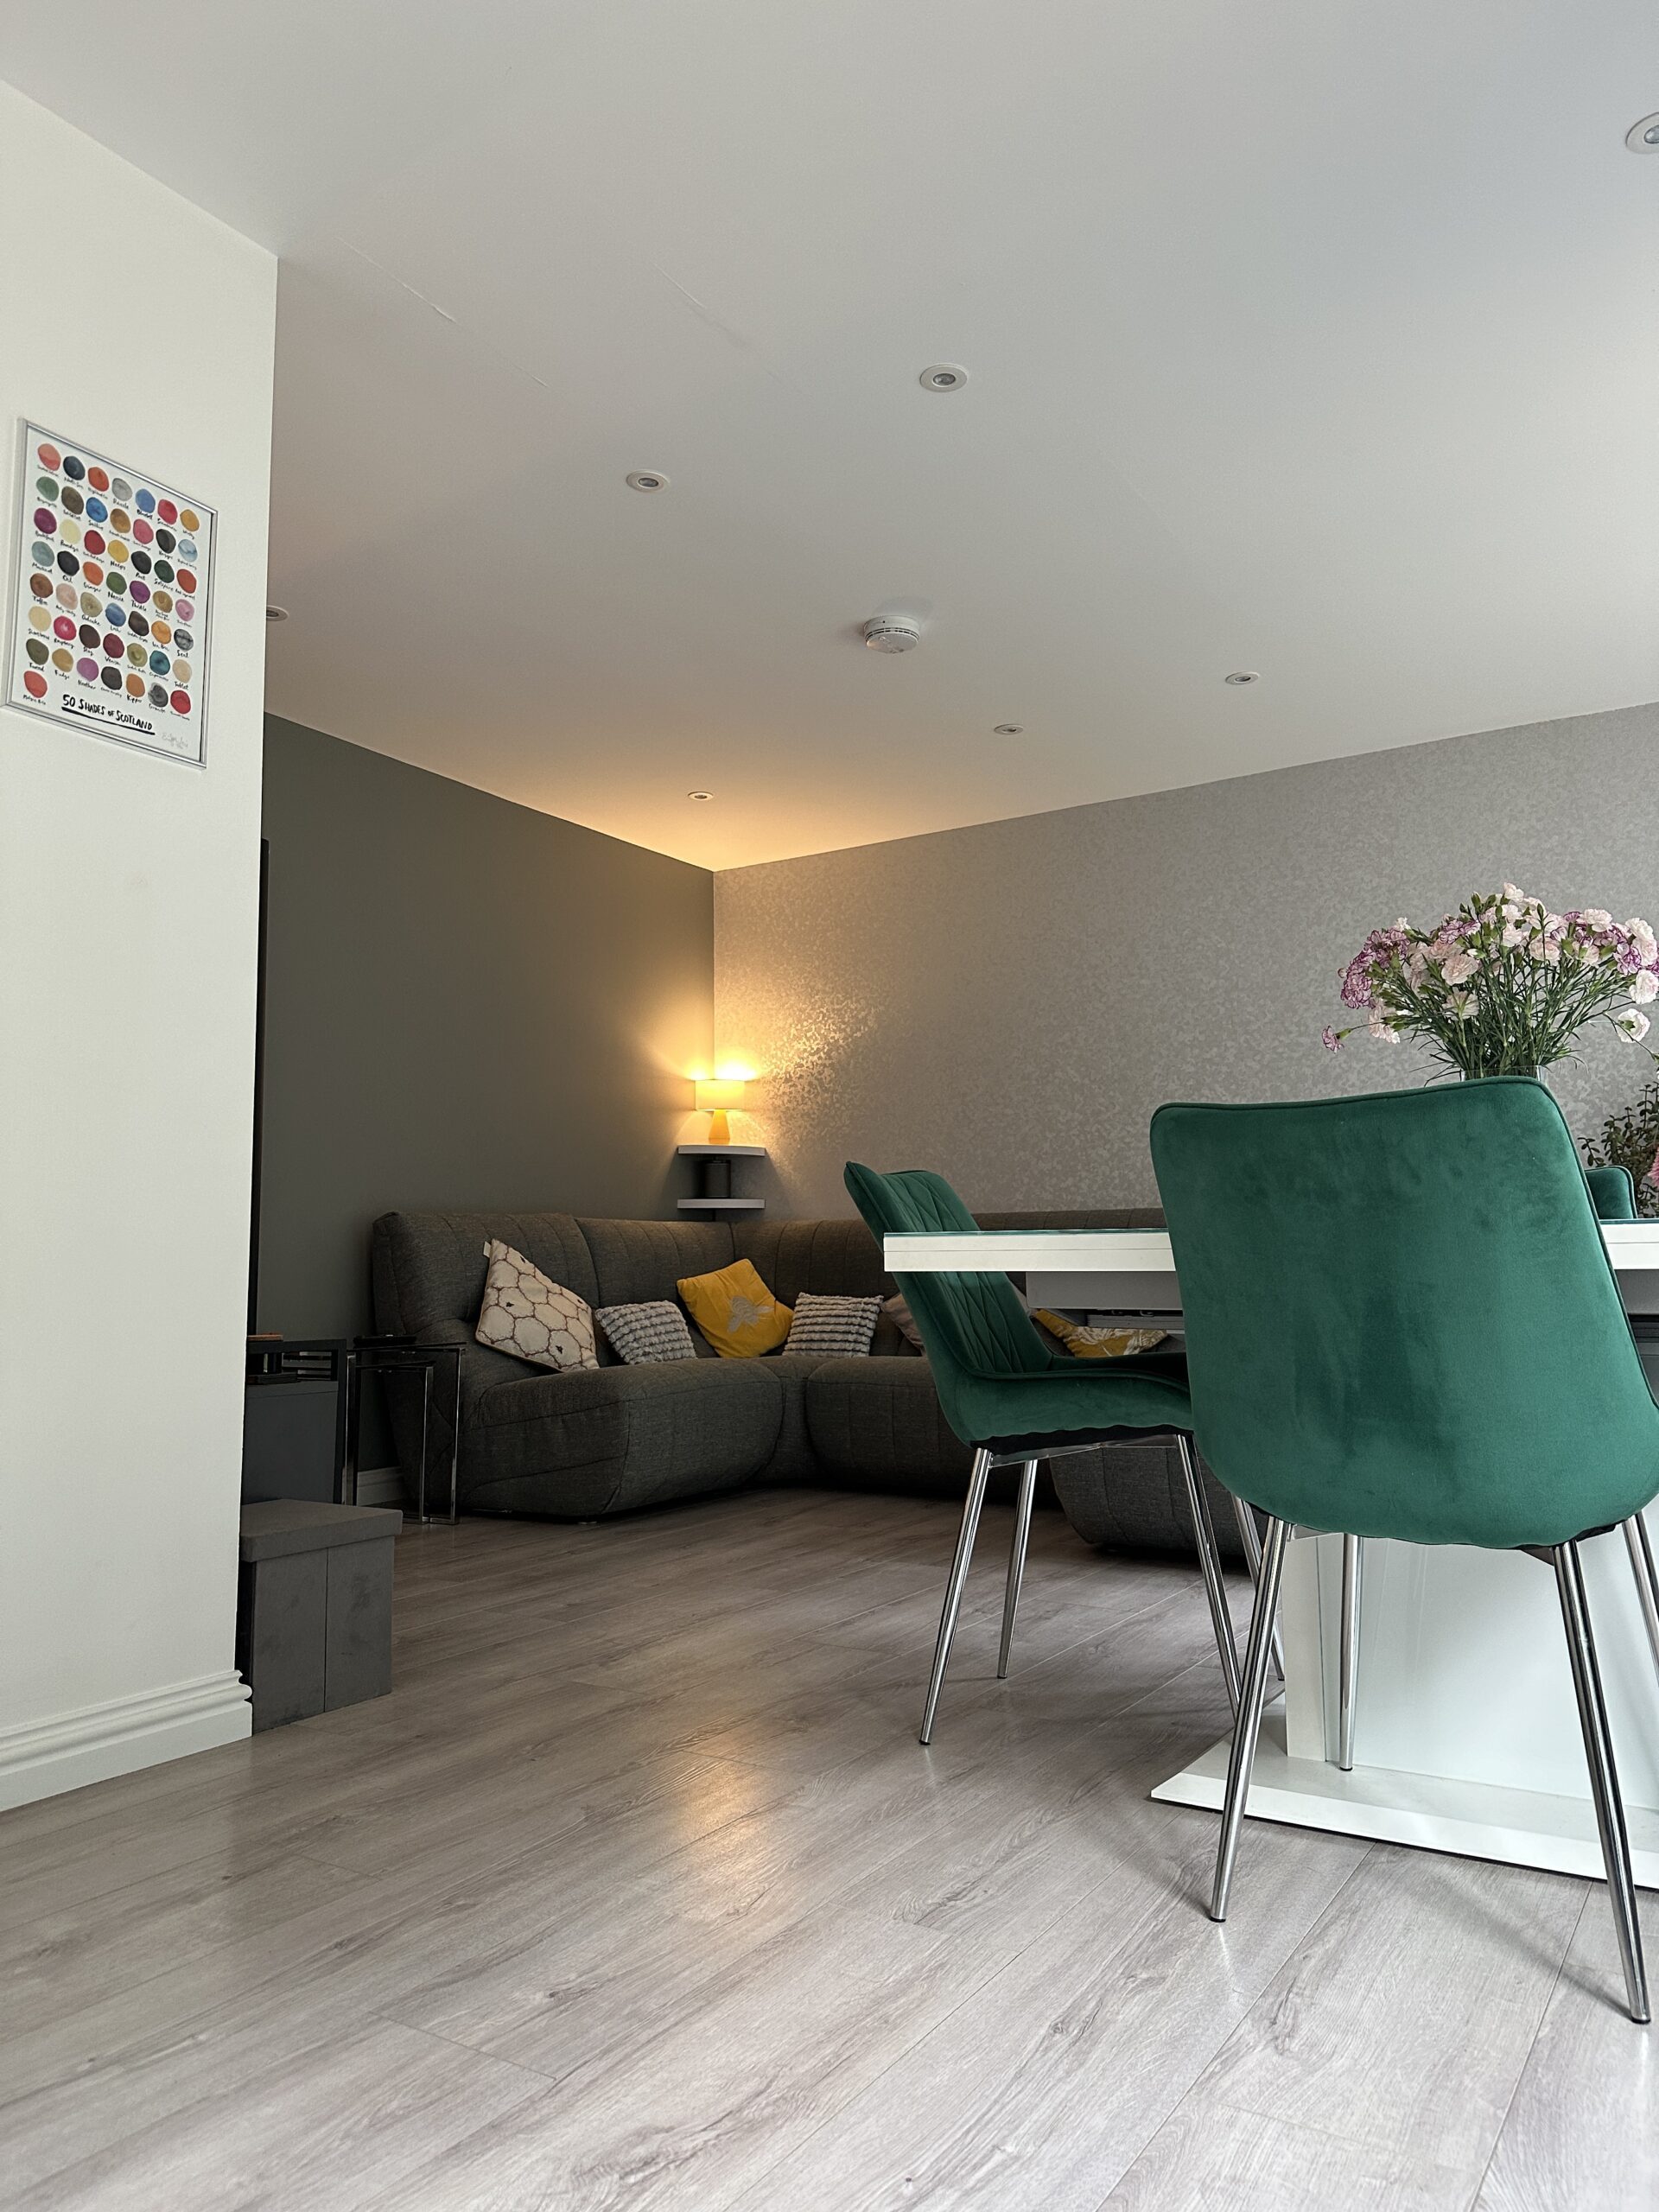
Comfortable Family Seating Area in Aberdeen Home Remodel