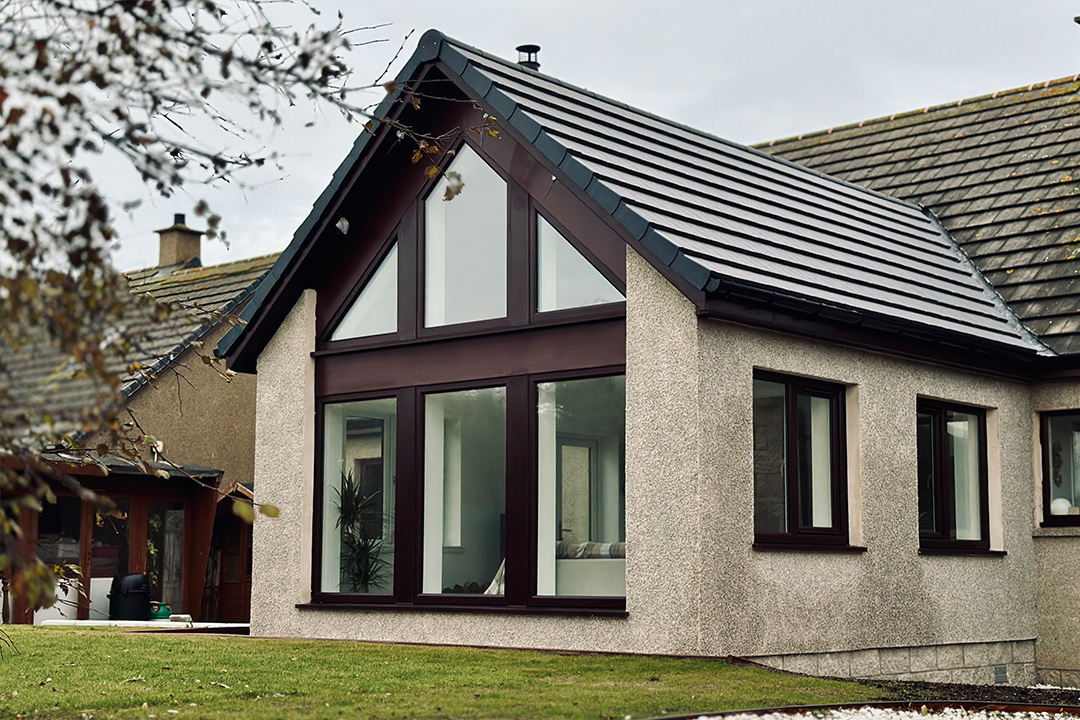
Bright, Modern Home Extension with Vaulted Ceiling and Glazed Gable Design
This glazed gable home extension in Aberdeen showcases how a well-executed architectural intervention can dramatically enhance day-to-day living. At AK architecture, we specialise in designing bespoke home extensions that integrate seamlessly with existing buildings—combining traditional character with striking contemporary elements.
For this project on Church Street, our brief was to reconfigure the ground floor layout and add a vaulted gable extension featuring full-height glazing. The result is an open, light-filled space that connects the kitchen, dining, and living areas—ideal for modern family life.
Project Brief: Glazed Gable Home Extension with Interior Alterations
The core of this project focused on creating an open-plan living space through a combination of layout changes and a new rear extension. We designed a glazed gable elevation with a vaulted ceiling, maximising natural light and creating a visual focal point that draws the eye outward to the garden.
This open-plan layout was carefully coordinated to allow for improved movement between zones while maintaining practical functionality.
Key Features of the Extension
Vaulted Ceiling – Enhances vertical space and introduces architectural interest
Glazed Gable Elevation – Floods the interior with daylight and offers a panoramic garden view
Matching External Materials – Blends the extension with the original home’s finishes
Thermal Performance – Incorporates high-performance insulation for energy efficiency
Steel Reinforcement Mesh & DPM – Ensures structural integrity and long-term durability
Interior Upgrades: Modern Kitchen & Layout Enhancements
The project also included targeted internal alterations to optimise space:
Wall Removal – Opened the ground floor for improved connectivity
Nobilia Kitchen Installation – German-engineered kitchen fitted with efficient workflow and elegant storage solutions
Wood-Burning Stove – A design focal point that adds both warmth and ambience
Consistent Flooring & Finishes – Seamlessly ties the extension into the original property
Bespoke Joinery & Storage – Tailored to support a clean, uncluttered layout
New Plasterboard Walls – Smooth and modern internal finishes throughout
Benefits of a Glazed Gable Home Extension
Choosing a glazed gable home extension delivers several valuable advantages:
Expanded Living Space – Extends your home without compromising layout
Enhanced Daylight – Full-height glazing boosts mood and reduces reliance on artificial lighting
Improved Resale Value – Increases the appeal and market worth of the property
Architectural Impact – Adds wow-factor with a contemporary vaulted ceiling design
Energy Efficient – Designed to be comfortable and cost-effective year-round
Why Work with AK architecture?
With over 9 years of experience in residential architecture across Aberdeen and Aberdeenshire, AK architecture provides full-service design and project coordination. From planning permissions and building warrants to construction detailing, our tailored approach ensures each home extension meets regulatory requirements while achieving design excellence.
Ready to Transform Your Home? Let’s Talk
If you’re planning a home extension in Aberdeen, or want to explore open-plan transformations, we’re here to help guide you from concept through to completion.
📞 Contact us today
🔗 See more of our projects
📲 Follow us on Instagram for design insights and behind-the-scenes updates.
Project Gallery
Explore photos and development updates:

Groundworks for Gable Extension – Home Extension in Aberdeen
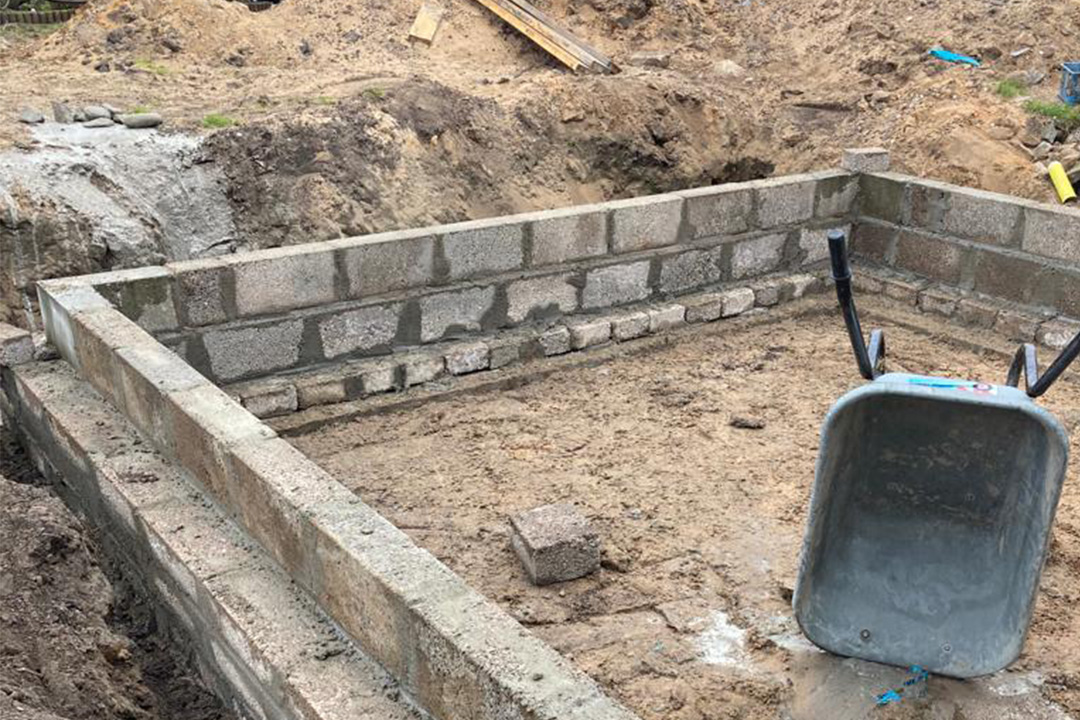
Foundation Blockwork for Gable Extension – Home Extension in Aberdeen
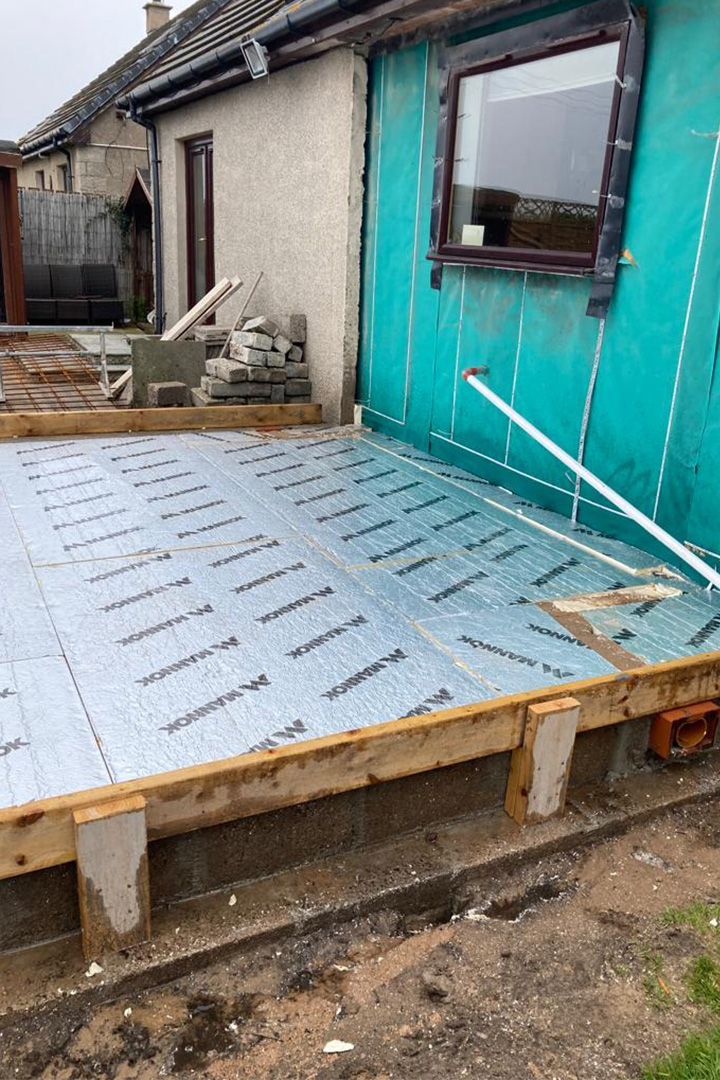
Floor Insulation Installation – Gable Extension in Aberdeen
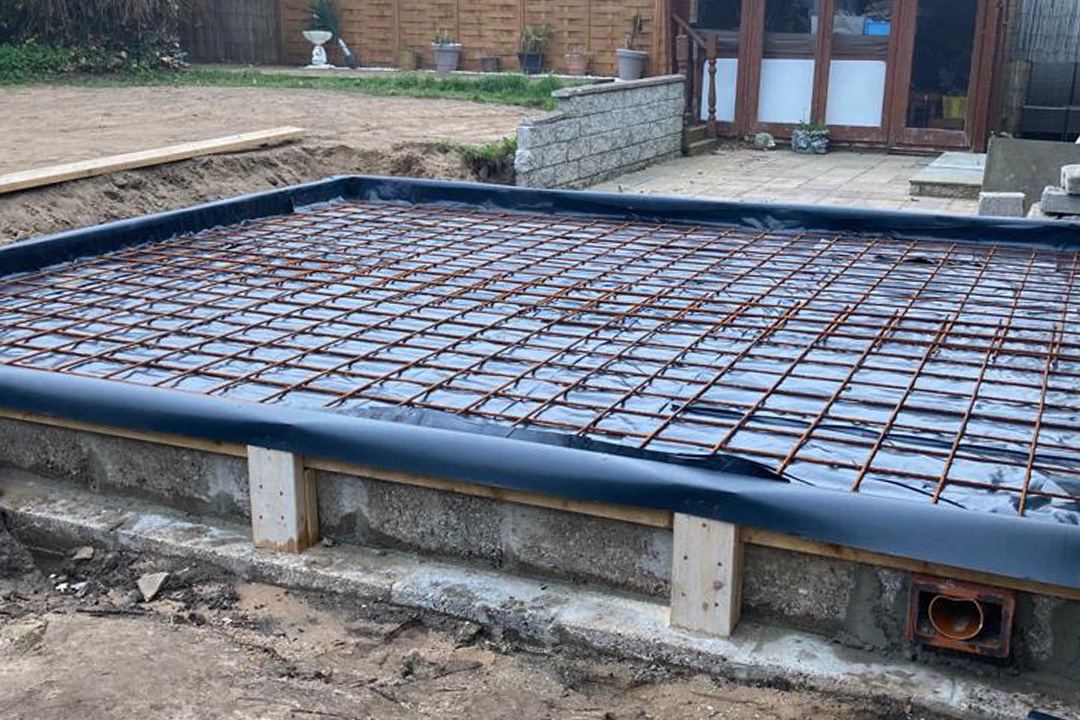
Steel Reinforcement Mesh & DPM Installation – Gable Extension Aberdeen
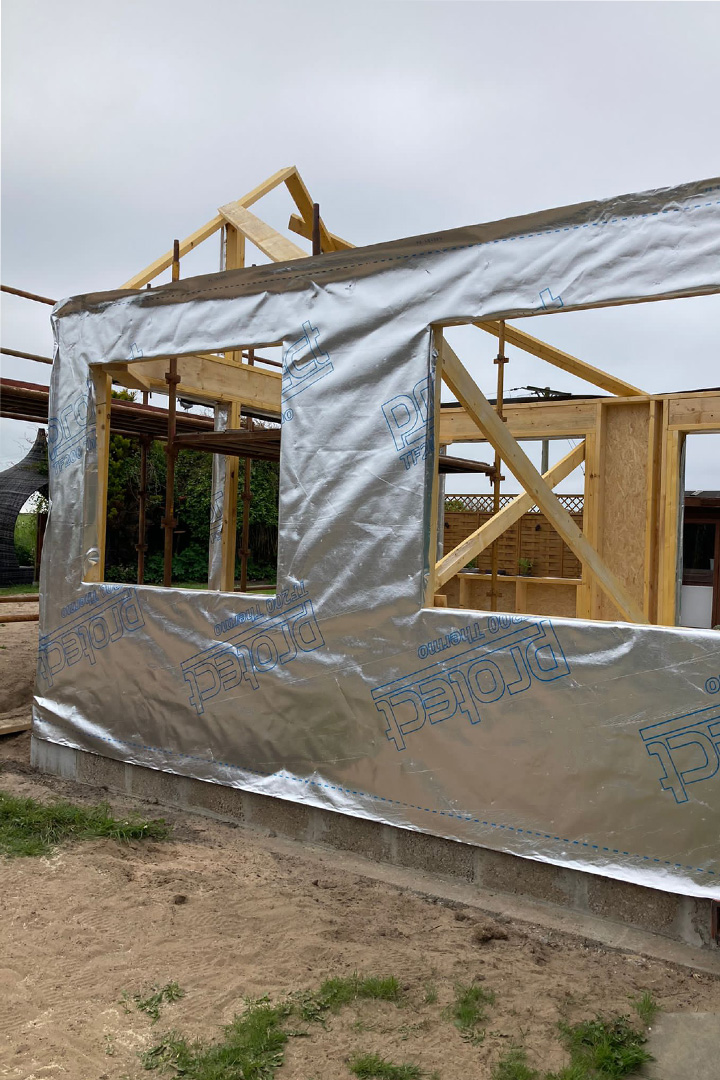
Timber Kit Installation – Gable Extension in Aberdeen

Roof Rafters Installation – Gable Extension in Aberdeen
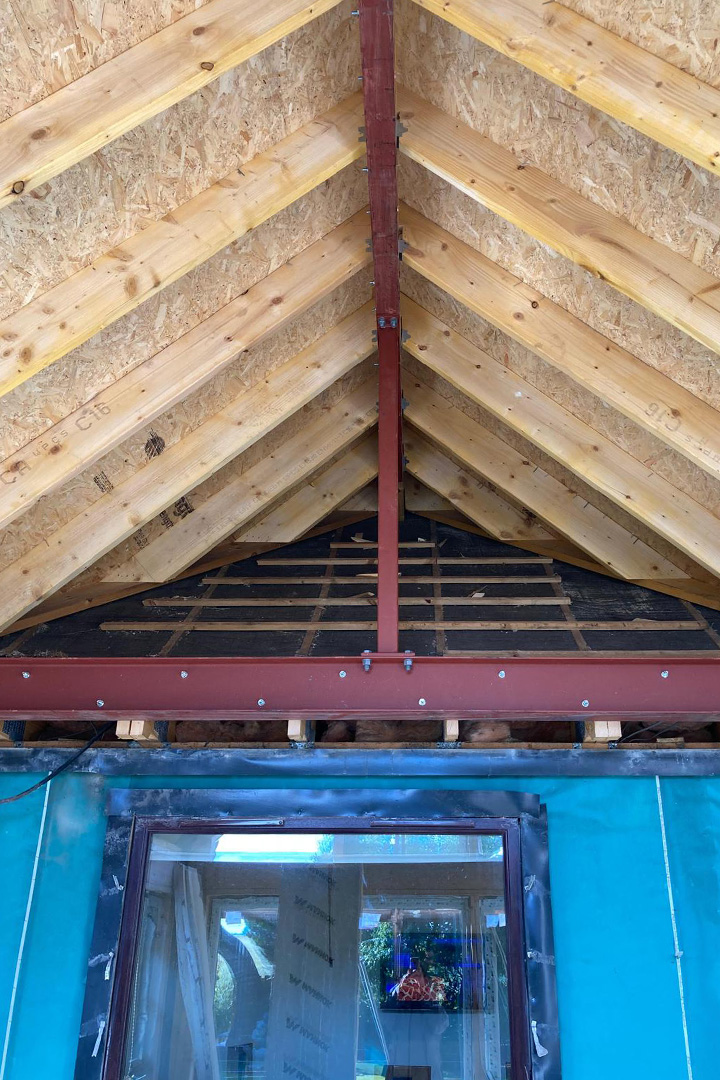
Steel Ridge Beam Installation – Gable Extension in Aberdeen
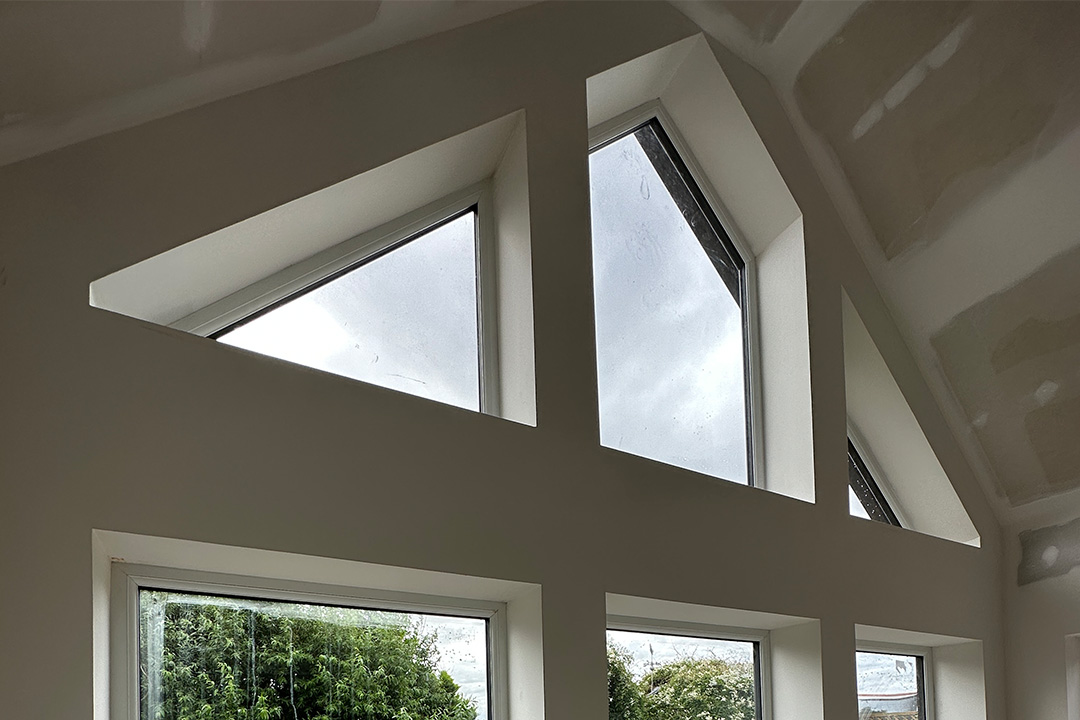
Glazed Gable Elevation – Gable Extension in Aberdeen
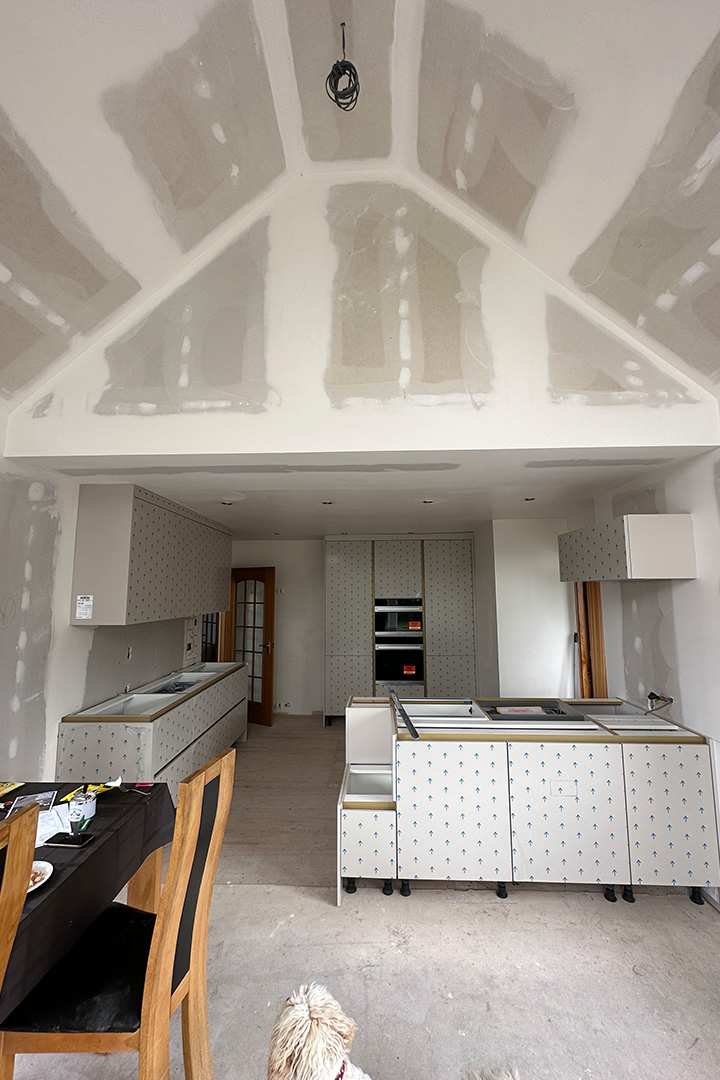
Plastered and Taped Walls – Gable Extension in Aberdeen
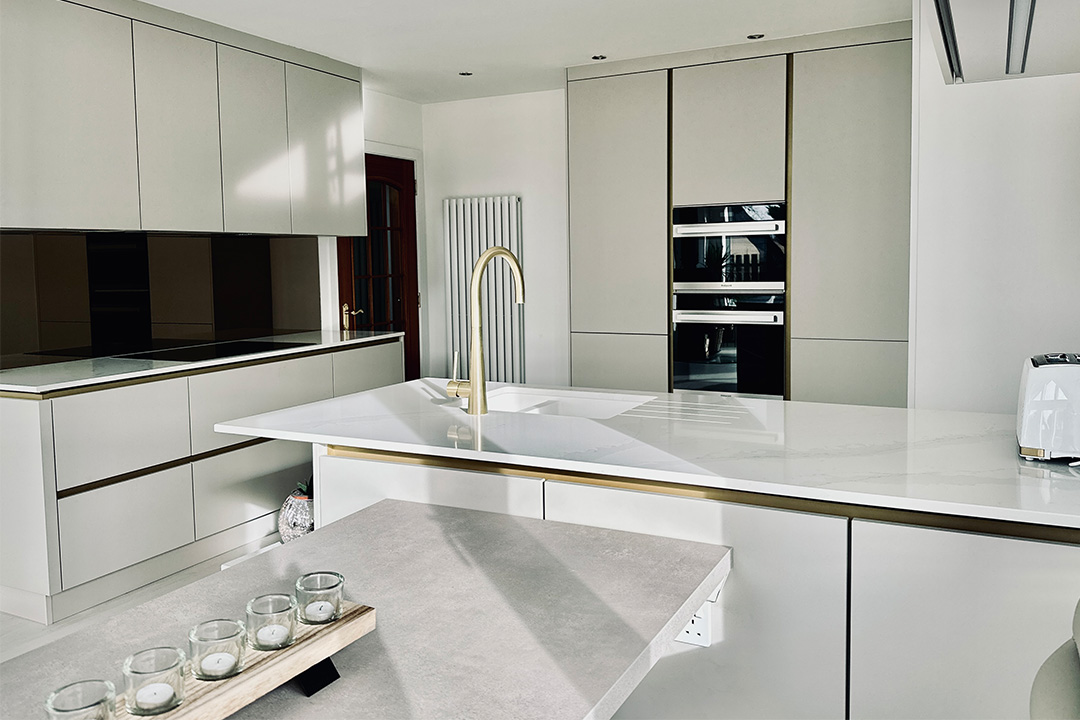
Completed Nobilia Kitchen – Gable Extension Aberdeen
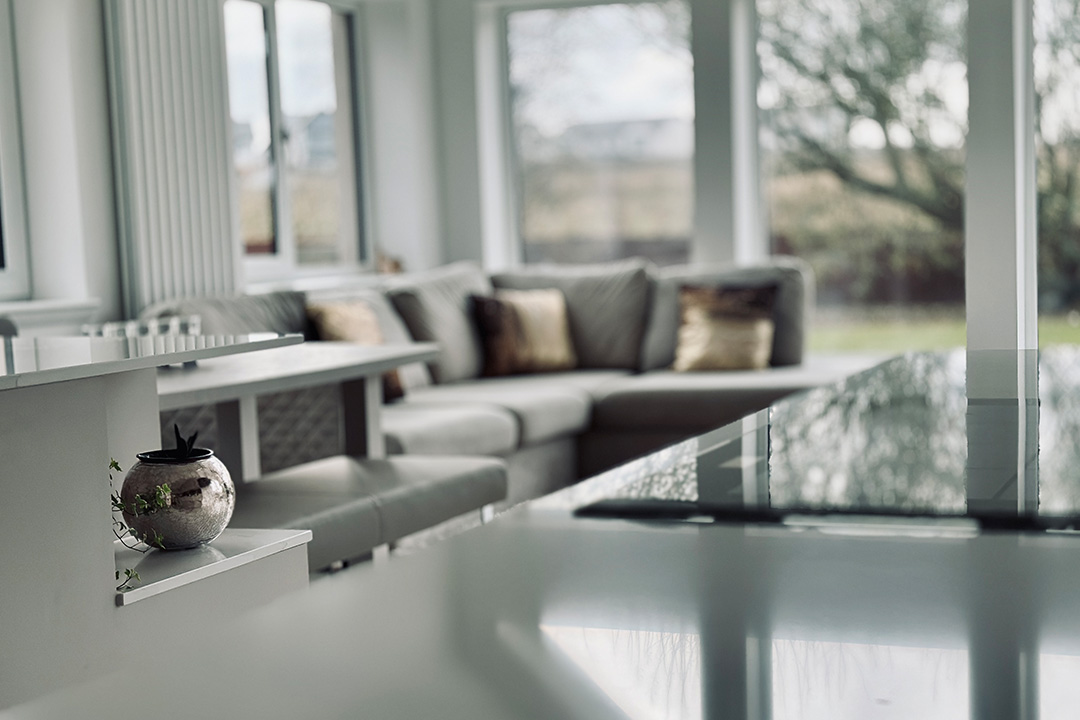
Kitchen Worktop and Windows – Gable Extension in Aberdeen
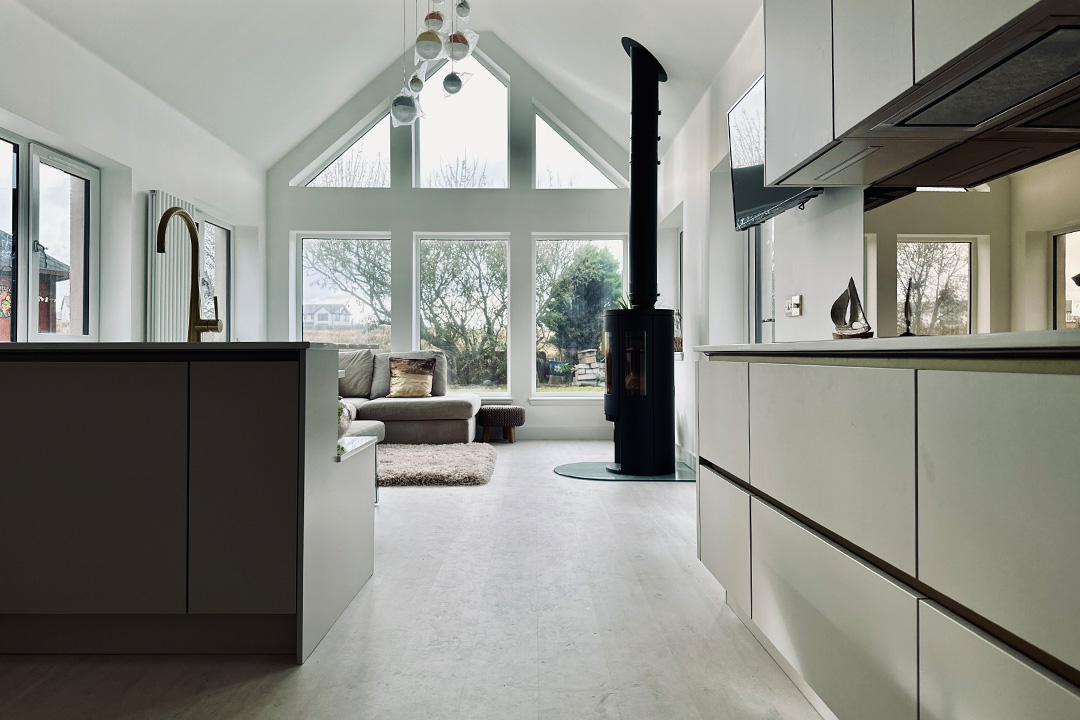
Open-Plan Kitchen and Living Area with Wood-Burning Stove – Gable Extension Aberdeen
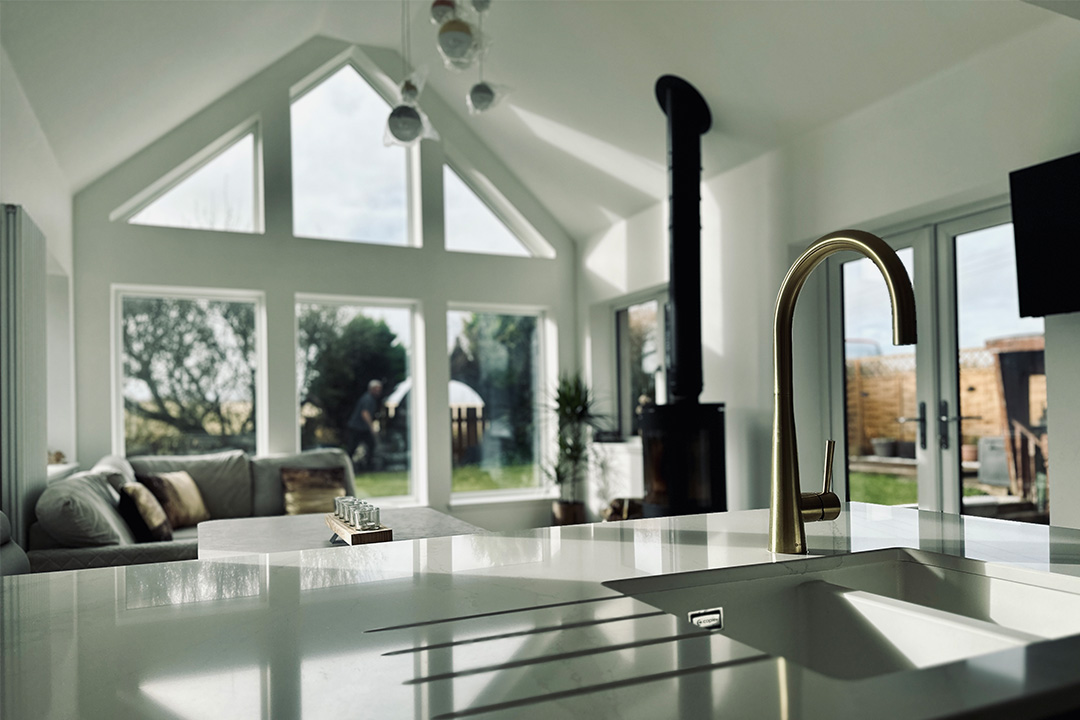
Kitchen Sink with Gable Window – Gable Extension Aberdeen
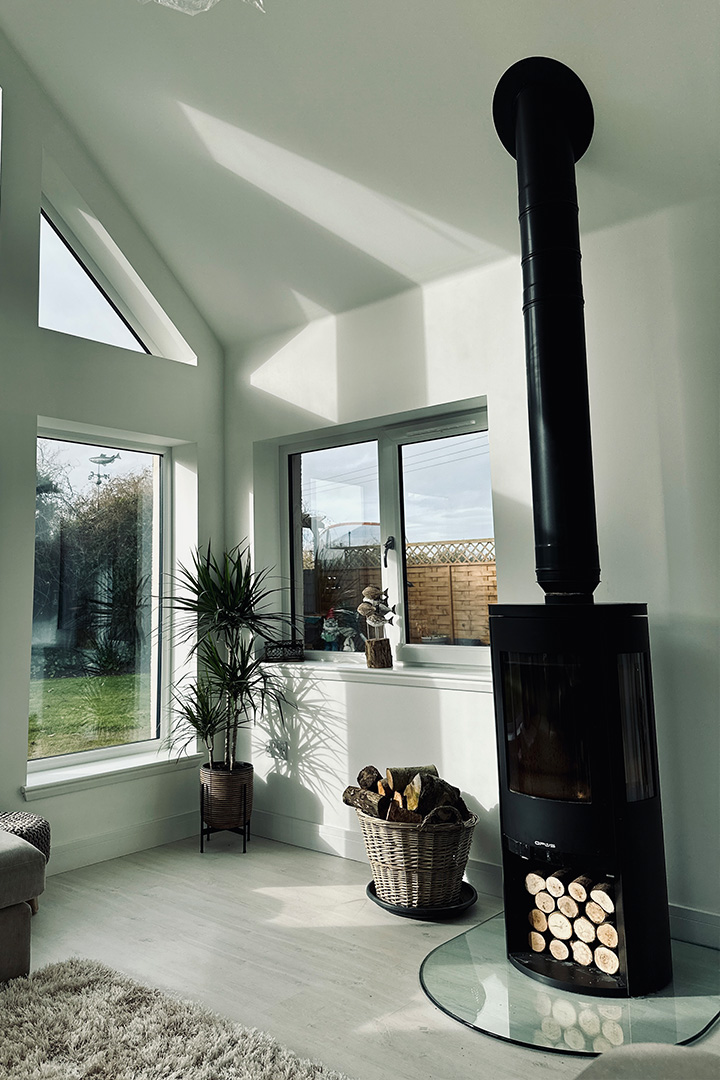
Wood-Burning Stove Installation – Gable Extension Aberdeen
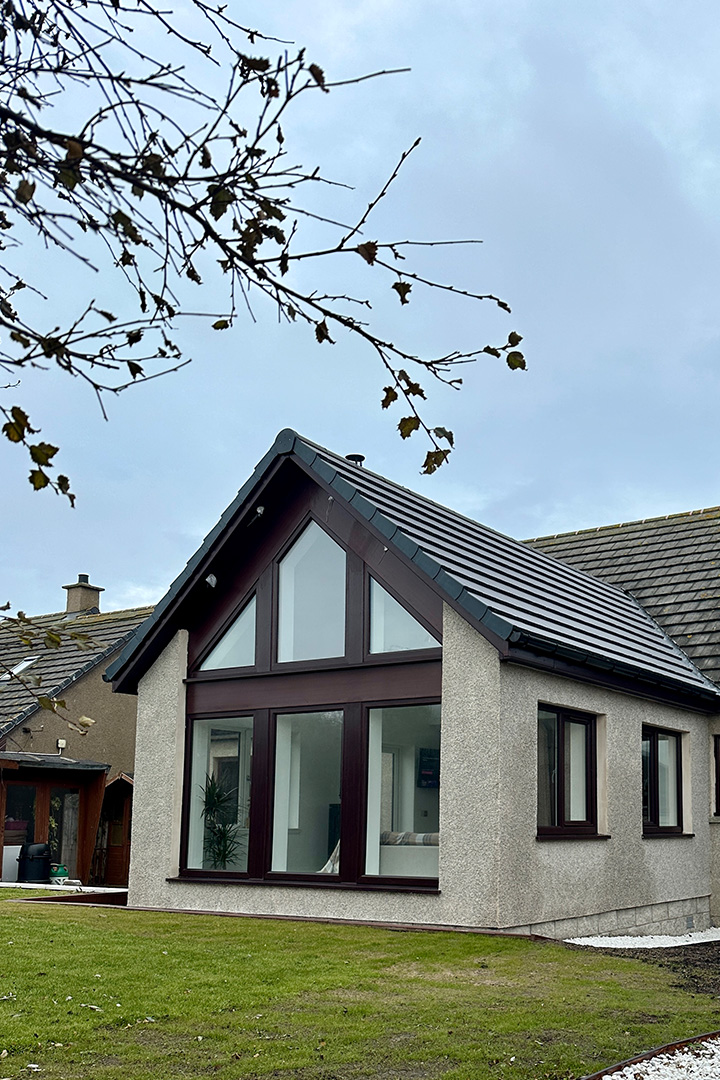
Completed Gable Extension – Exterior View in Aberdeen
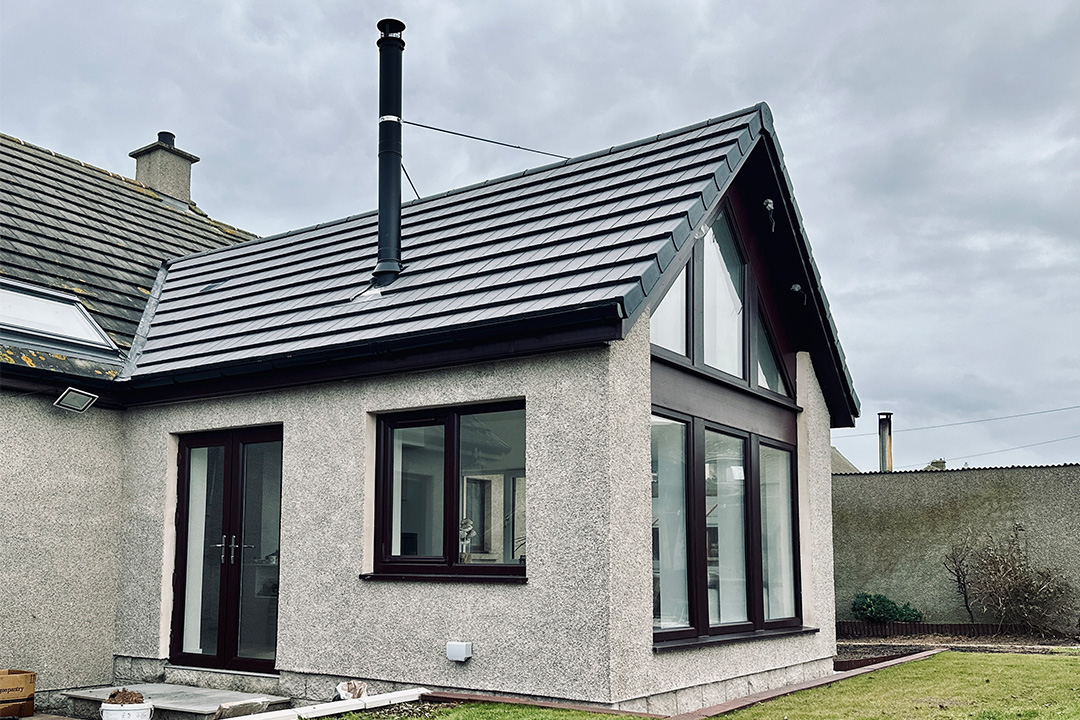
Second External View – Gable Extension in Aberdeen