
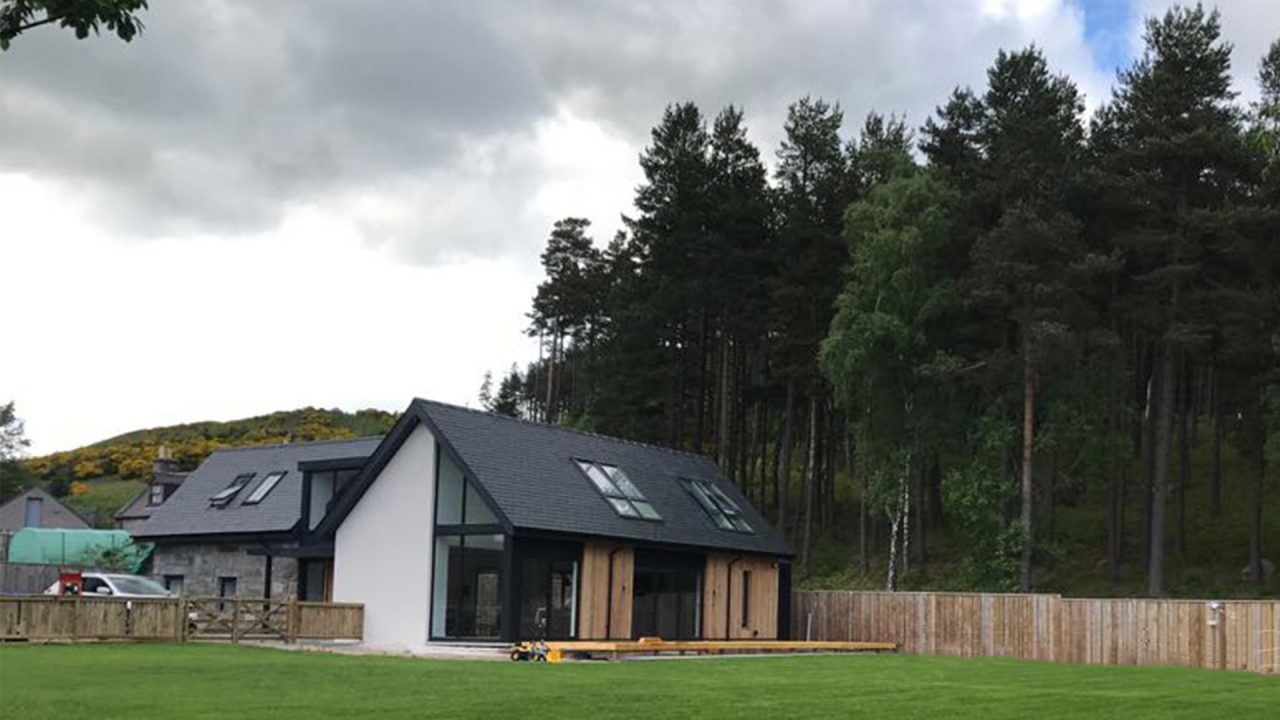
Victoria Cottage in Tillyfourie, near Alford in Aberdeenshire, is a traditional granite workers’ cottage — a modest building in origin, but one sitting on a generous plot with a south-facing garden and a strong sense of place in the Aberdeenshire countryside. The client wanted to transform it into a spacious, energy-efficient family home without losing what made the original cottage worth keeping.
The Approach
The project began with careful restoration of the existing granite structure, repairing and retaining the original fabric before the extension was added. The existing cottage remained the anchor of the design — its stone walls, proportions, and rural character were preserved and made the starting point for everything that came after.
The extension itself is substantial. It adds open-plan living, kitchen, and dining space on the ground floor, with additional bedroom accommodation above. Floor-to-ceiling glazing and aluminium bi-fold doors face south, connecting the main living space directly to the garden and flooding the interior with natural light across all seasons.
Old and New
The extension introduces a clear architectural contrast with the original cottage — contemporary in form, with clean lines and large glazed openings — but it is positioned and scaled so that the granite cottage remains the primary element. The two parts read together rather than competing, which was central to making the project work in its rural Aberdeenshire setting.
Energy Performance
Given the scale of the project and the client’s priorities, energy performance was built into the design from the outset. The new structure uses a super-insulated building envelope, underfloor heating throughout, and an air-source heat recovery system. The south-facing orientation maximises passive solar gain, reducing reliance on mechanical heating through much of the year.
Project Summary
Location: Victoria Cottage, Tillyfourie, Aberdeenshire
Scope: Large extension to traditional granite cottage with full restoration of existing building; new open-plan ground floor, upstairs accommodation, south-facing glazed elevation
Services: Architectural design, planning application, building warrant, construction drawings, energy design