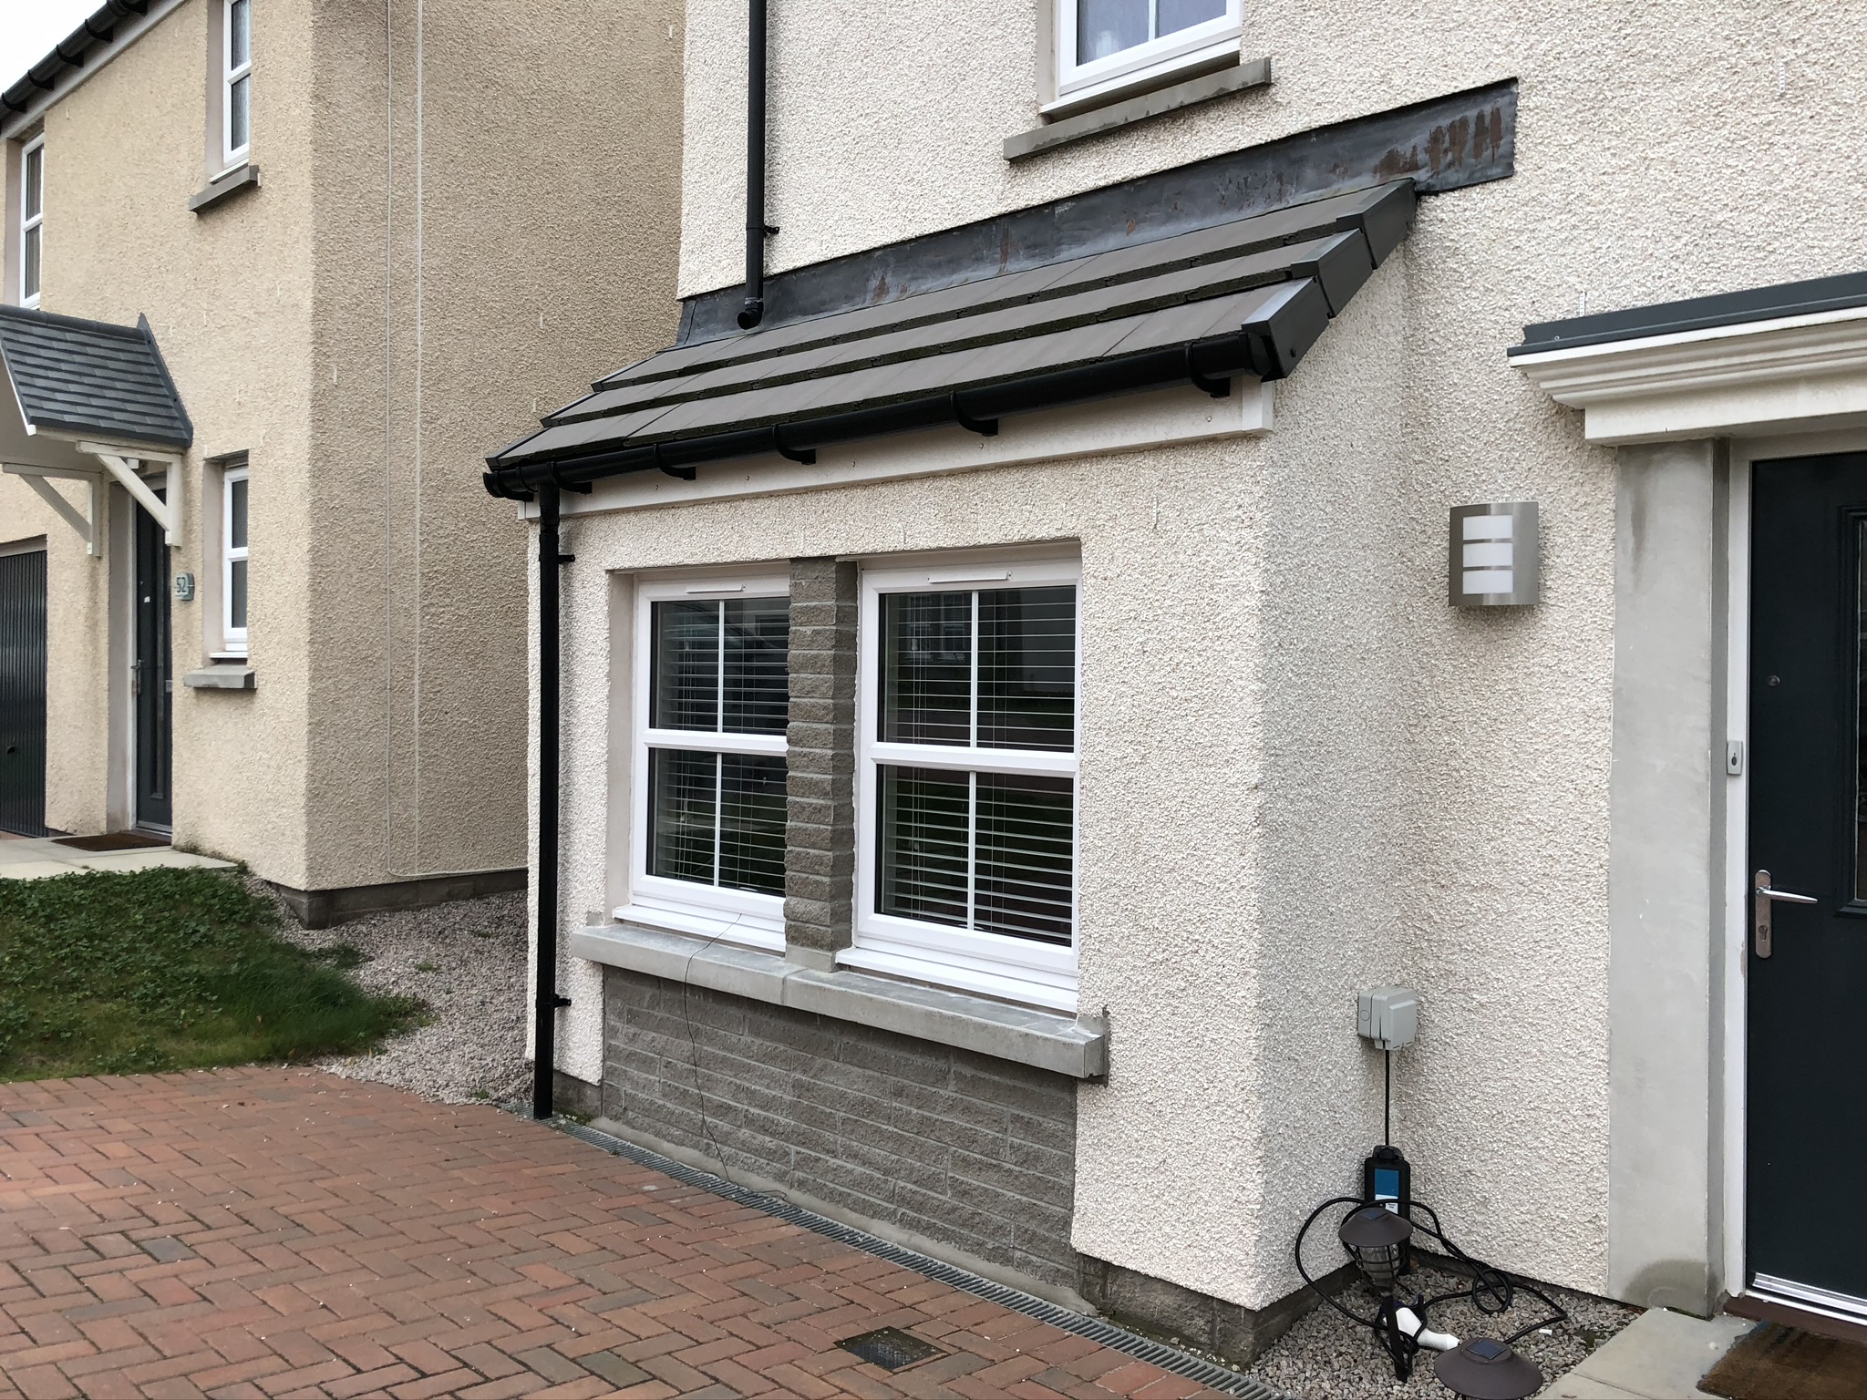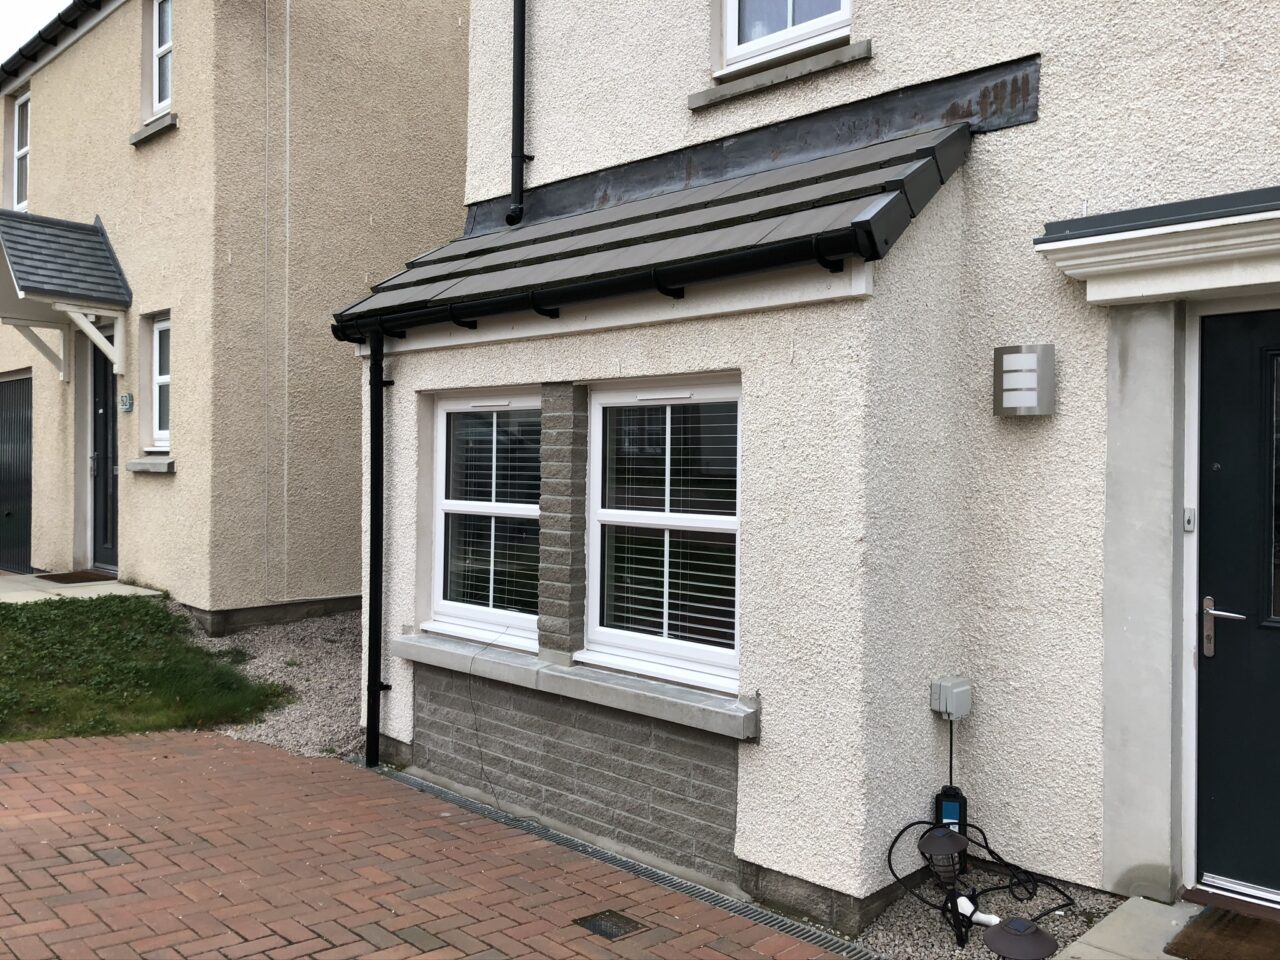
Creating Space Without Moving – A Cost-Effective Garage Conversion for a Modern Home
Many newer homes offer stylish finishes but limited usable space. At Hopecroft Crescent in Bucksburn, our client faced this exact challenge. Although the property was relatively new, it lacked the extra room they needed for a quiet, focused home office. Rather than upsize or undertake an extension or loft conversion, they explored a smarter solution: a garage conversion.
At AK architecture, we regularly help clients reimagine underused spaces. For most homeowners, the garage is no longer used to park cars—instead, it becomes a dumping ground for storage. By converting this space into a bright, functional room, we helped the client gain the flexibility they needed without moving house or over-extending their budget.
Project Brief: Convert an Integral Garage into a Home Office
The brief was simple: transform the underused garage into a comfortable, heated, and private home office that blends seamlessly with the rest of the home.
Core objectives included:
Cost-Effective Extra Space – Achieve a full room conversion without the expense of a traditional extension.
Comfortable Year-Round Use – Fully insulate, heat, and ventilate the new room.
Natural Light – Replace the garage door with a window that fits the home’s overall style.
Planning & Building Warrant – Ensure all work complies with building regulations for a legal and lasting result.
Why Garage Conversions Make Sense
For many homeowners, a garage conversion is the most budget-friendly way to add a new room. Compared to an extension or loft conversion, it typically involves:
Less Disruption – Work is usually external access, meaning minimal internal mess.
Lower Costs – No need for foundations or roofing as the structure already exists.
Faster Completion – Most garage conversions can be turned around quickly with good planning.
Better Space Use – Utilising space already part of your home’s footprint.
This project is a perfect example of how converting a garage can provide real lifestyle value without requiring relocation or expensive construction work.
Our Design & Construction Approach
We began by preparing a Building Warrant application, including detailed plans showing insulation upgrades, ventilation strategy, structural checks, and fire protection. After approval, the conversion followed a tightly managed programme:
Garage Door Removed – Replaced with a high-performance window that matched the style of the home.
Walls, Floor, and Roof Insulated – Brought up to current standards for energy efficiency and comfort.
Internal Finishes Added – Electrical points, plasterboard, lighting, and heating installed.
Seamless Integration – Flooring and finishes tied in with the existing hallway and decor.
The final result is a warm, light-filled room perfect for home working—but equally suitable as a guest room, playroom, or hobby space in future.
Thinking of Converting Your Garage?
If you’re running out of space but don’t want to move or build a full extension, a garage conversion might be the perfect answer. Whether it’s for a home office, family room, or something else entirely, AK architecture can help you make the most of your home—legally, beautifully, and cost-effectively.
❓ Got questions? Check out our FAQ page!
📲 Follow us on Instagram for project updates and design ideas.
Project Gallery
See photos from before, during, and after the conversion:
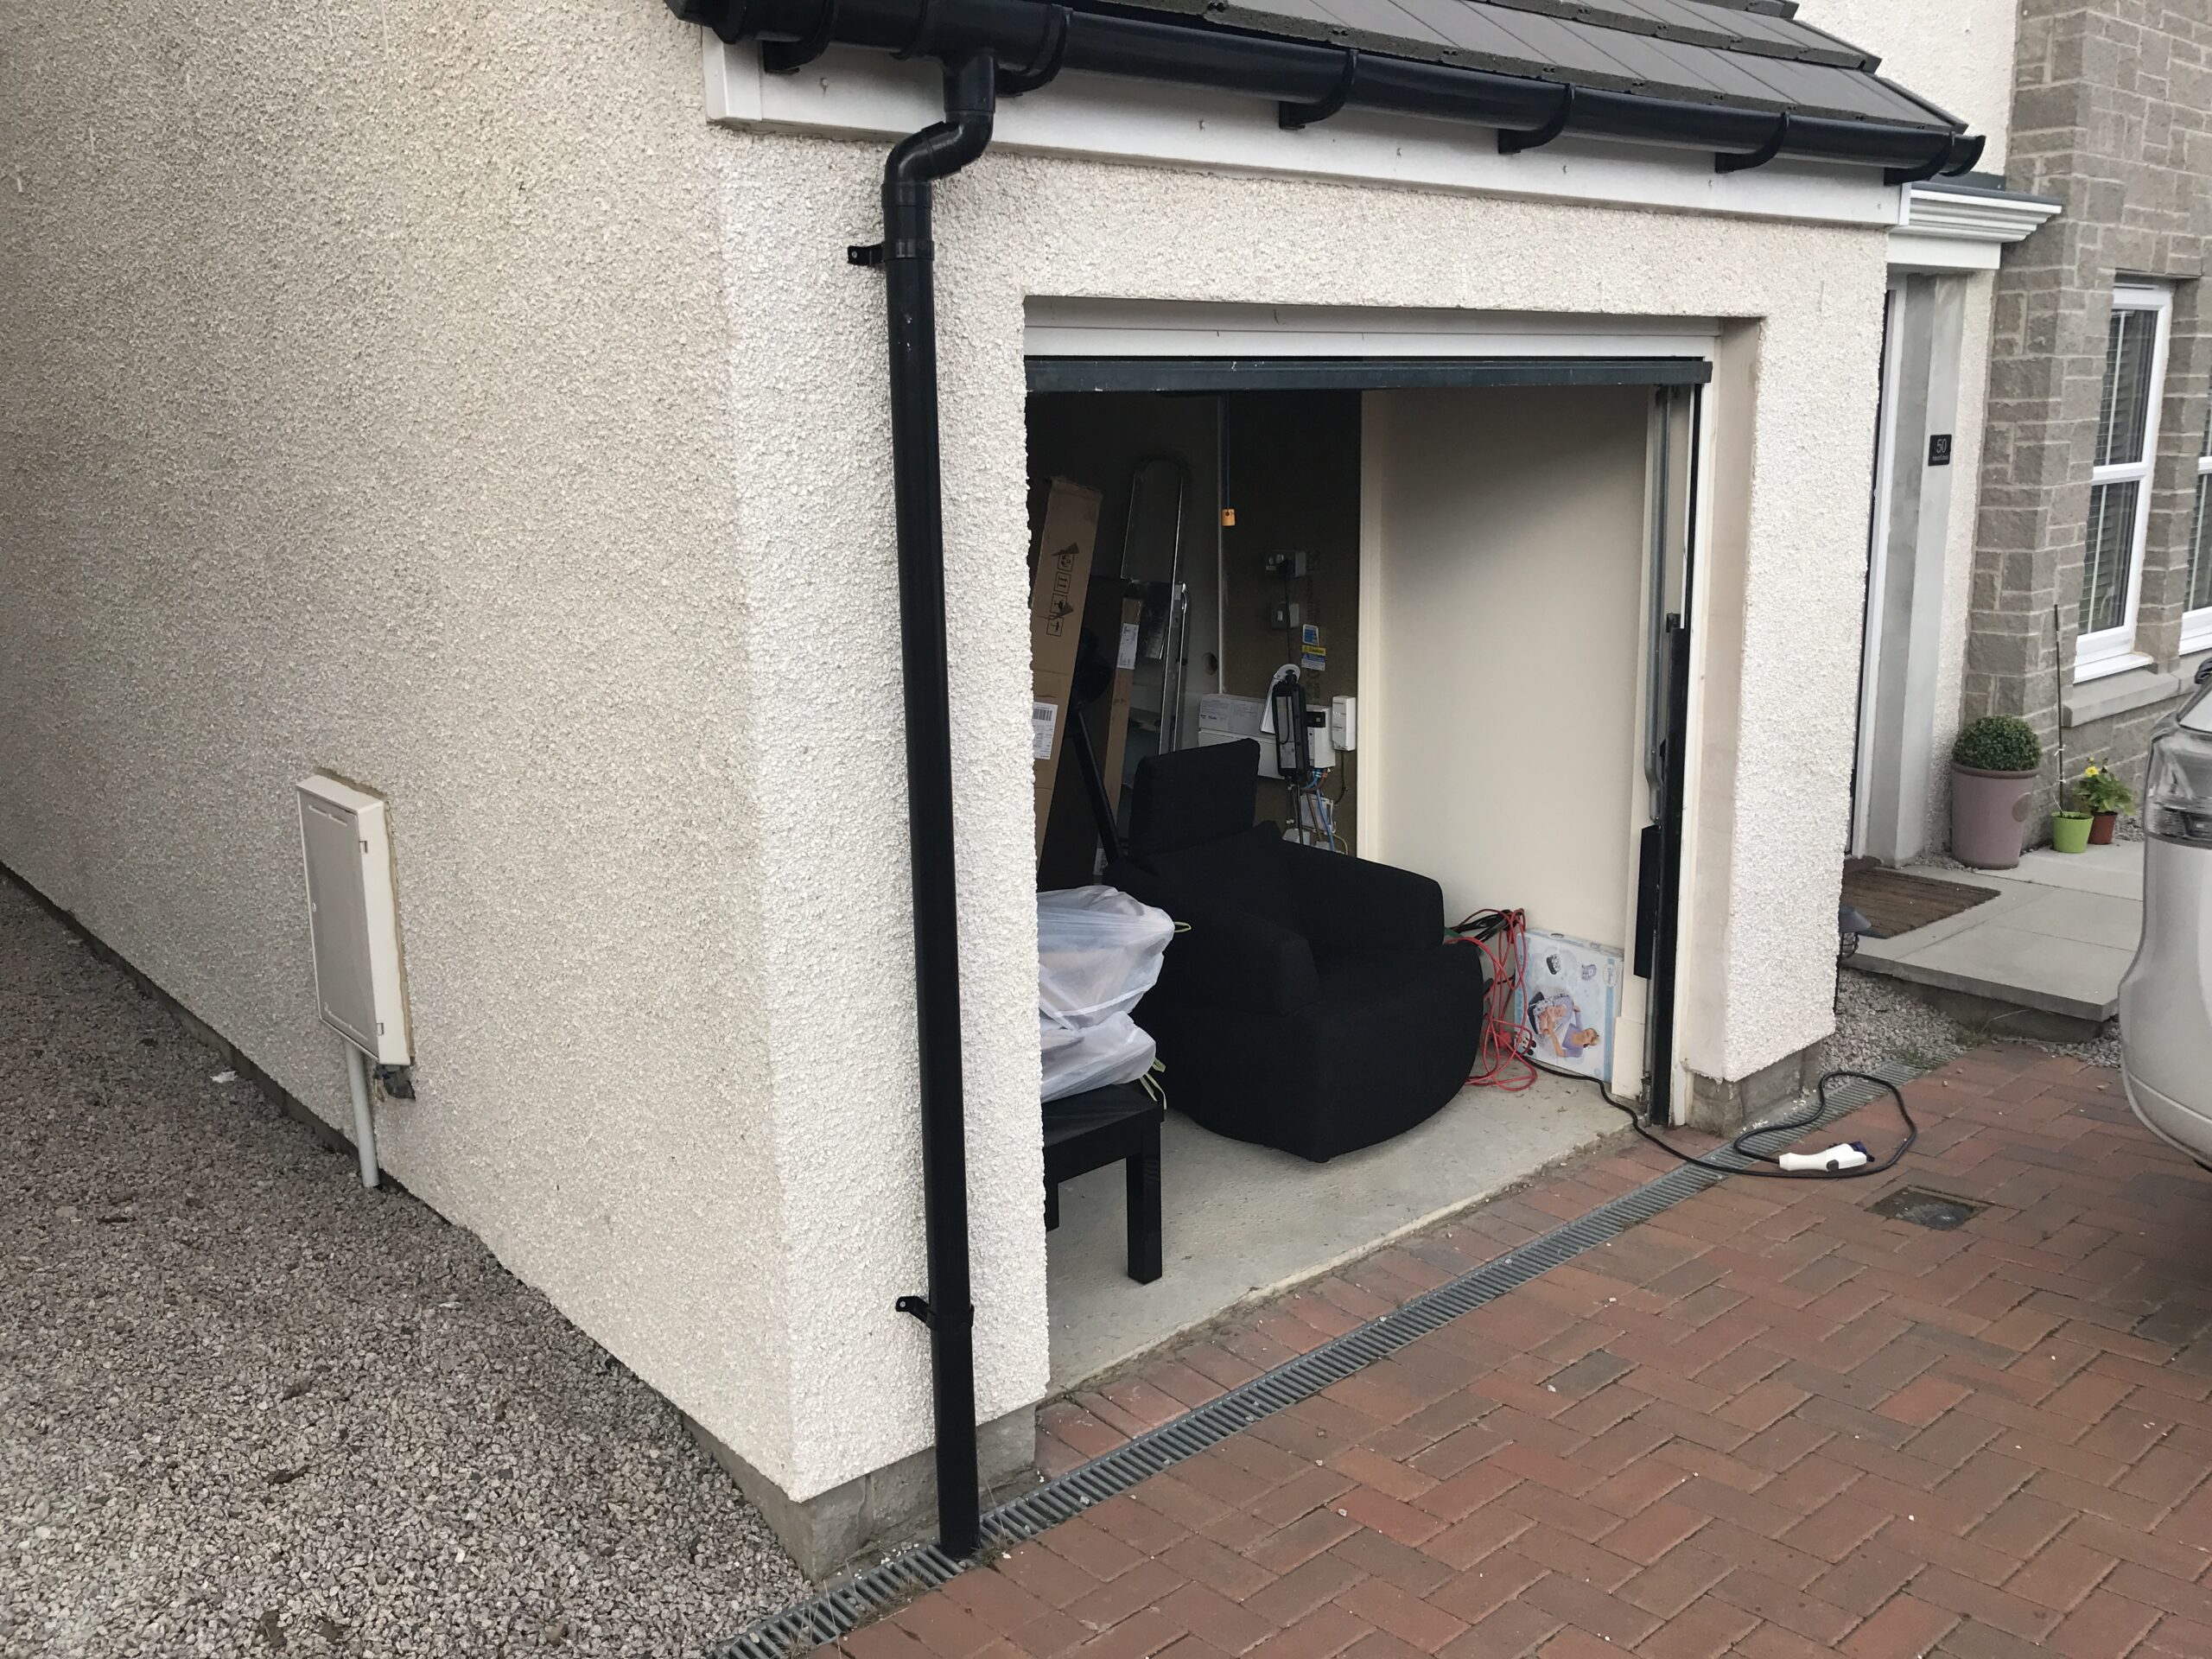
Garage Conversion Before
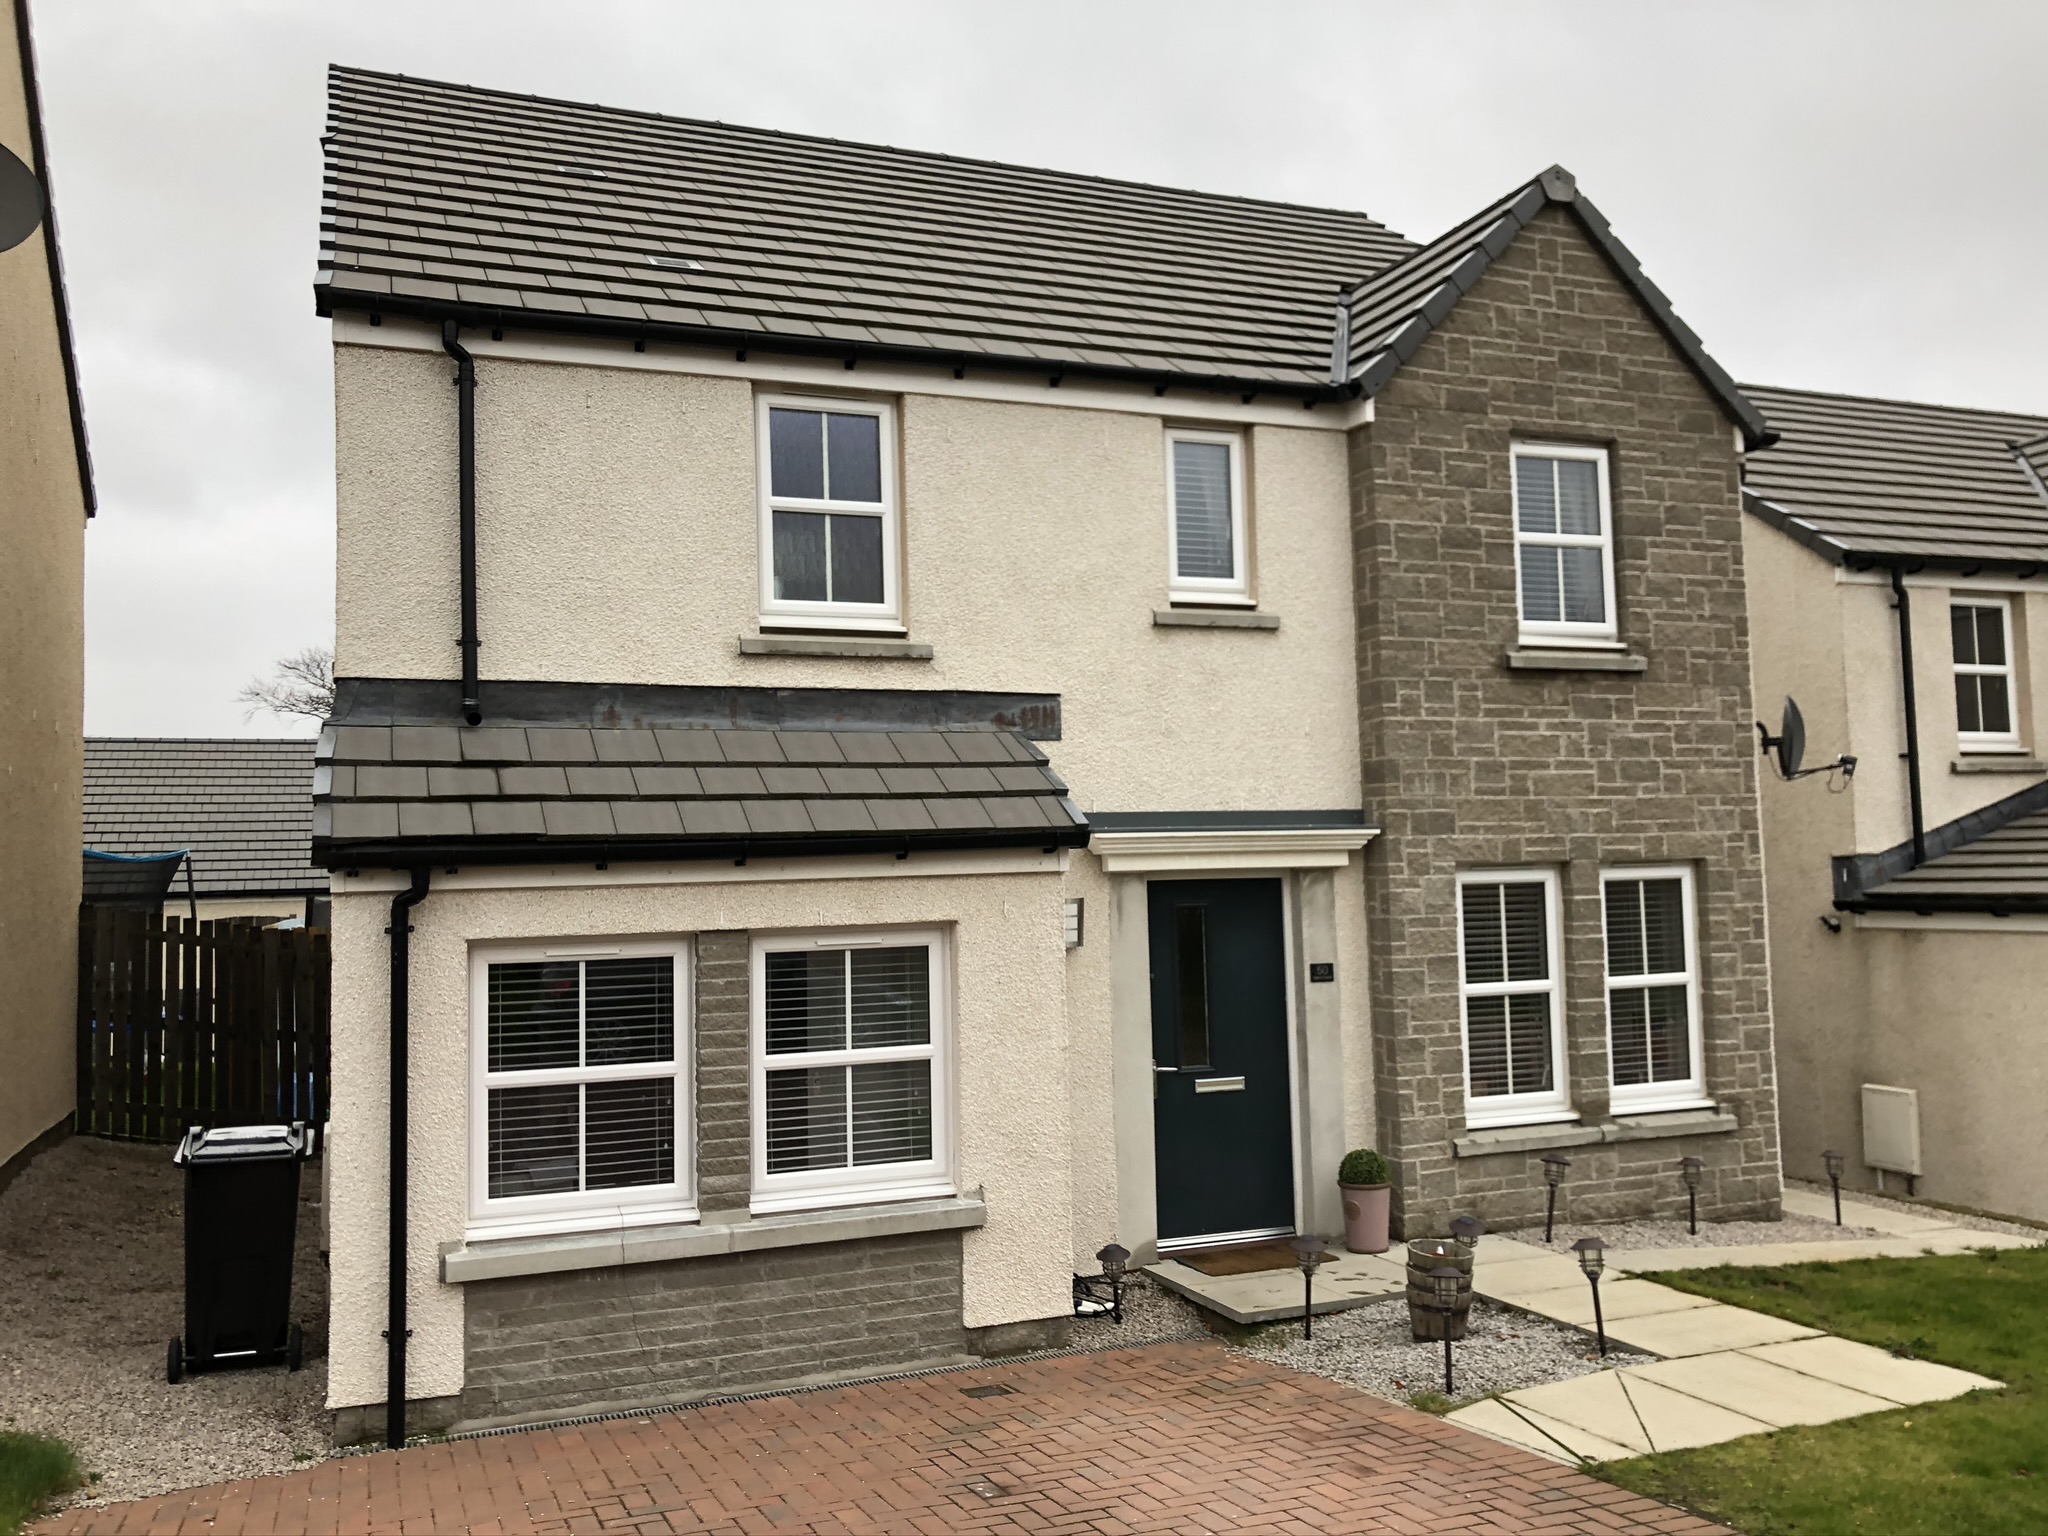
Garage Conversion After