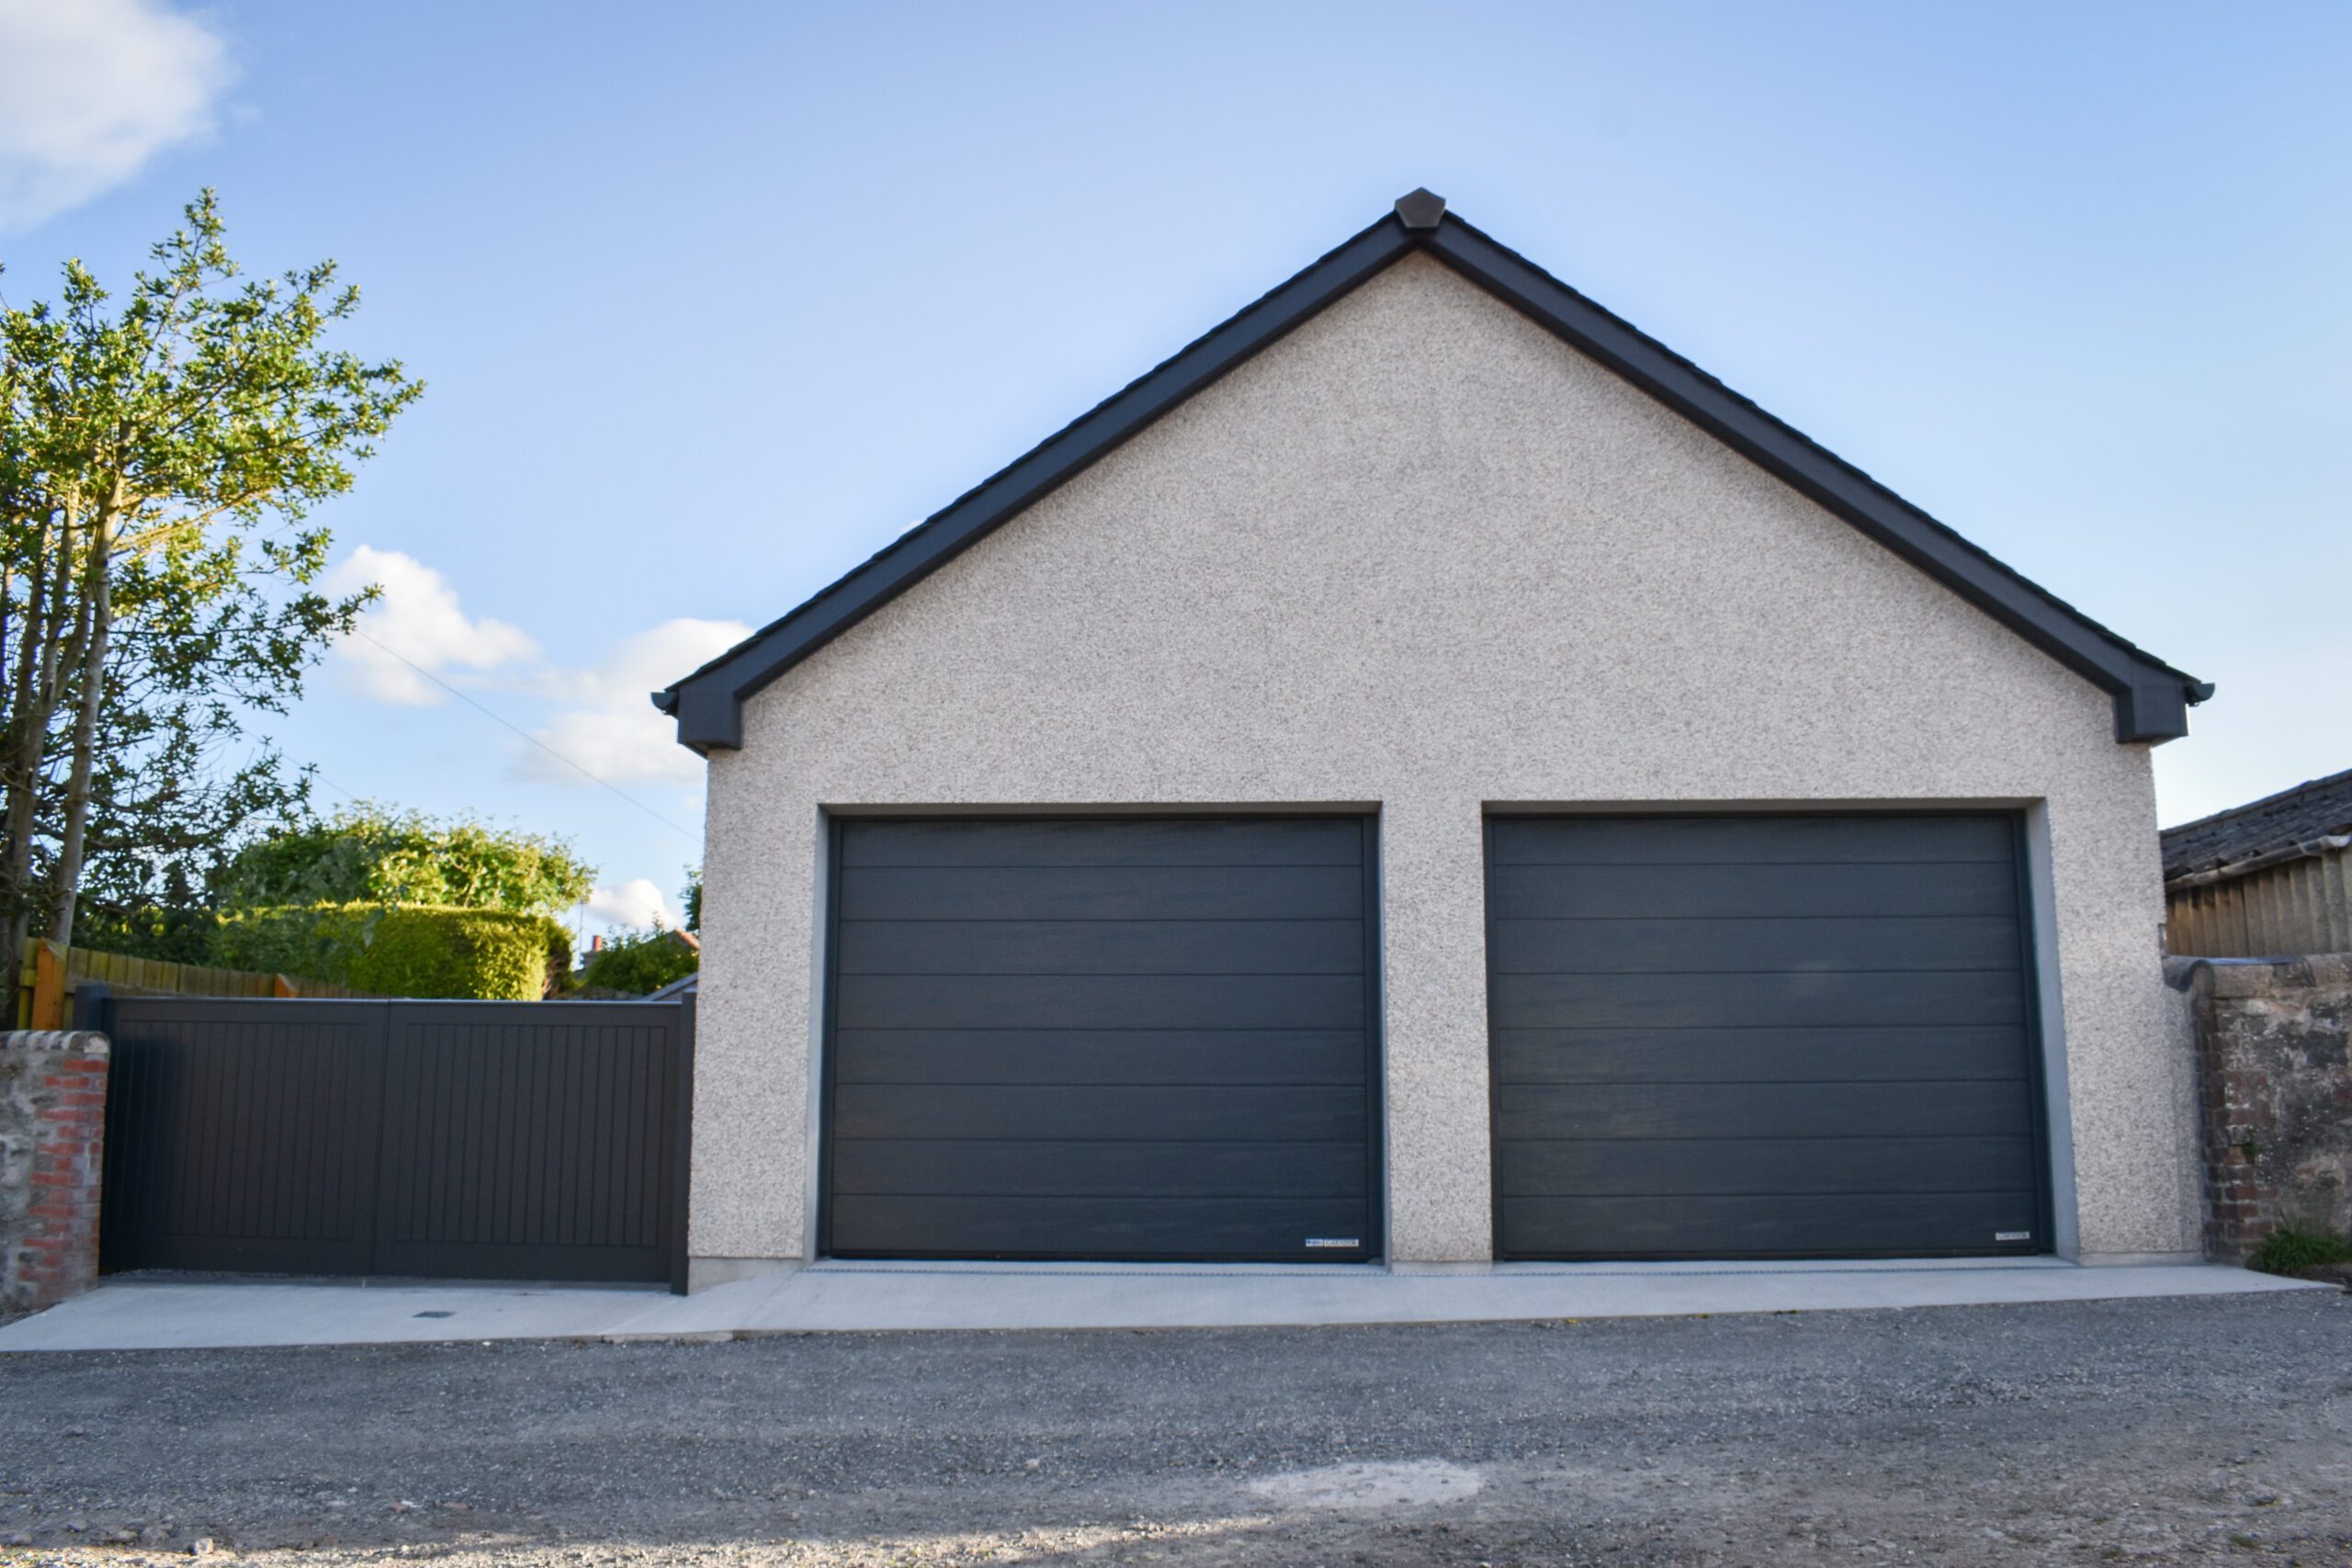
Transforming an Ageing Garage into a Modern, Weatherproof Solution
This new build garage in Aberdeen replaces a deteriorating timber structure with a secure, stylish, and highly functional double garage. At AK architecture, we specialise in the design of durable outbuildings that enhance both practical use and visual appeal.
Our client at Granville Place needed more than just a cosmetic fix. Their previous garage was beyond repair—structurally unstable, poorly insulated, and vulnerable to weather damage. We responded with a bespoke architectural solution, creating a modern garage that now provides dependable storage, improved security, and increased property value.
Project Brief: Modern New Build Garage Design in Aberdeen
The brief was clear: remove the decaying structure and replace it with a robust new build garage that would serve as a long-term, low-maintenance solution.
Key design goals included:
Weather Resistance – Aberdeen’s climate demands durable materials and strong detailing.
Modern Aesthetics – Clean lines and contemporary finishes that complement the existing home.
Secure Storage – Ample space for vehicles, bikes, and tools with lockable access.
Improved Foundations – Engineering a stable, long-lasting base for heavy use.
Our Design & Construction Approach
Our architectural and construction strategy prioritised longevity, low maintenance, and cohesive design integration.
Demolition and Groundworks
Safe removal of the existing timber-framed garage.
Site clearance and levelling in preparation for a new foundation slab.
Structural Build
Blockwork walls and a reinforced concrete base for structural resilience.
High-performance roofing designed to withstand the North East’s unpredictable weather.
Modern cladding materials chosen for both aesthetics and durability.
Finishing Touches
Sleek external cladding matched to the property’s character.
Secure, easy-access doors for everyday use.
Energy-efficient insulation integrated into the build for improved thermal performance.
The Result: A Secure, Stylish New Build Garage in Aberdeen
This completed new build garage delivers on every front:
Functional & Secure – Vehicles and belongings are now protected year-round.
Contemporary Appearance – The new structure enhances the visual appeal of the property.
Property Value Boost – High-quality outbuildings add significant resale value.
Low Maintenance – Durable materials mean minimal upkeep going forward.
Thinking About Replacing Your Garage? Let’s Talk
If you’re dealing with a deteriorating garage or outbuilding, AK architecture can help. We provide expert design and construction support for bespoke new build garages, extensions, and storage solutions tailored to your needs.
📞 Contact us today
🔗 View more of our projects
📲 Follow us on Instagram for project updates and design ideas.
Project Gallery
Explore photos and development below:
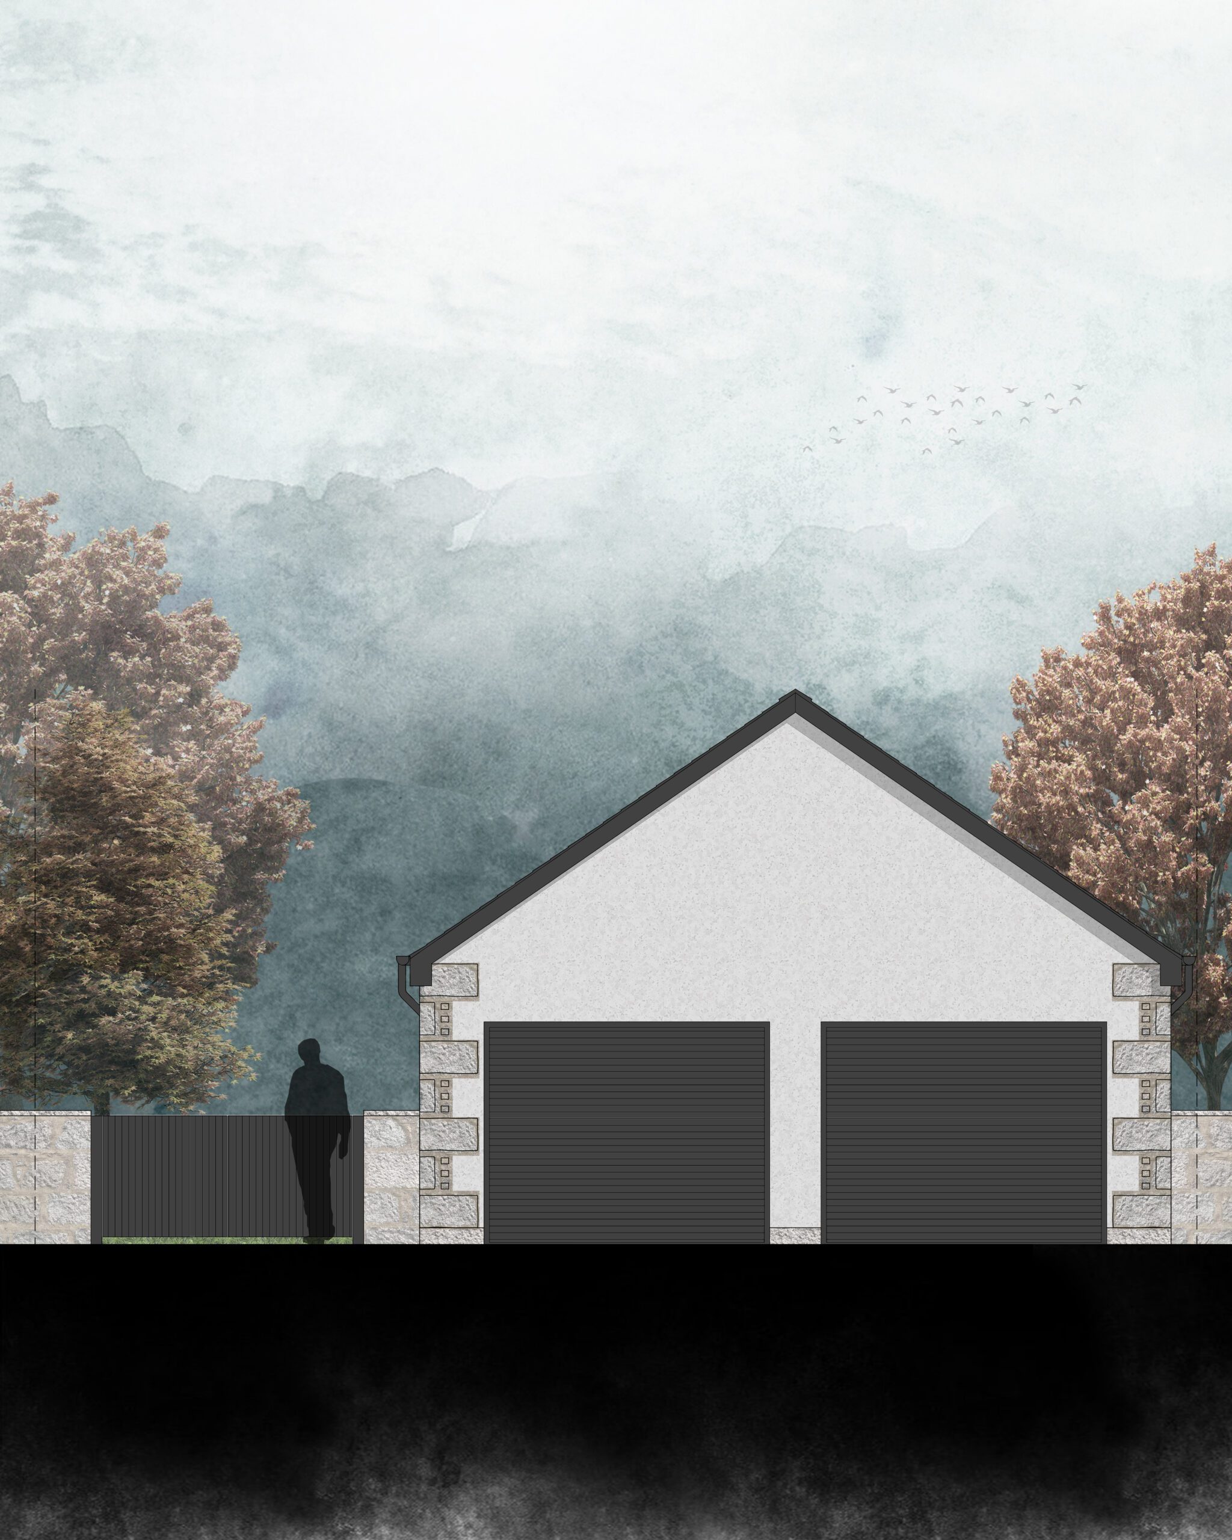
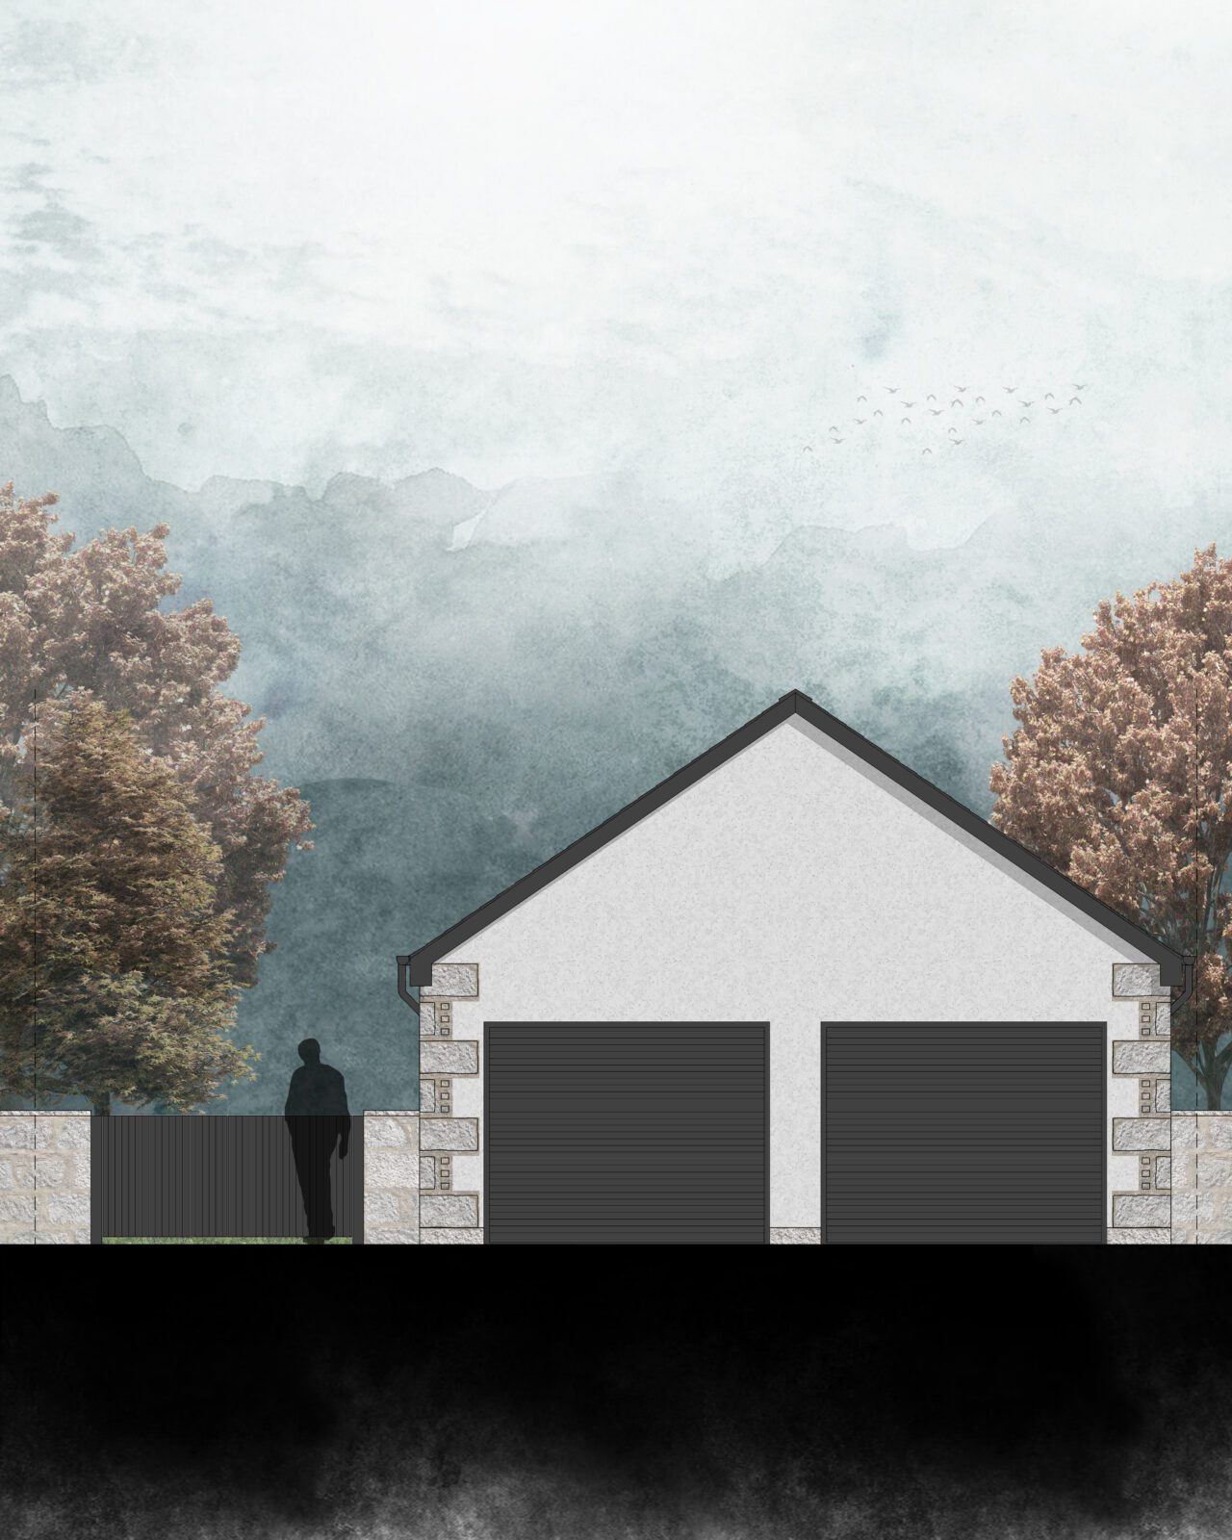
2D Elevation Render – New Build Garage Aberdeen
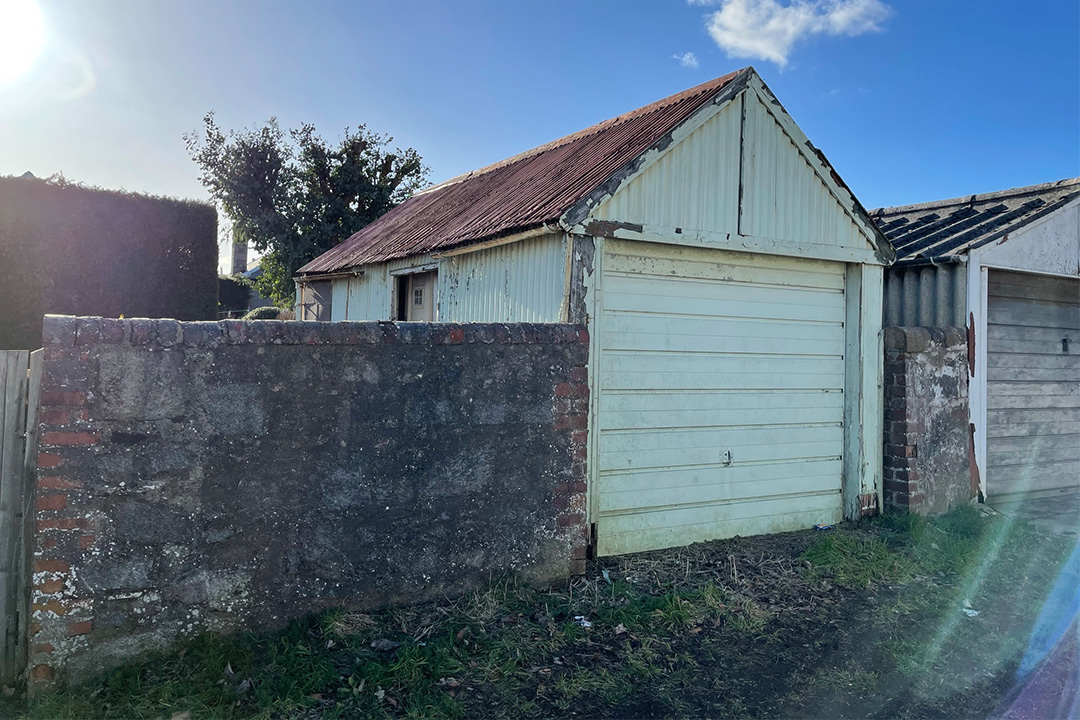
Old Garage Before Replacement – New Build Garage Aberdeen

Garage Demolition in Progress – New Build Garage Aberdeen
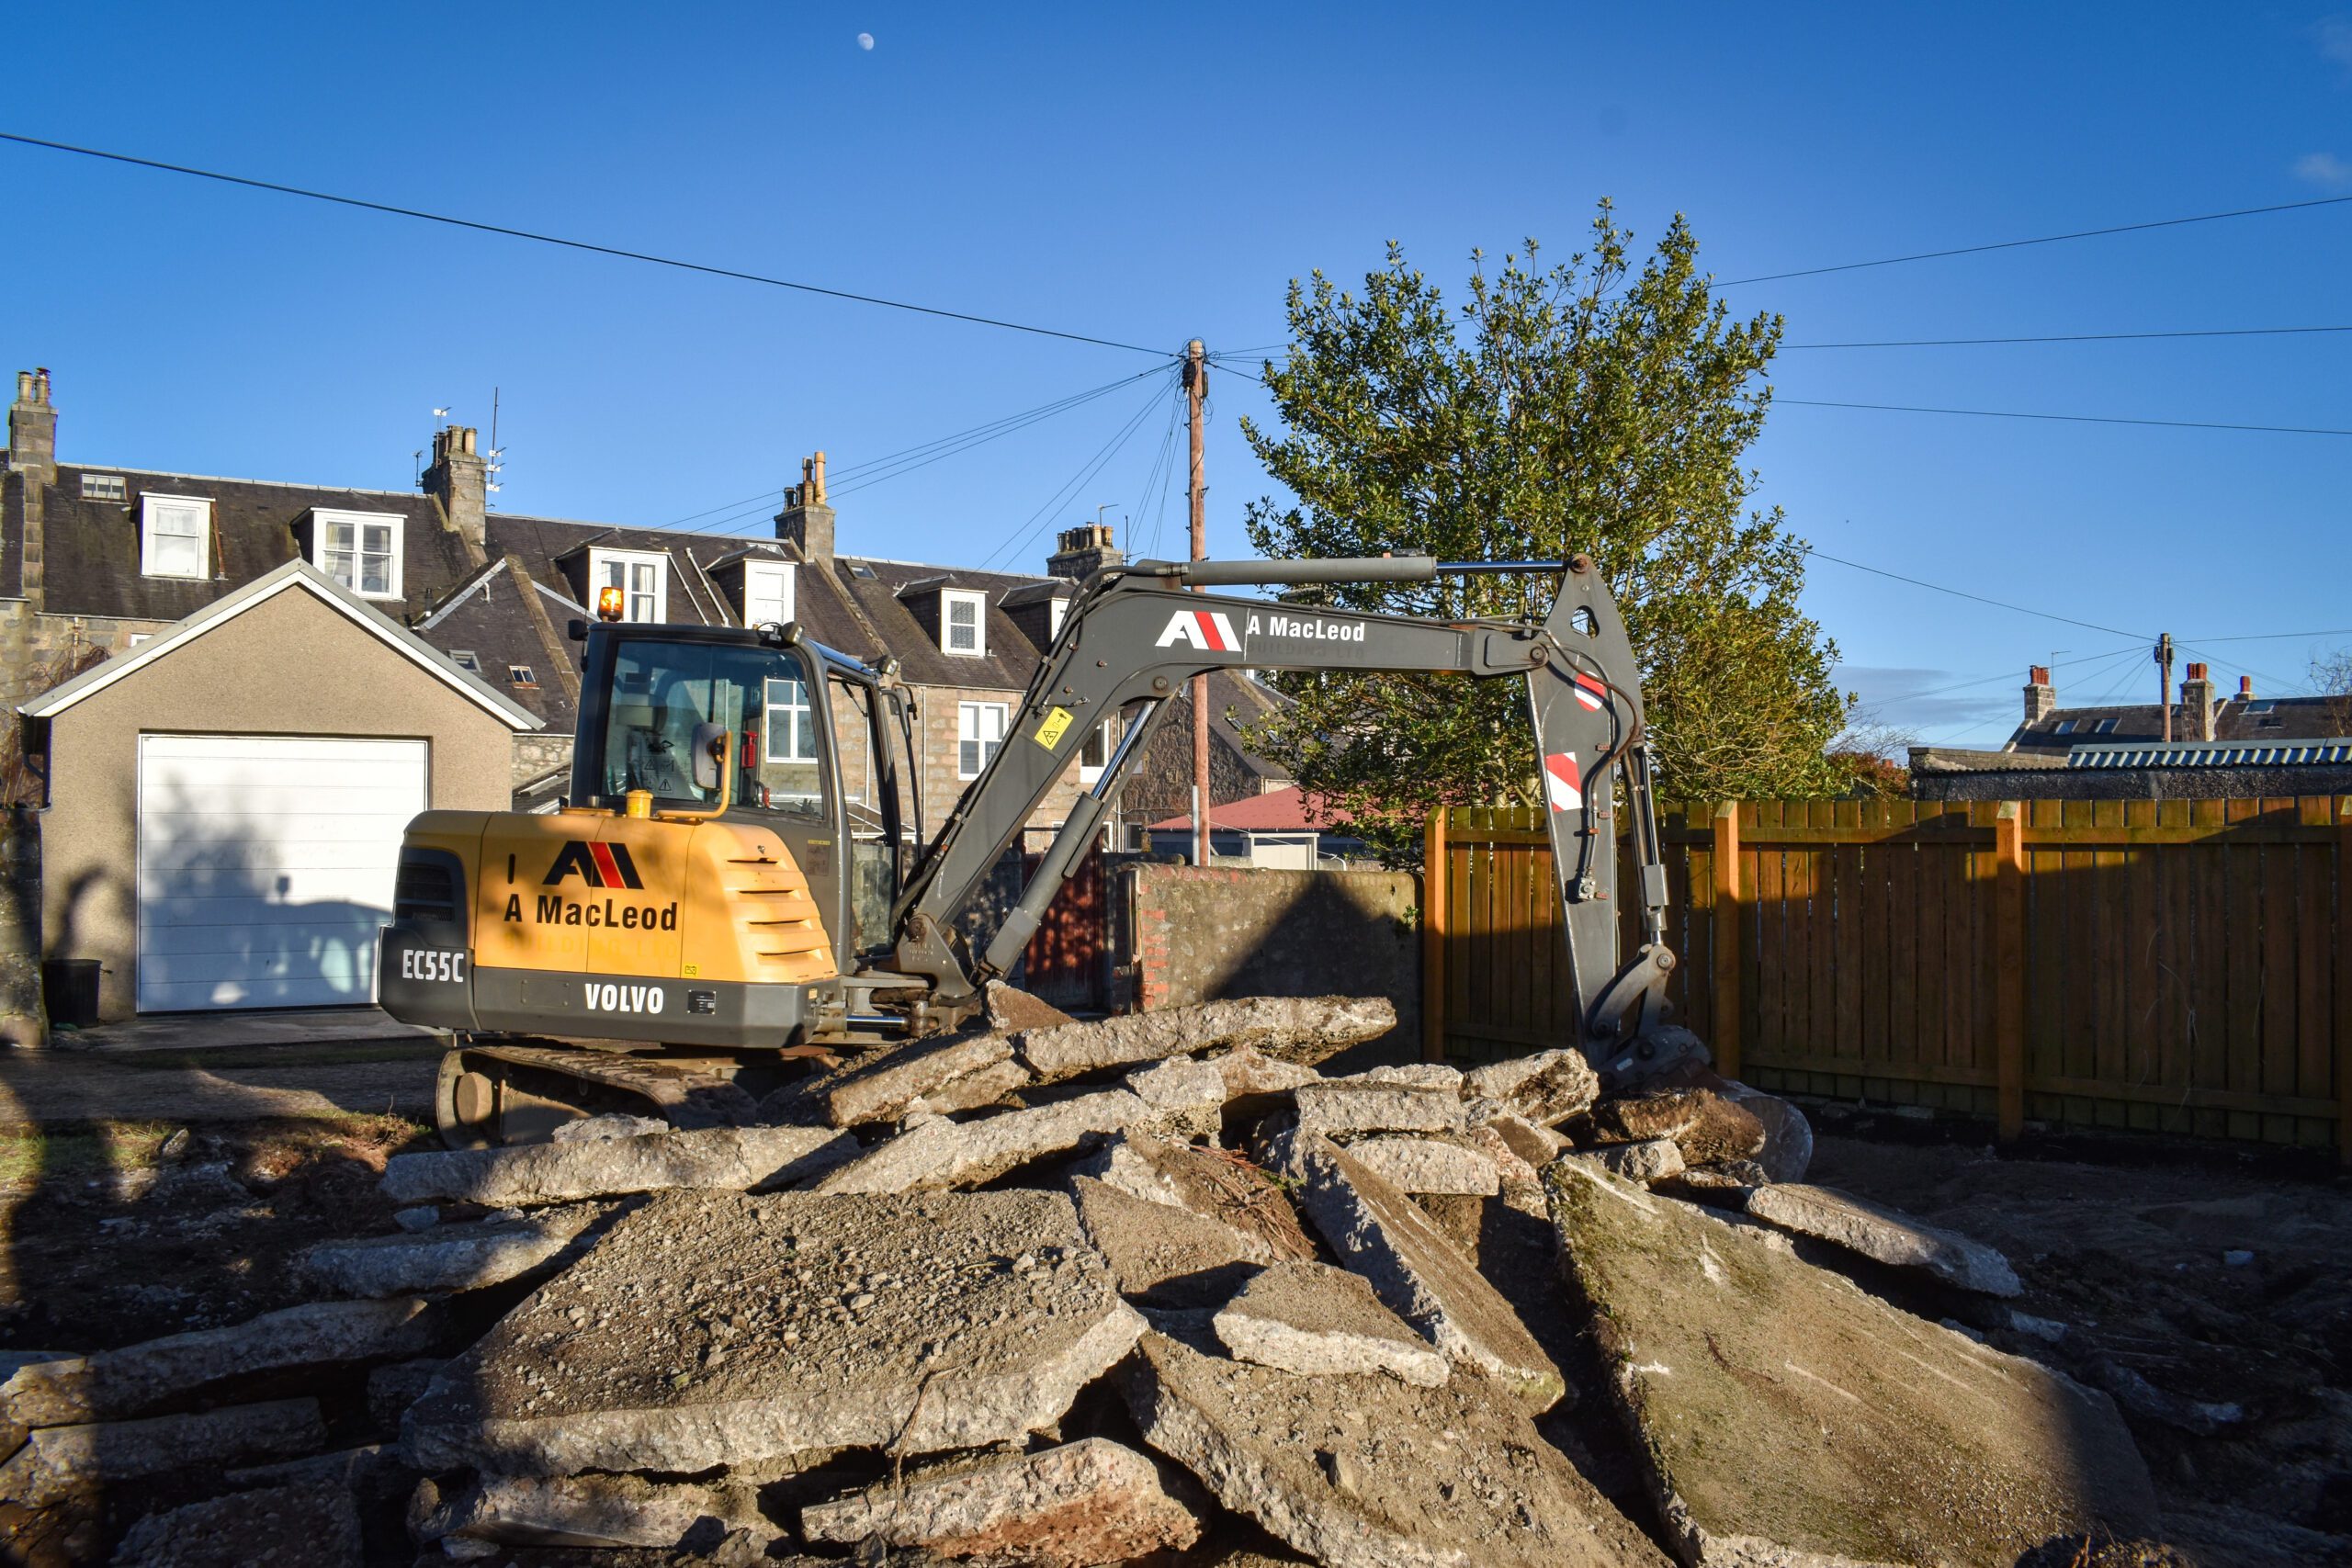
Garage Demolition in Progress – New Build Garage Aberdeen
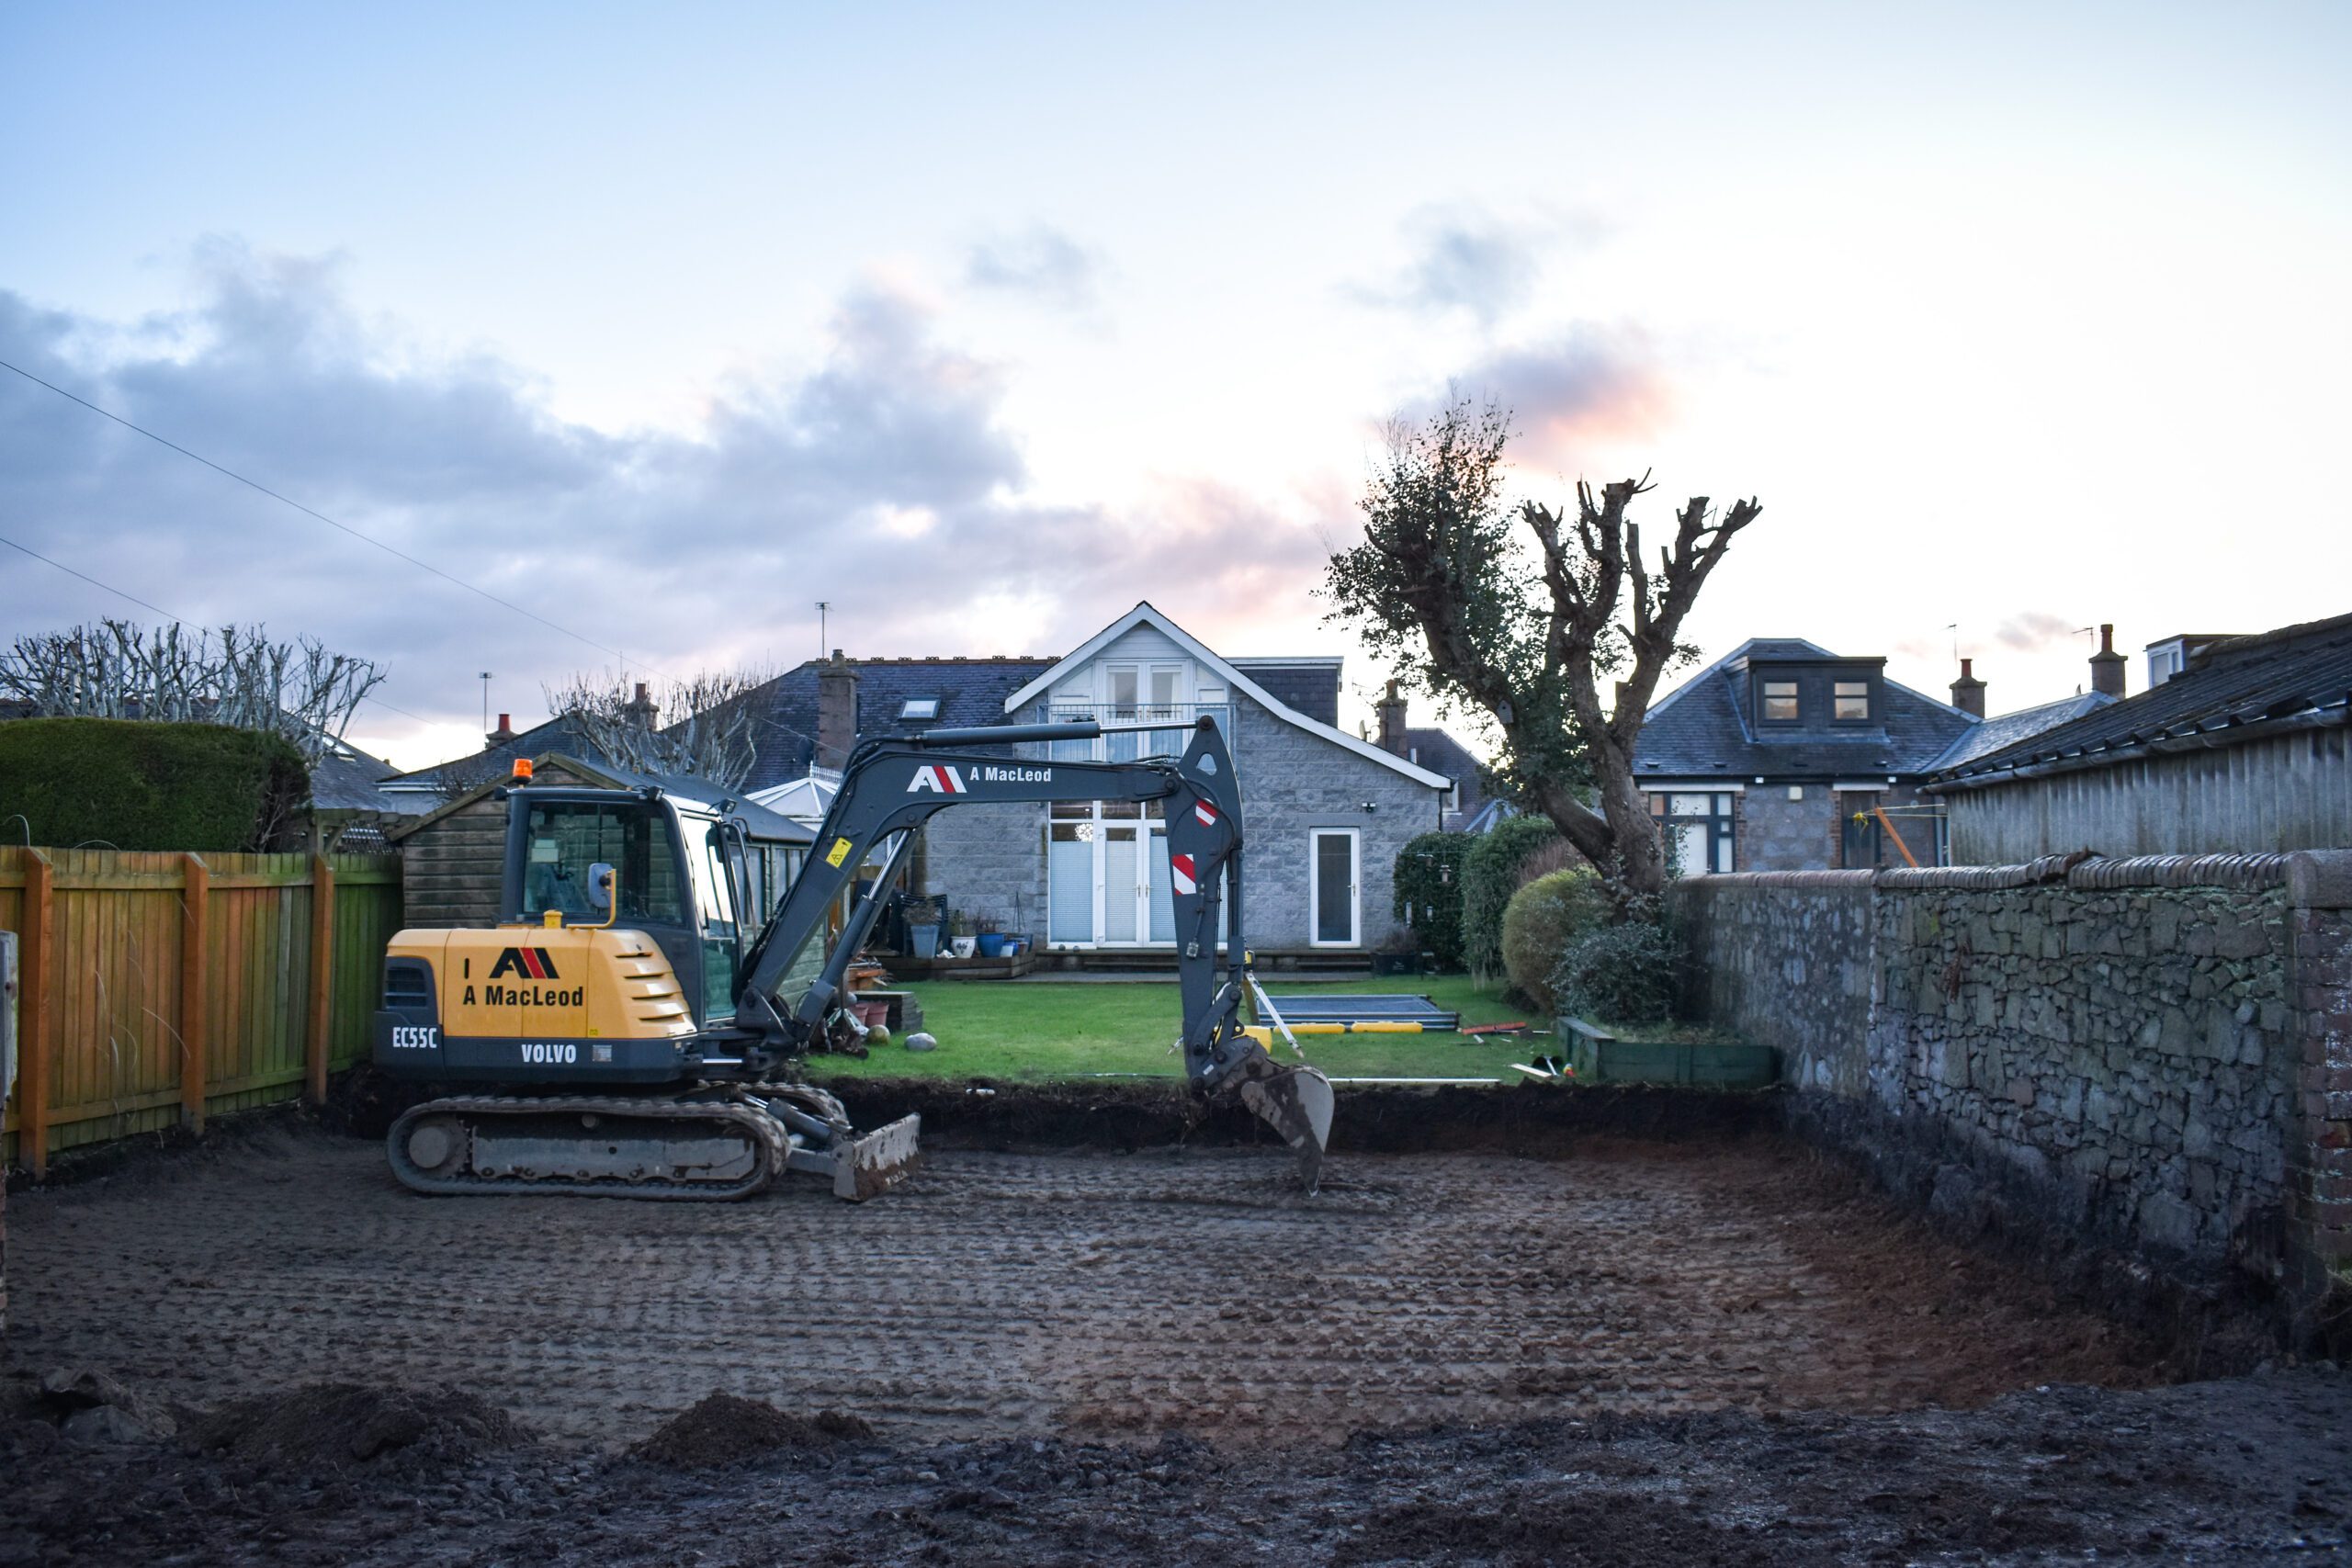
Ground Leveling for New Build Garage – Aberdeen
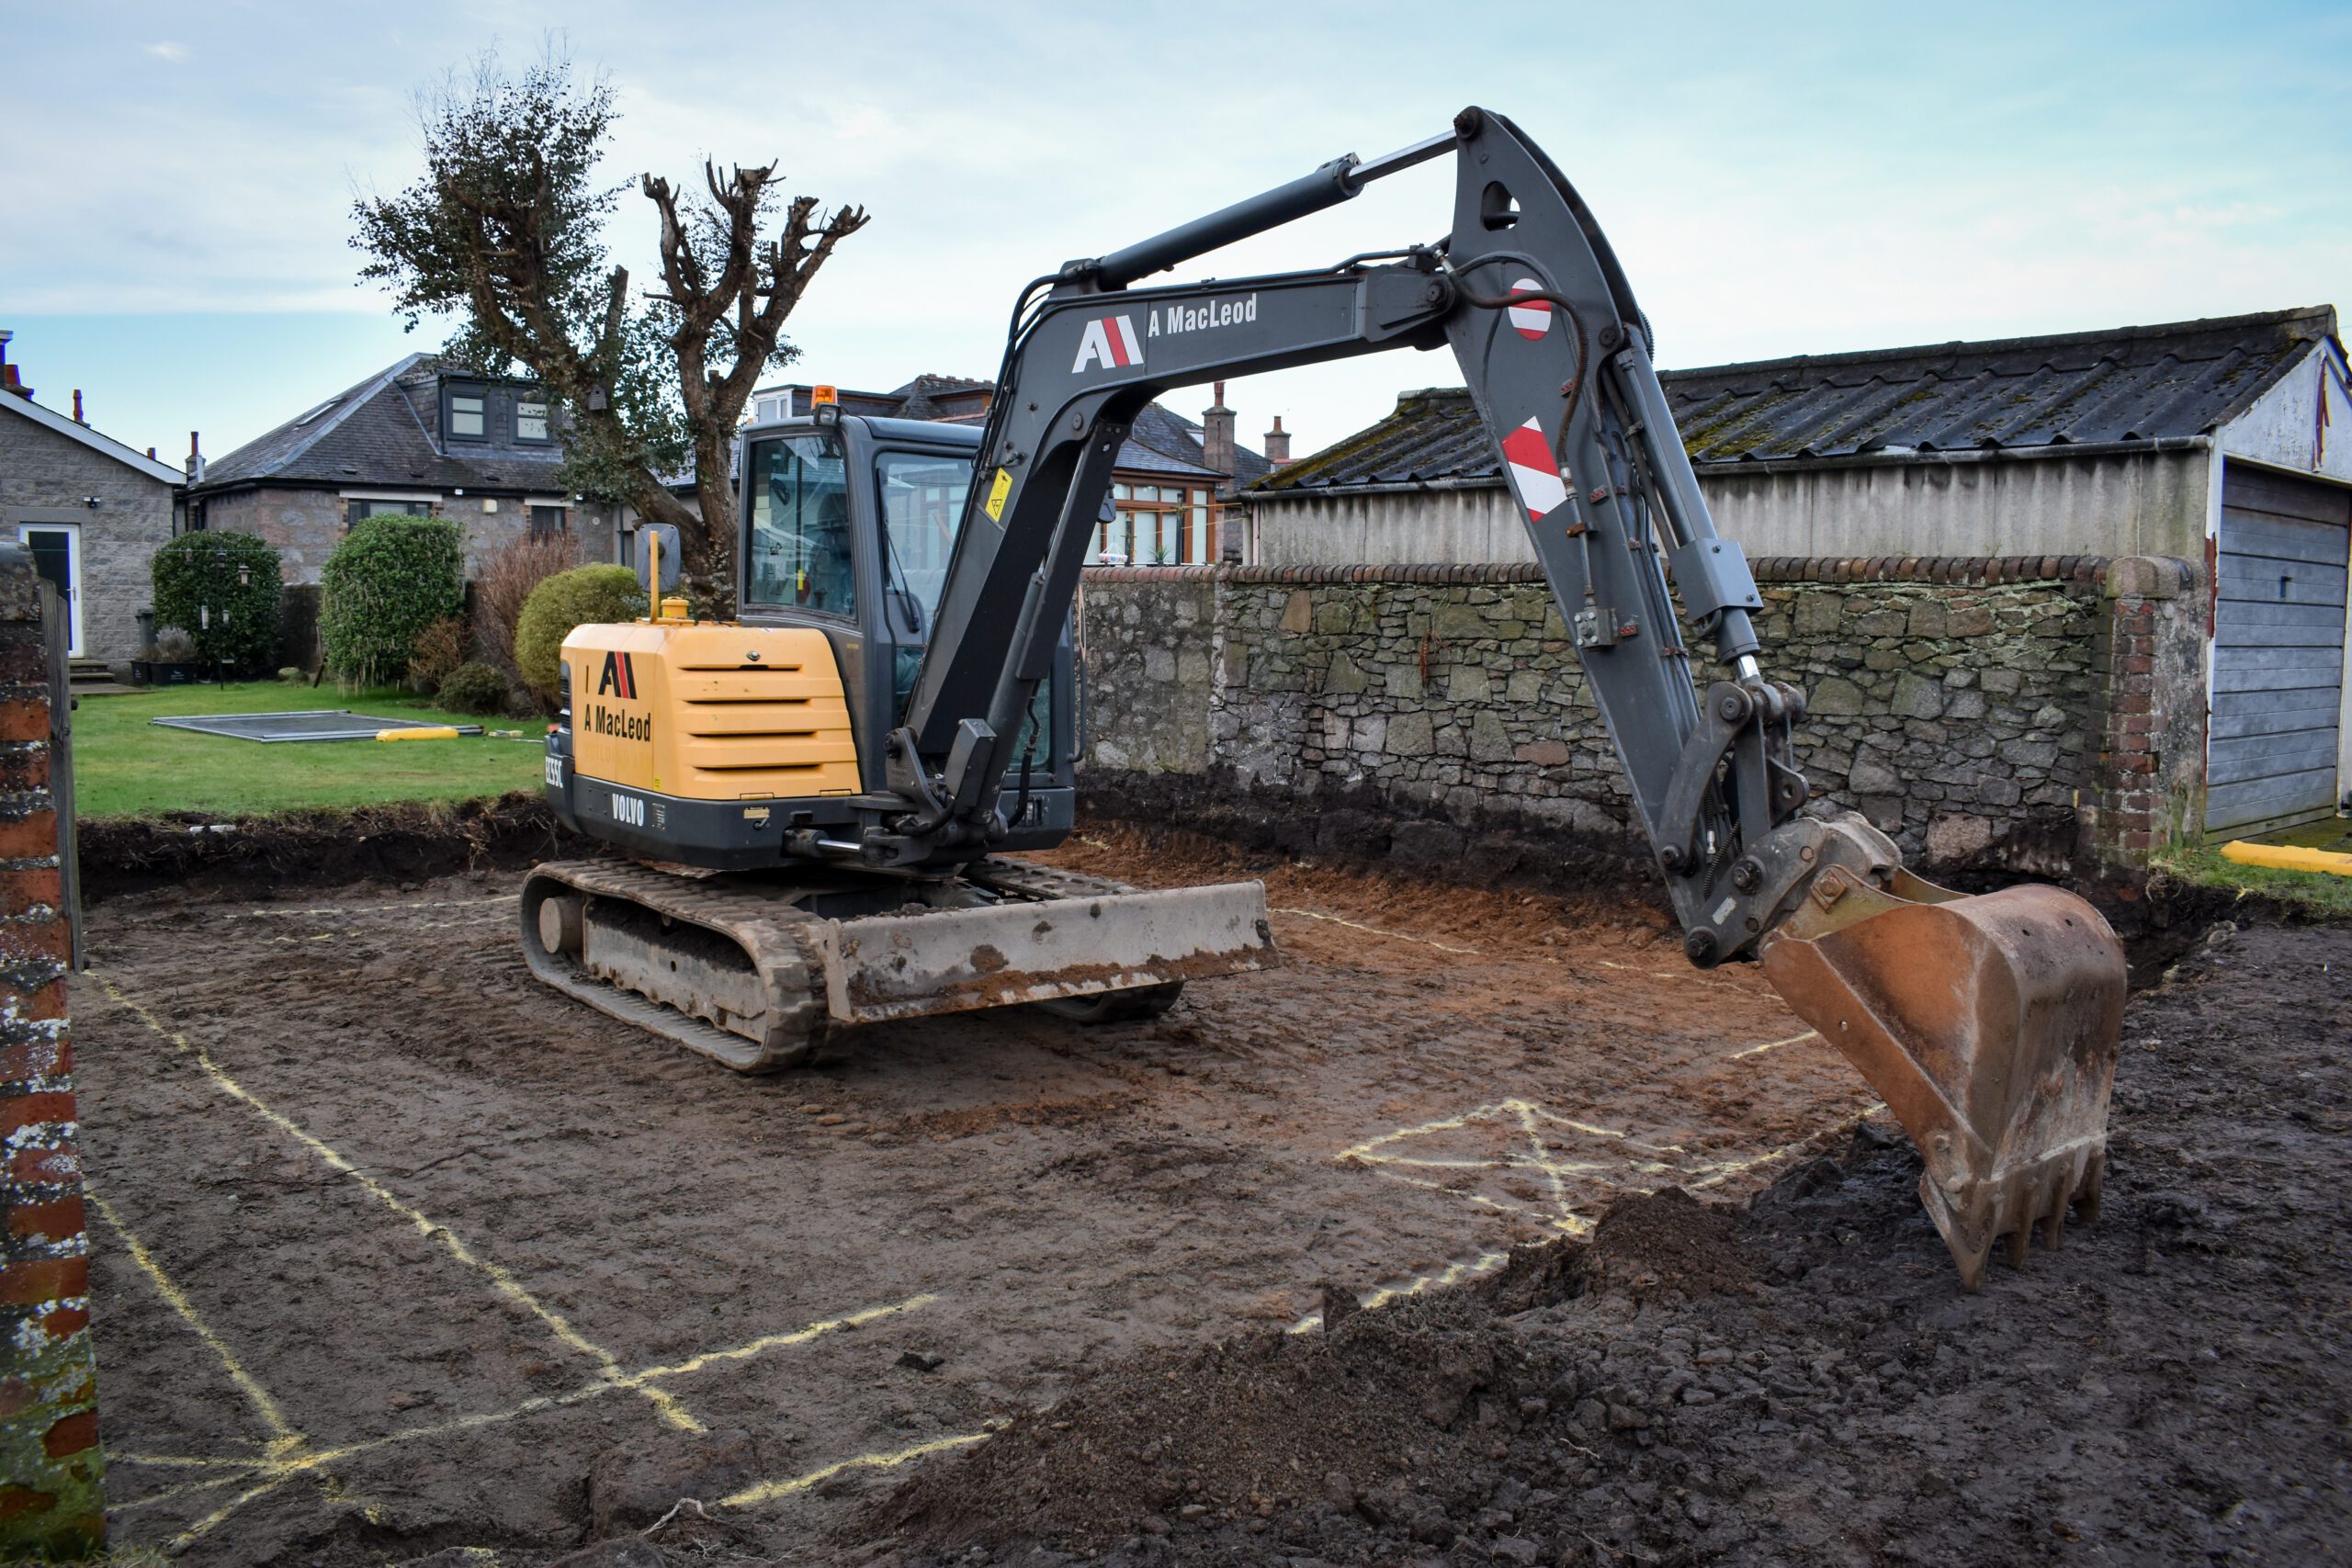
Foundation Marking for New Build Garage – Aberdeen
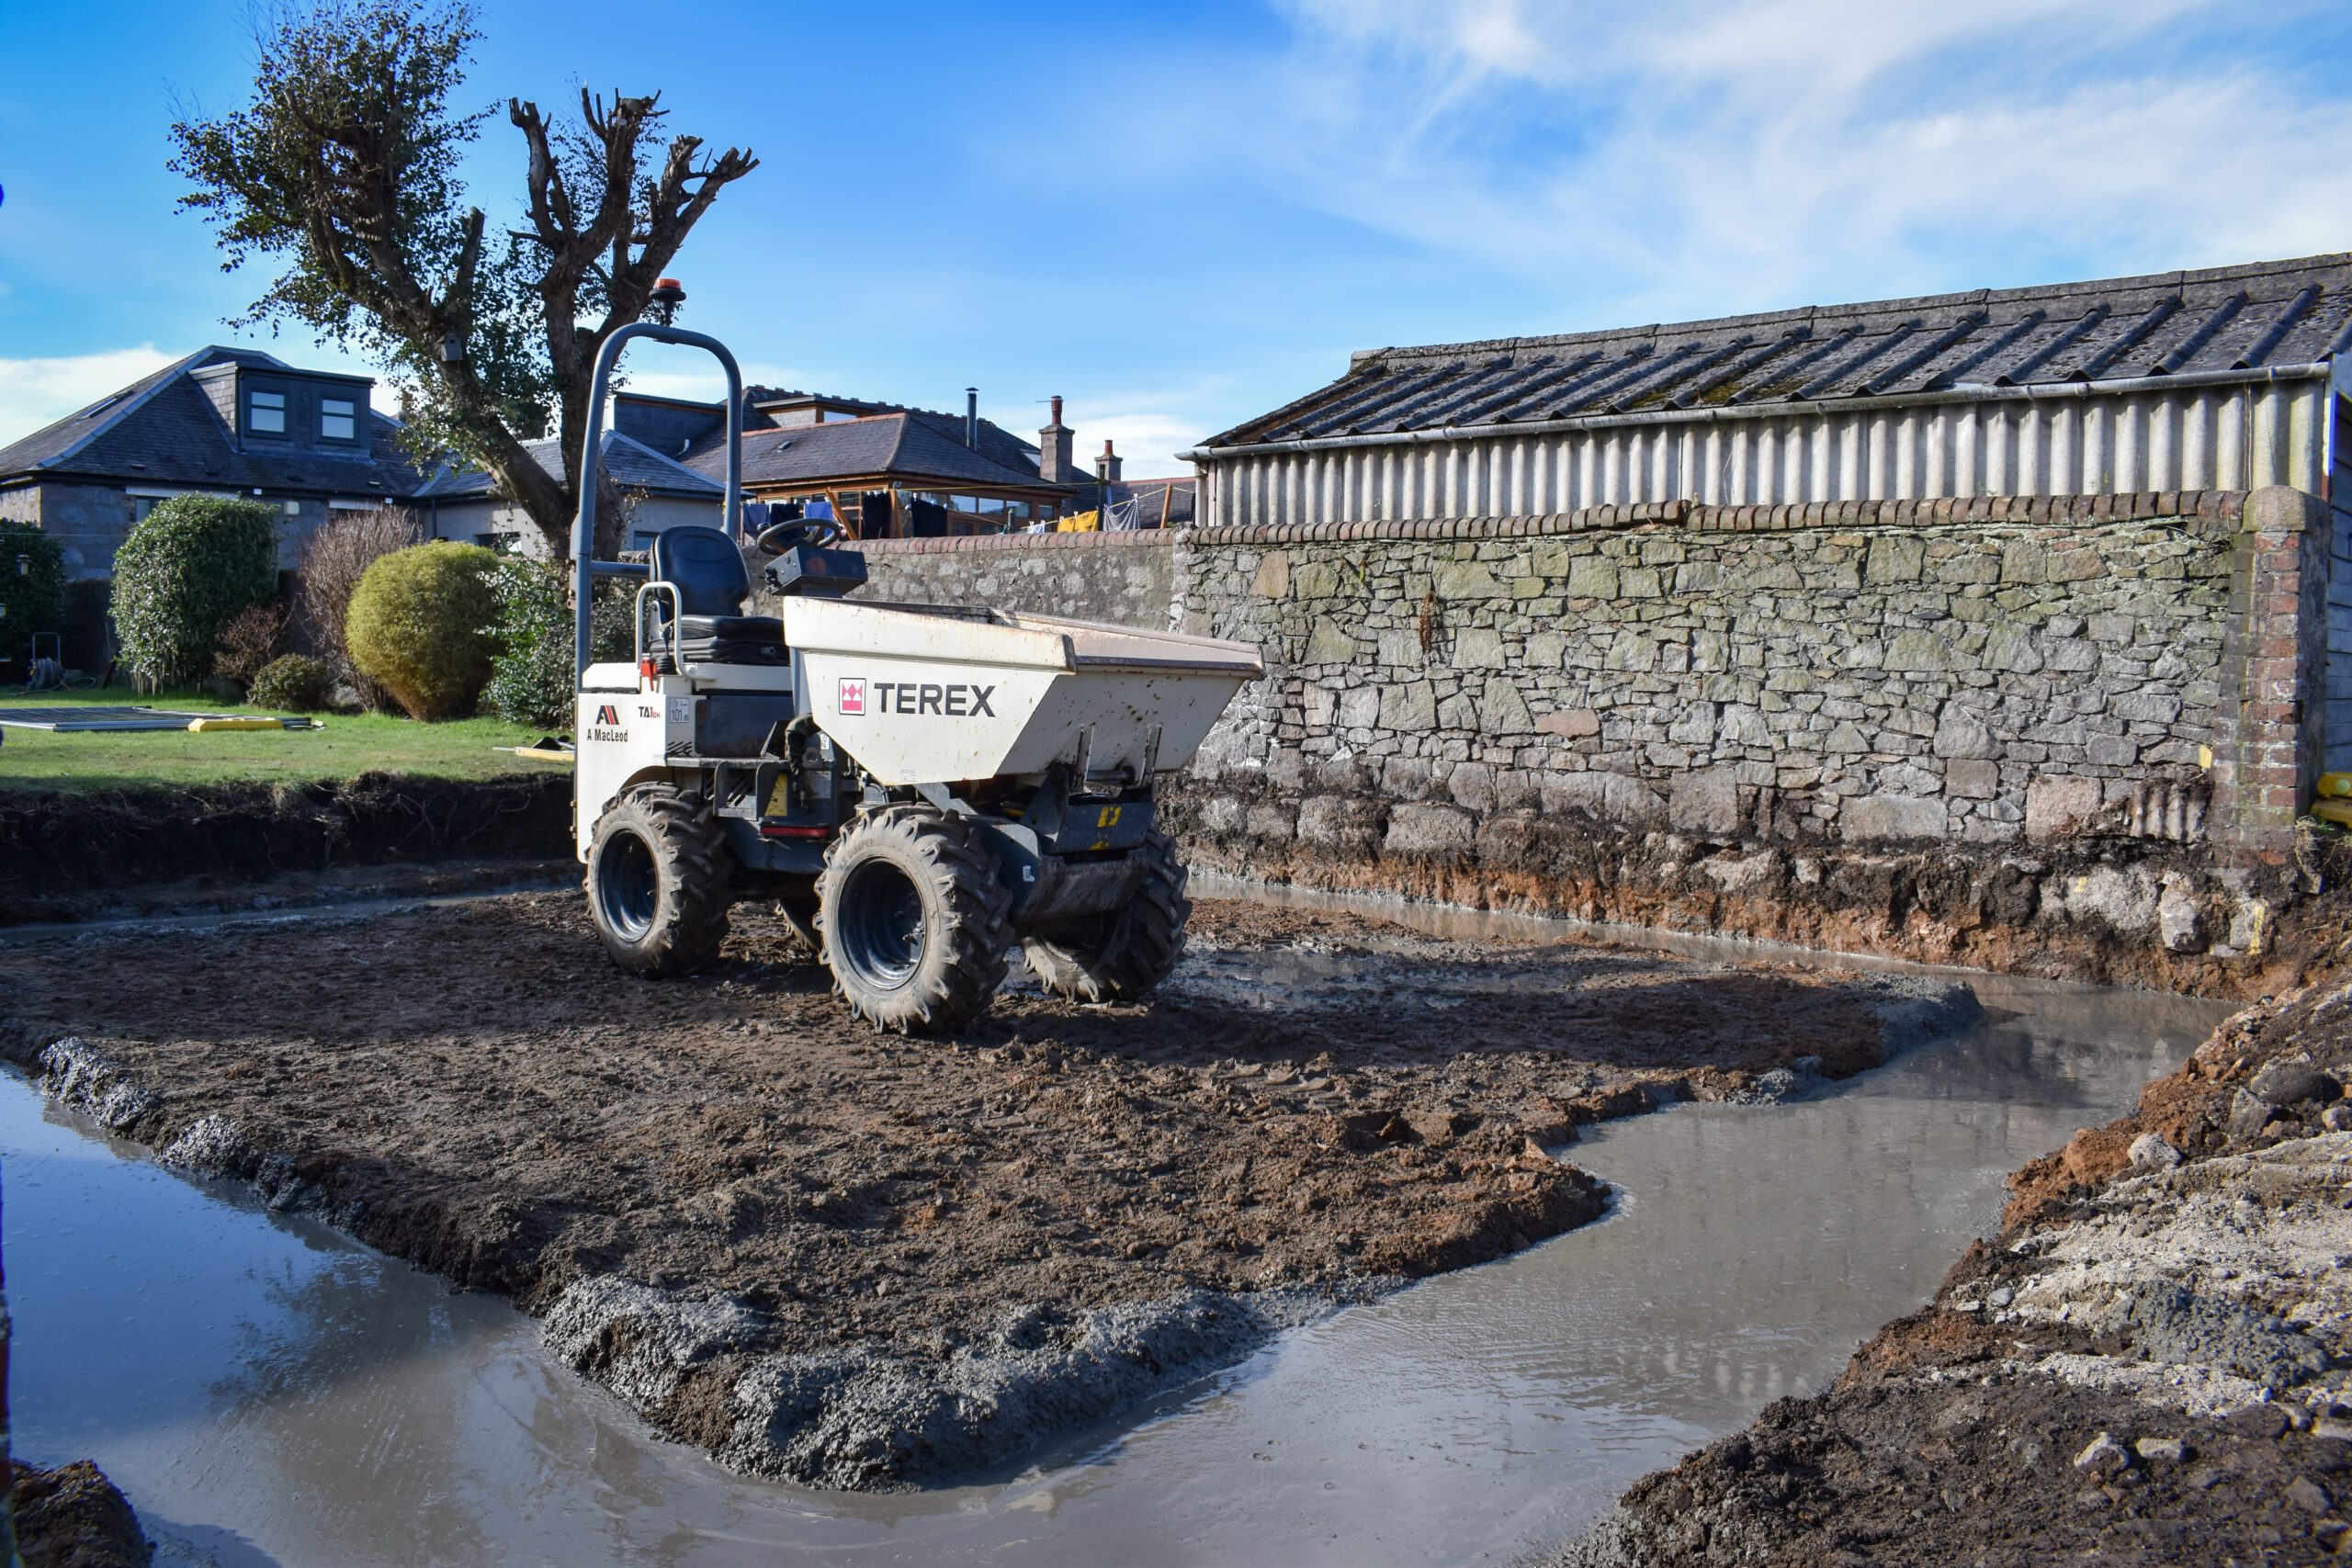
Foundations Poured for New Build Garage – Aberdeen
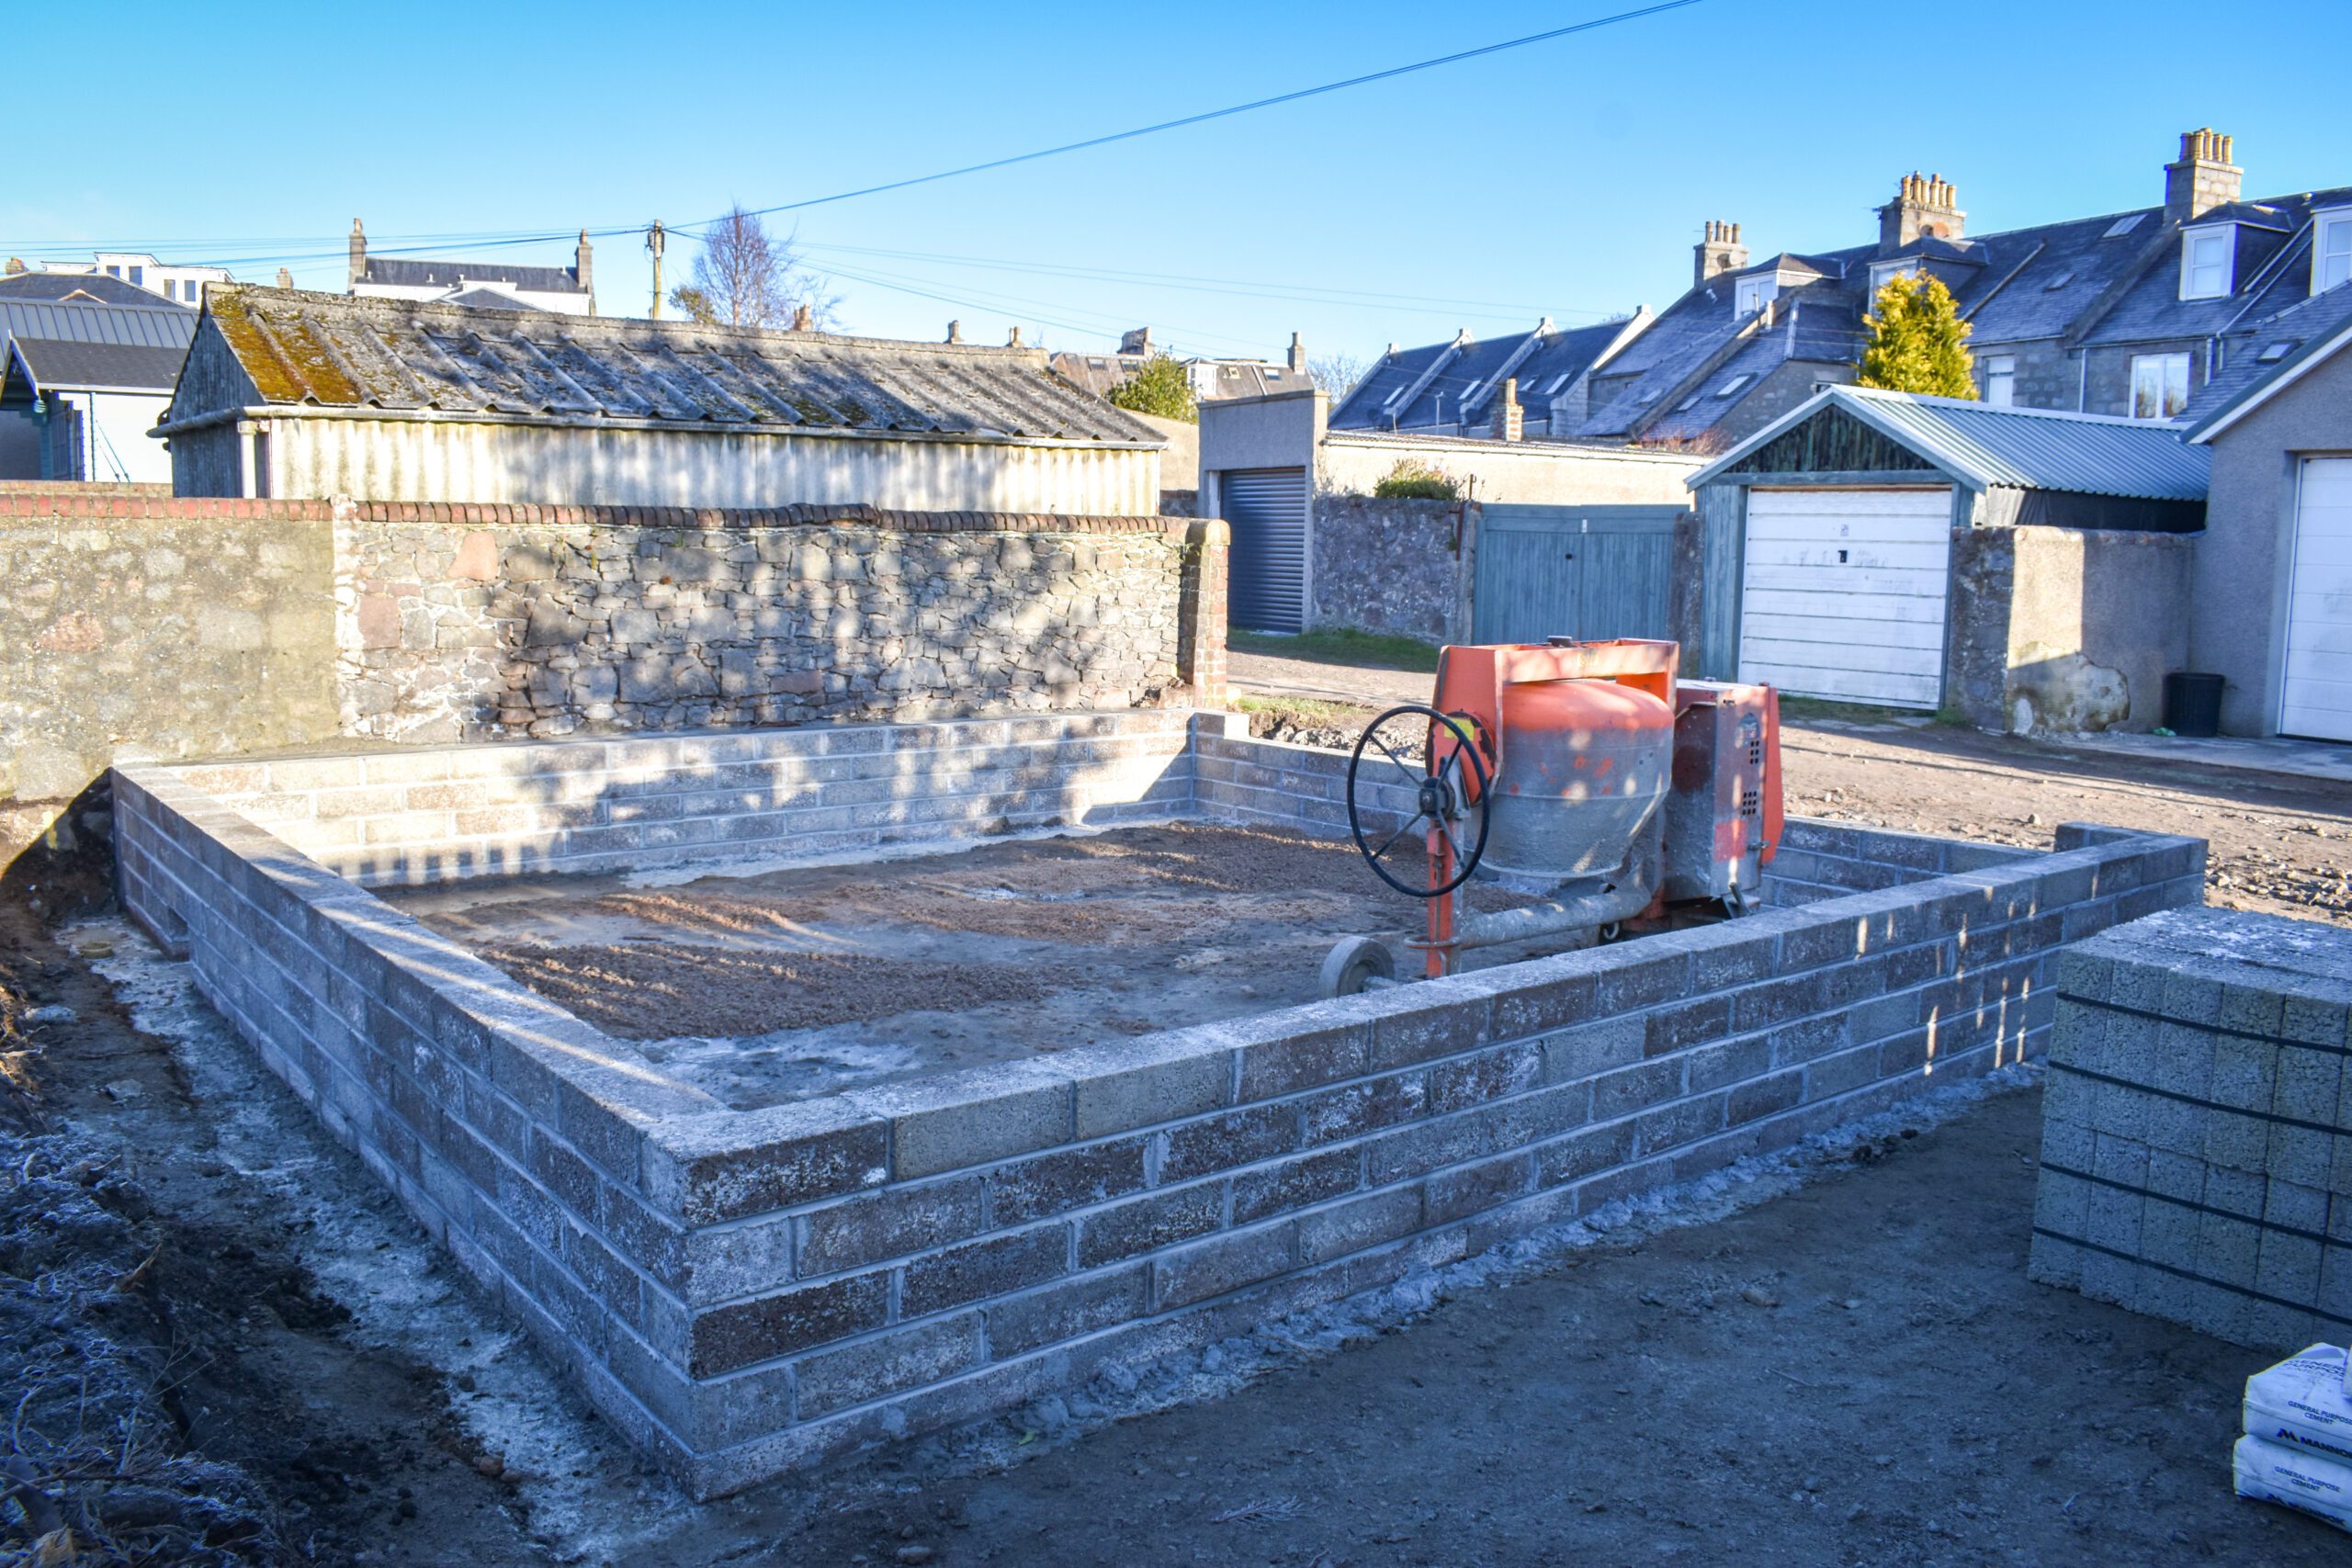
DPC Blockwork Construction – New Build Garage Aberdeen

Blockwork Construction Detail – New Build Garage Aberdeen
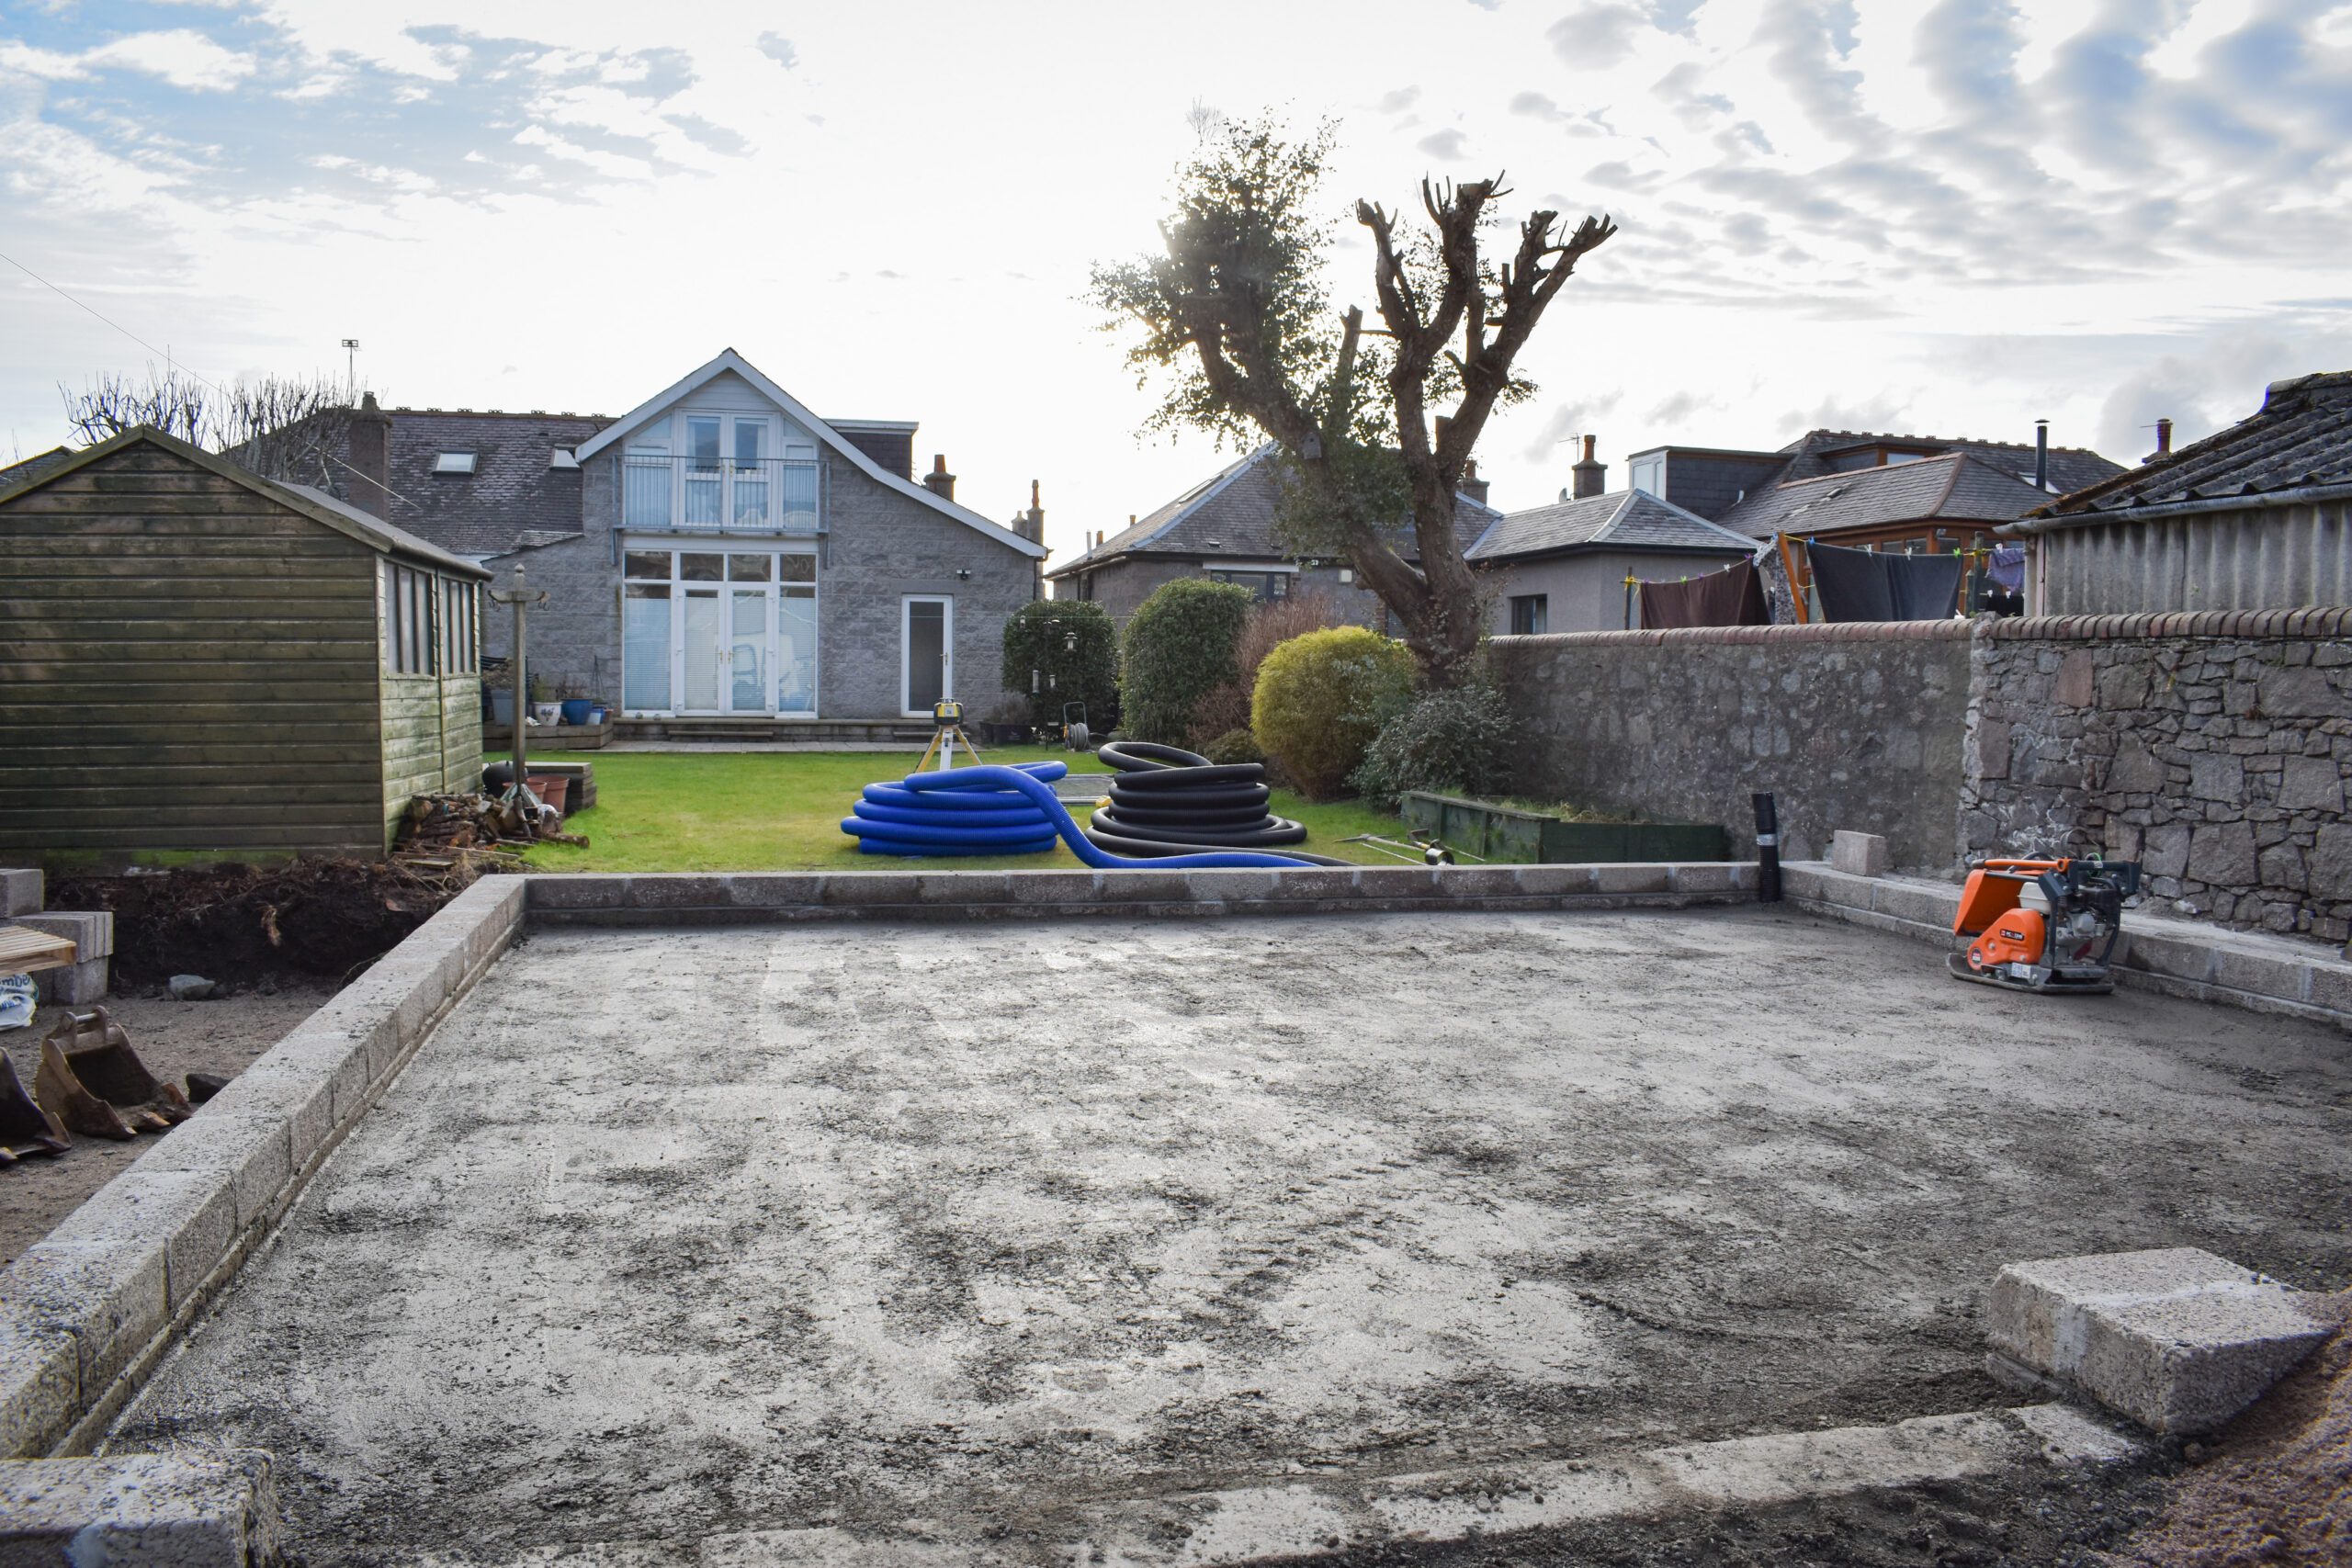
Type 1 Hardcore Floor Buildup – New Build Garage Aberdeen
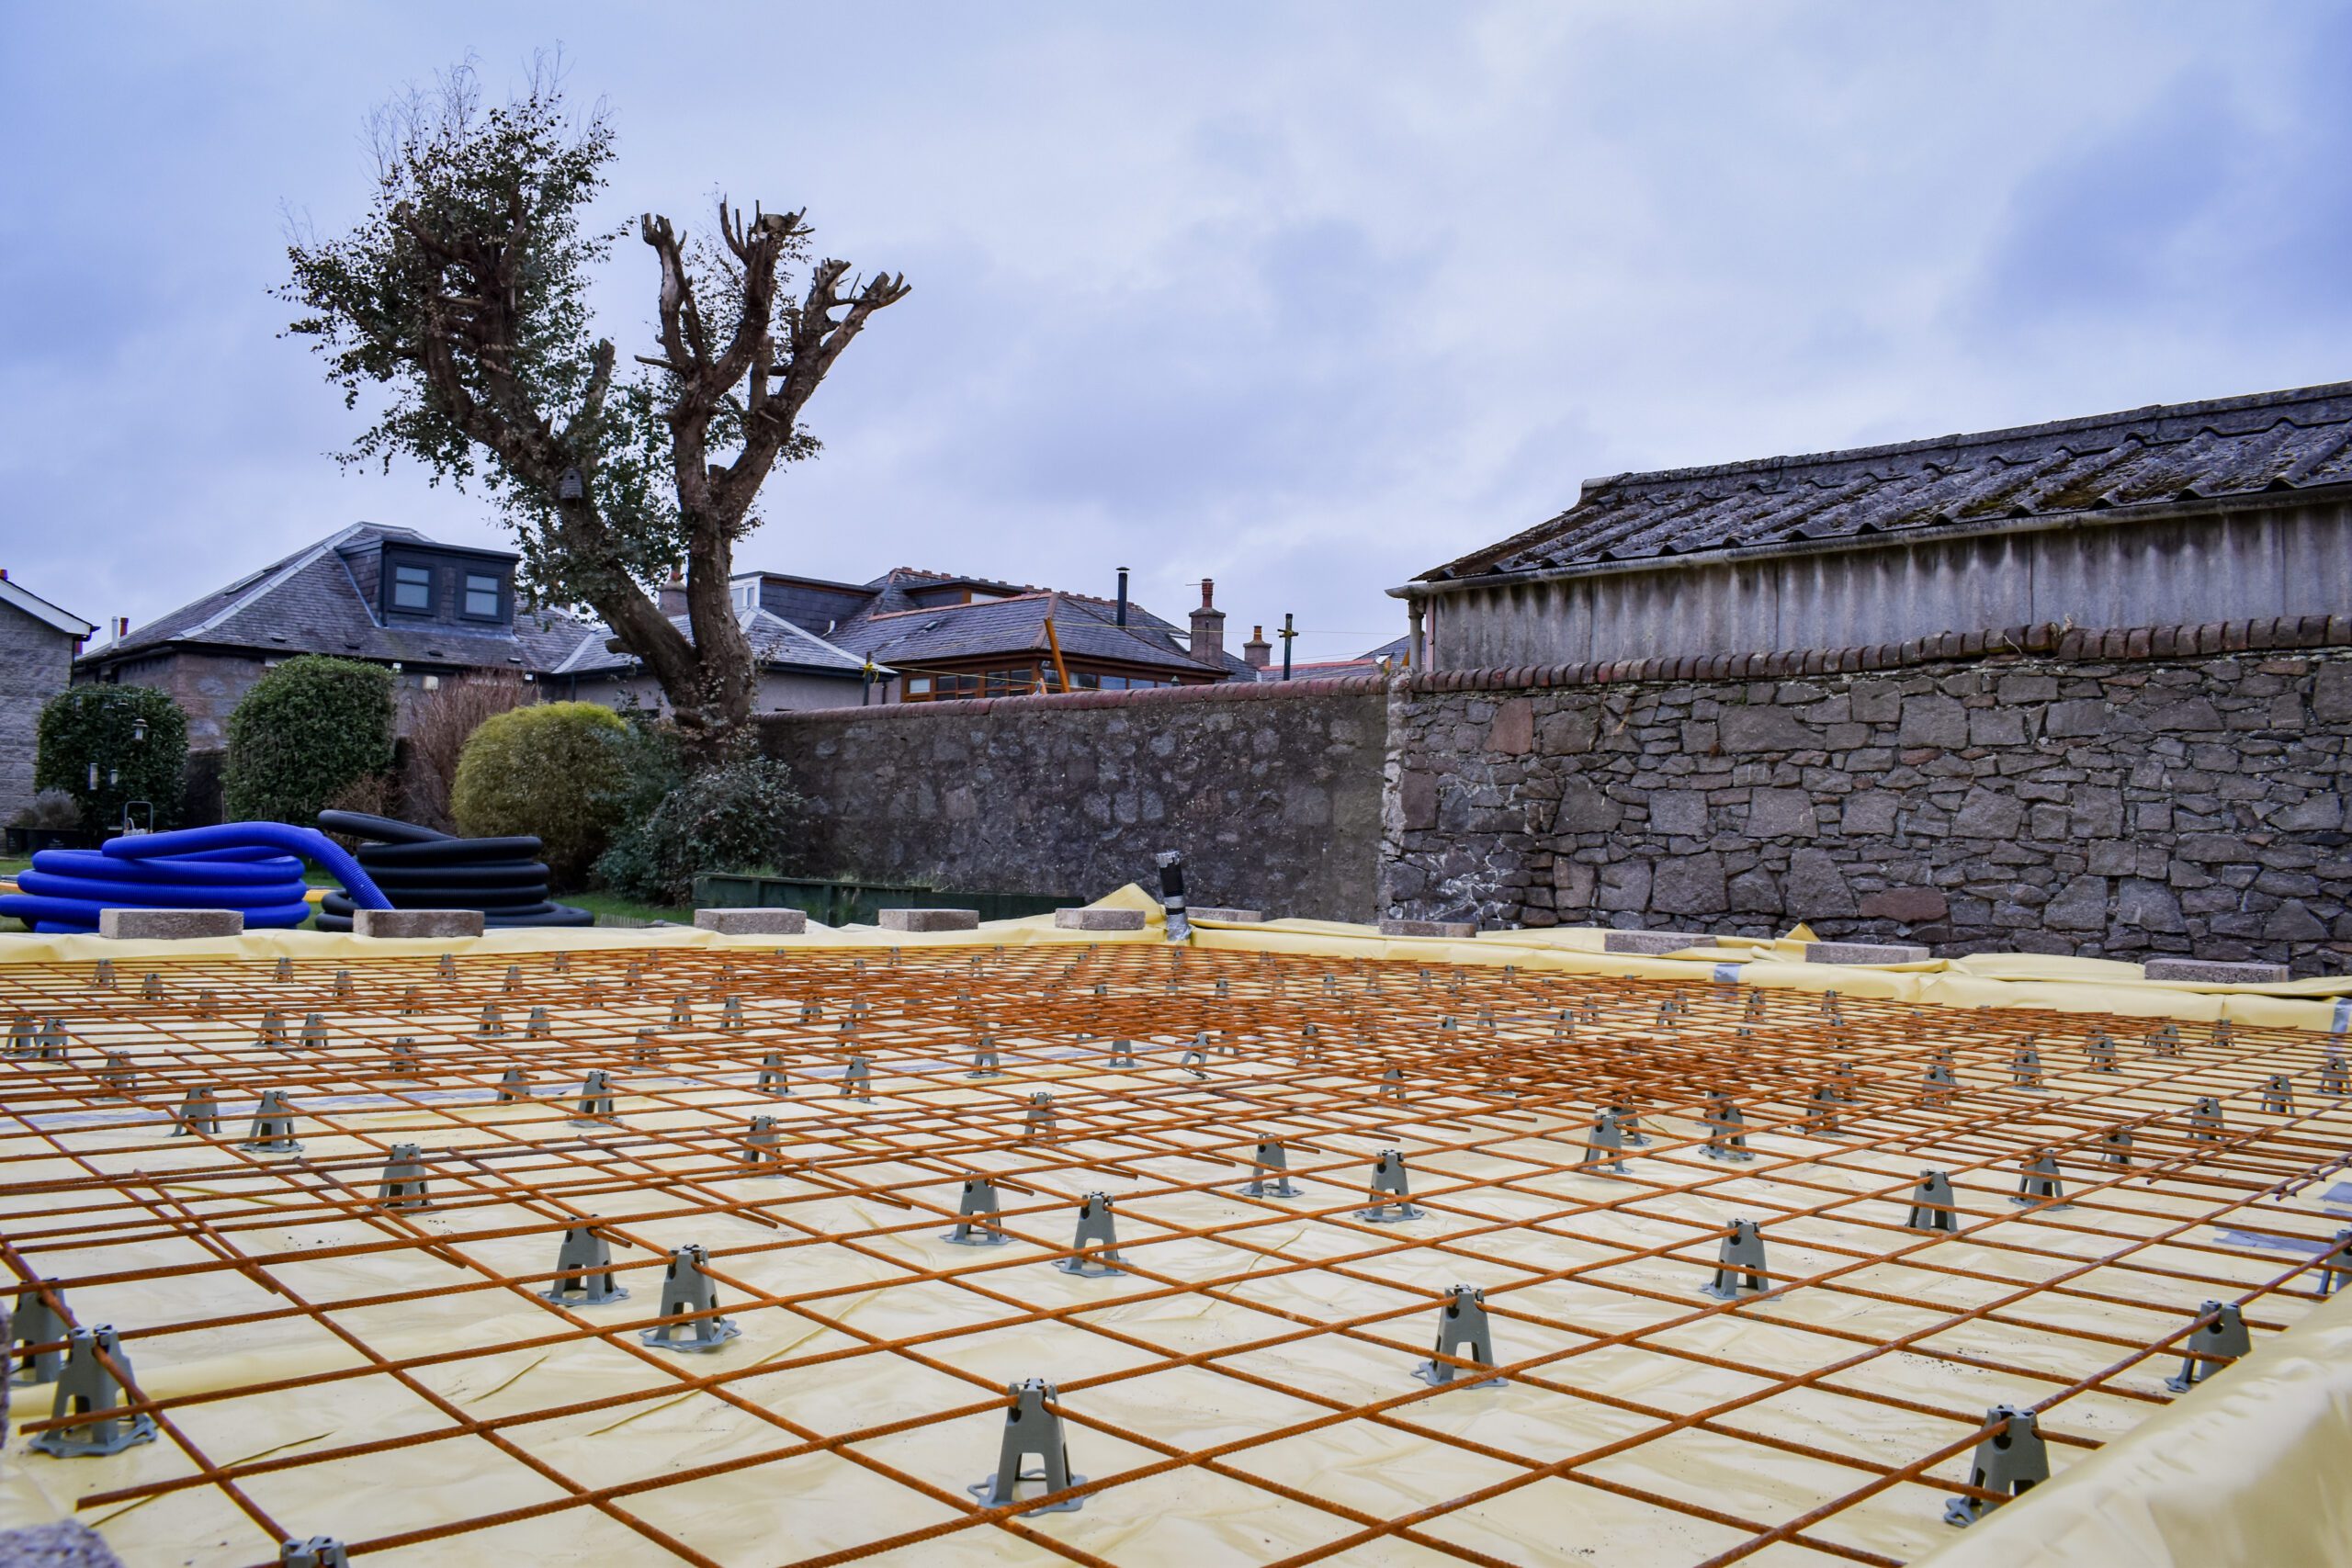
Steel Mesh and Spacers for Concrete Reinforcement – New Build Garage Aberdeen

Concrete Floor Slab Pouring – New Build Garage Aberdeen
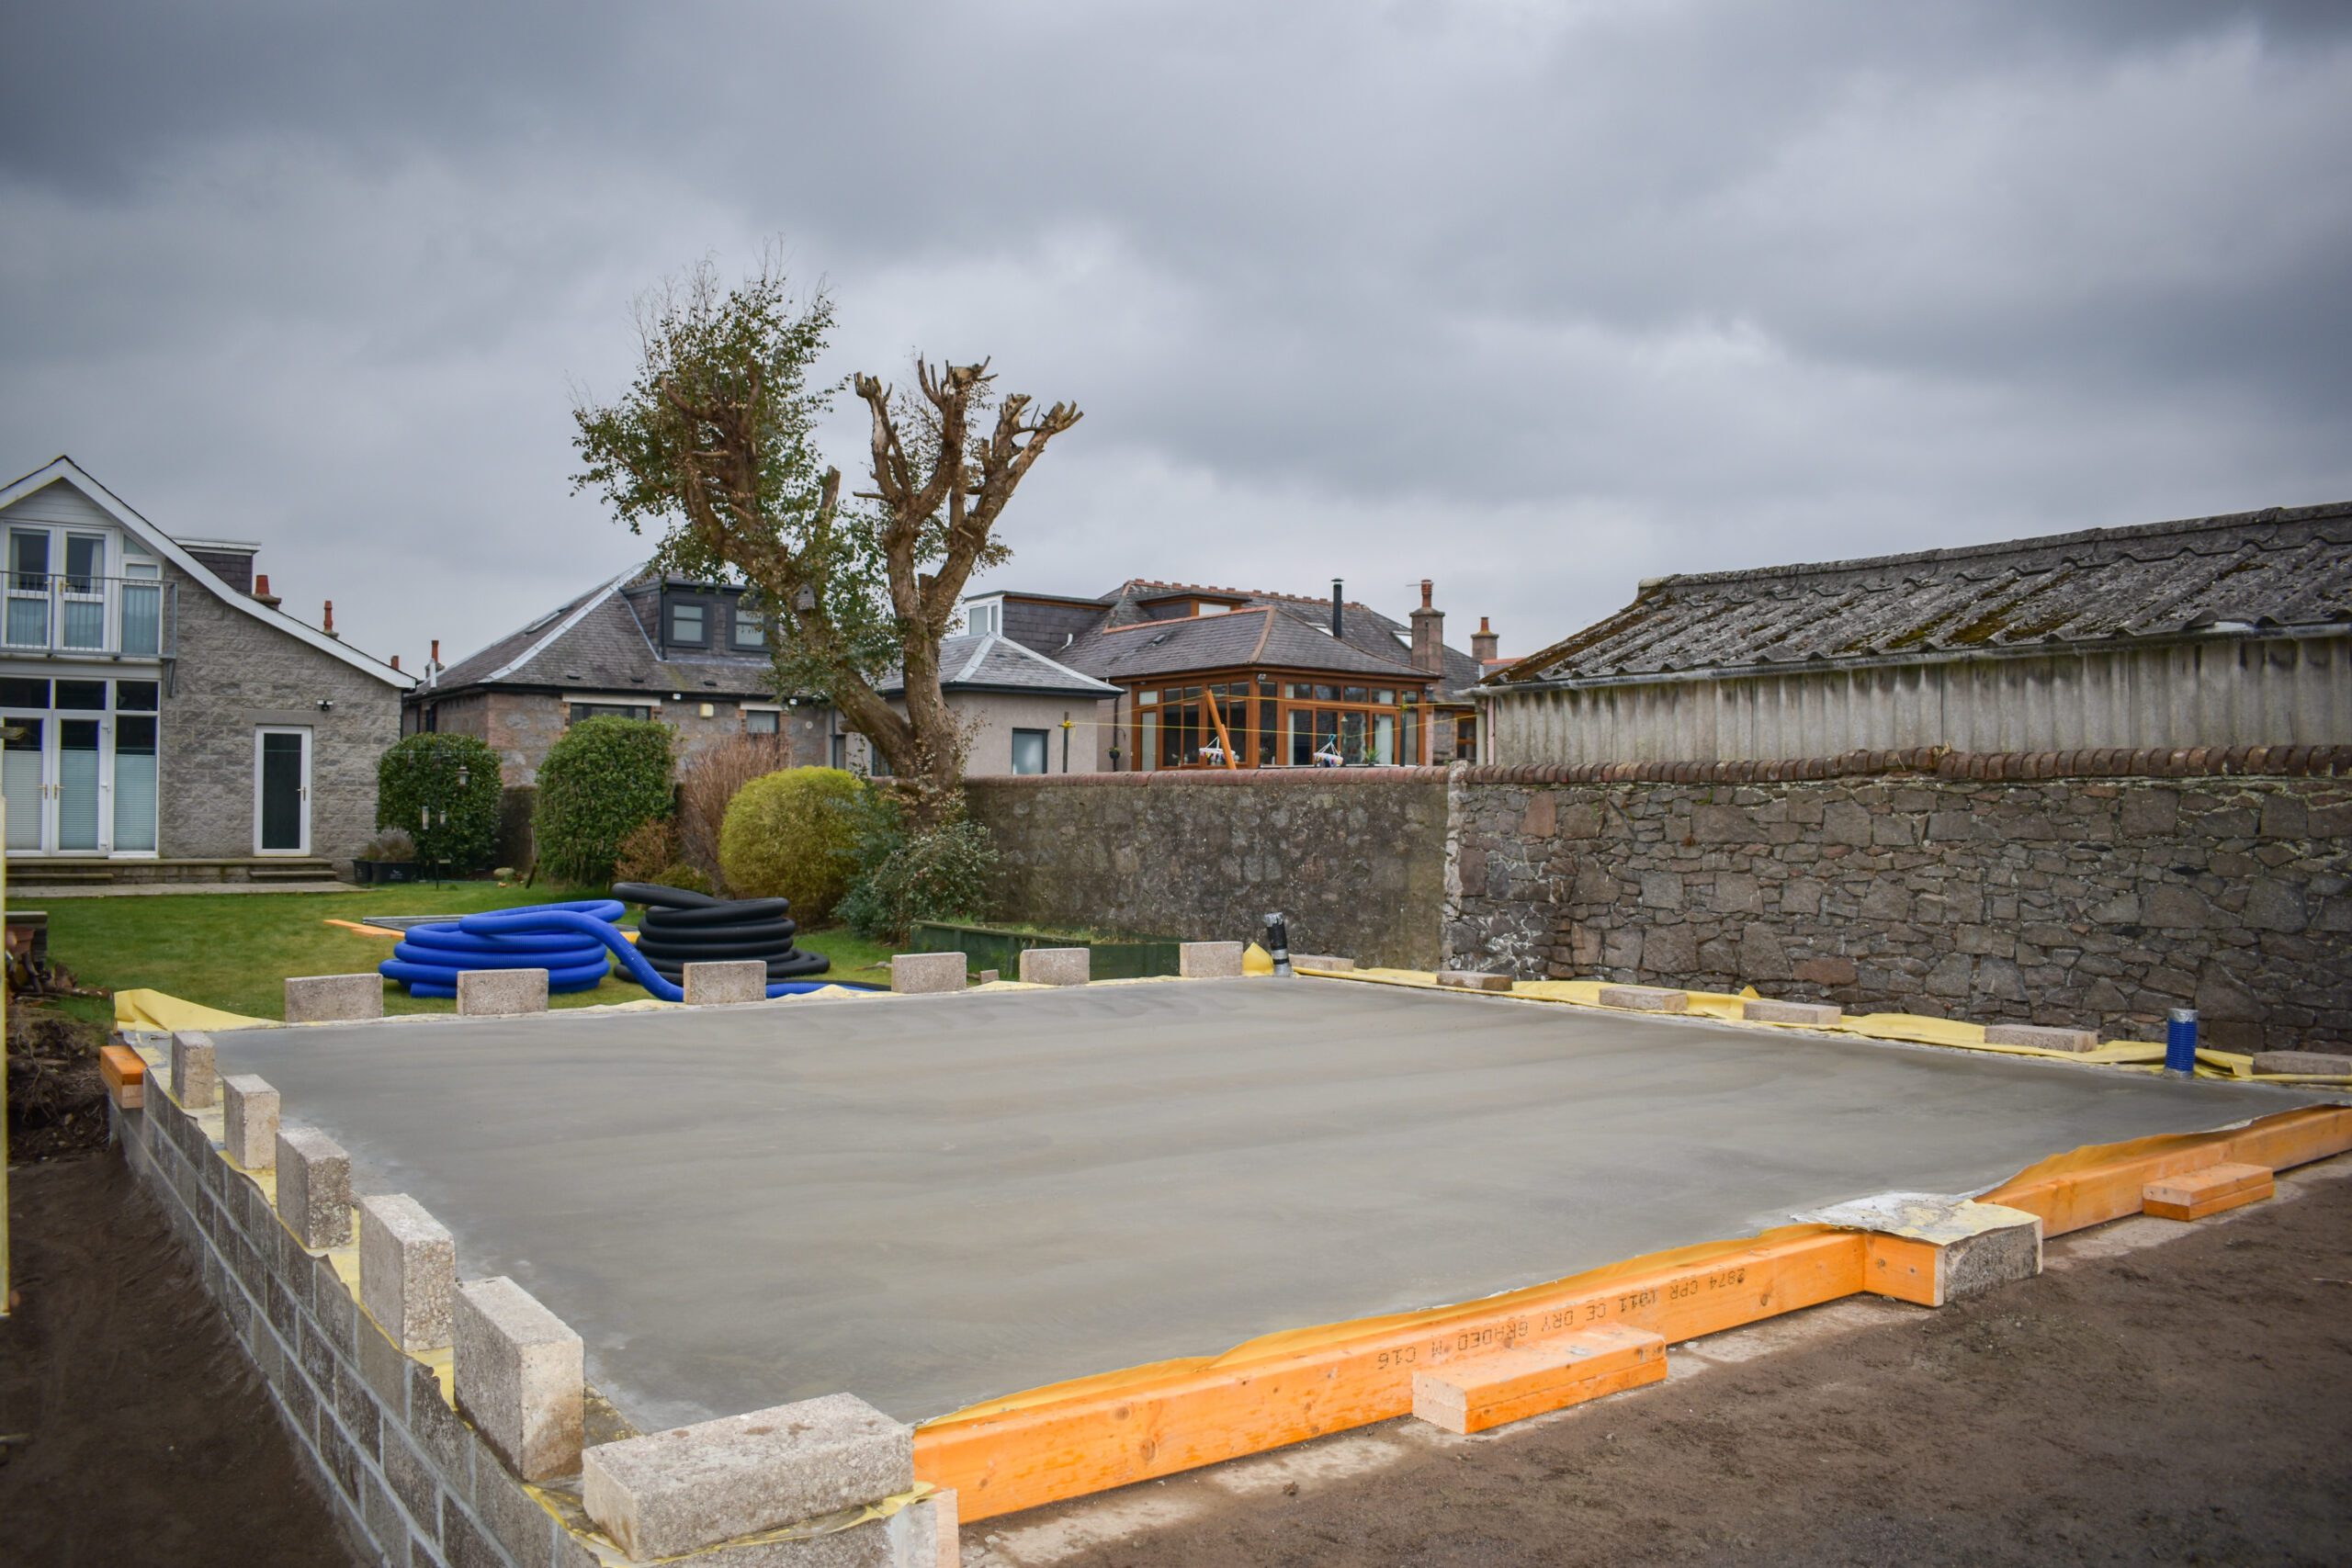
Concrete Floor Slab Poured and Levelled – New Build Garage Aberdeen
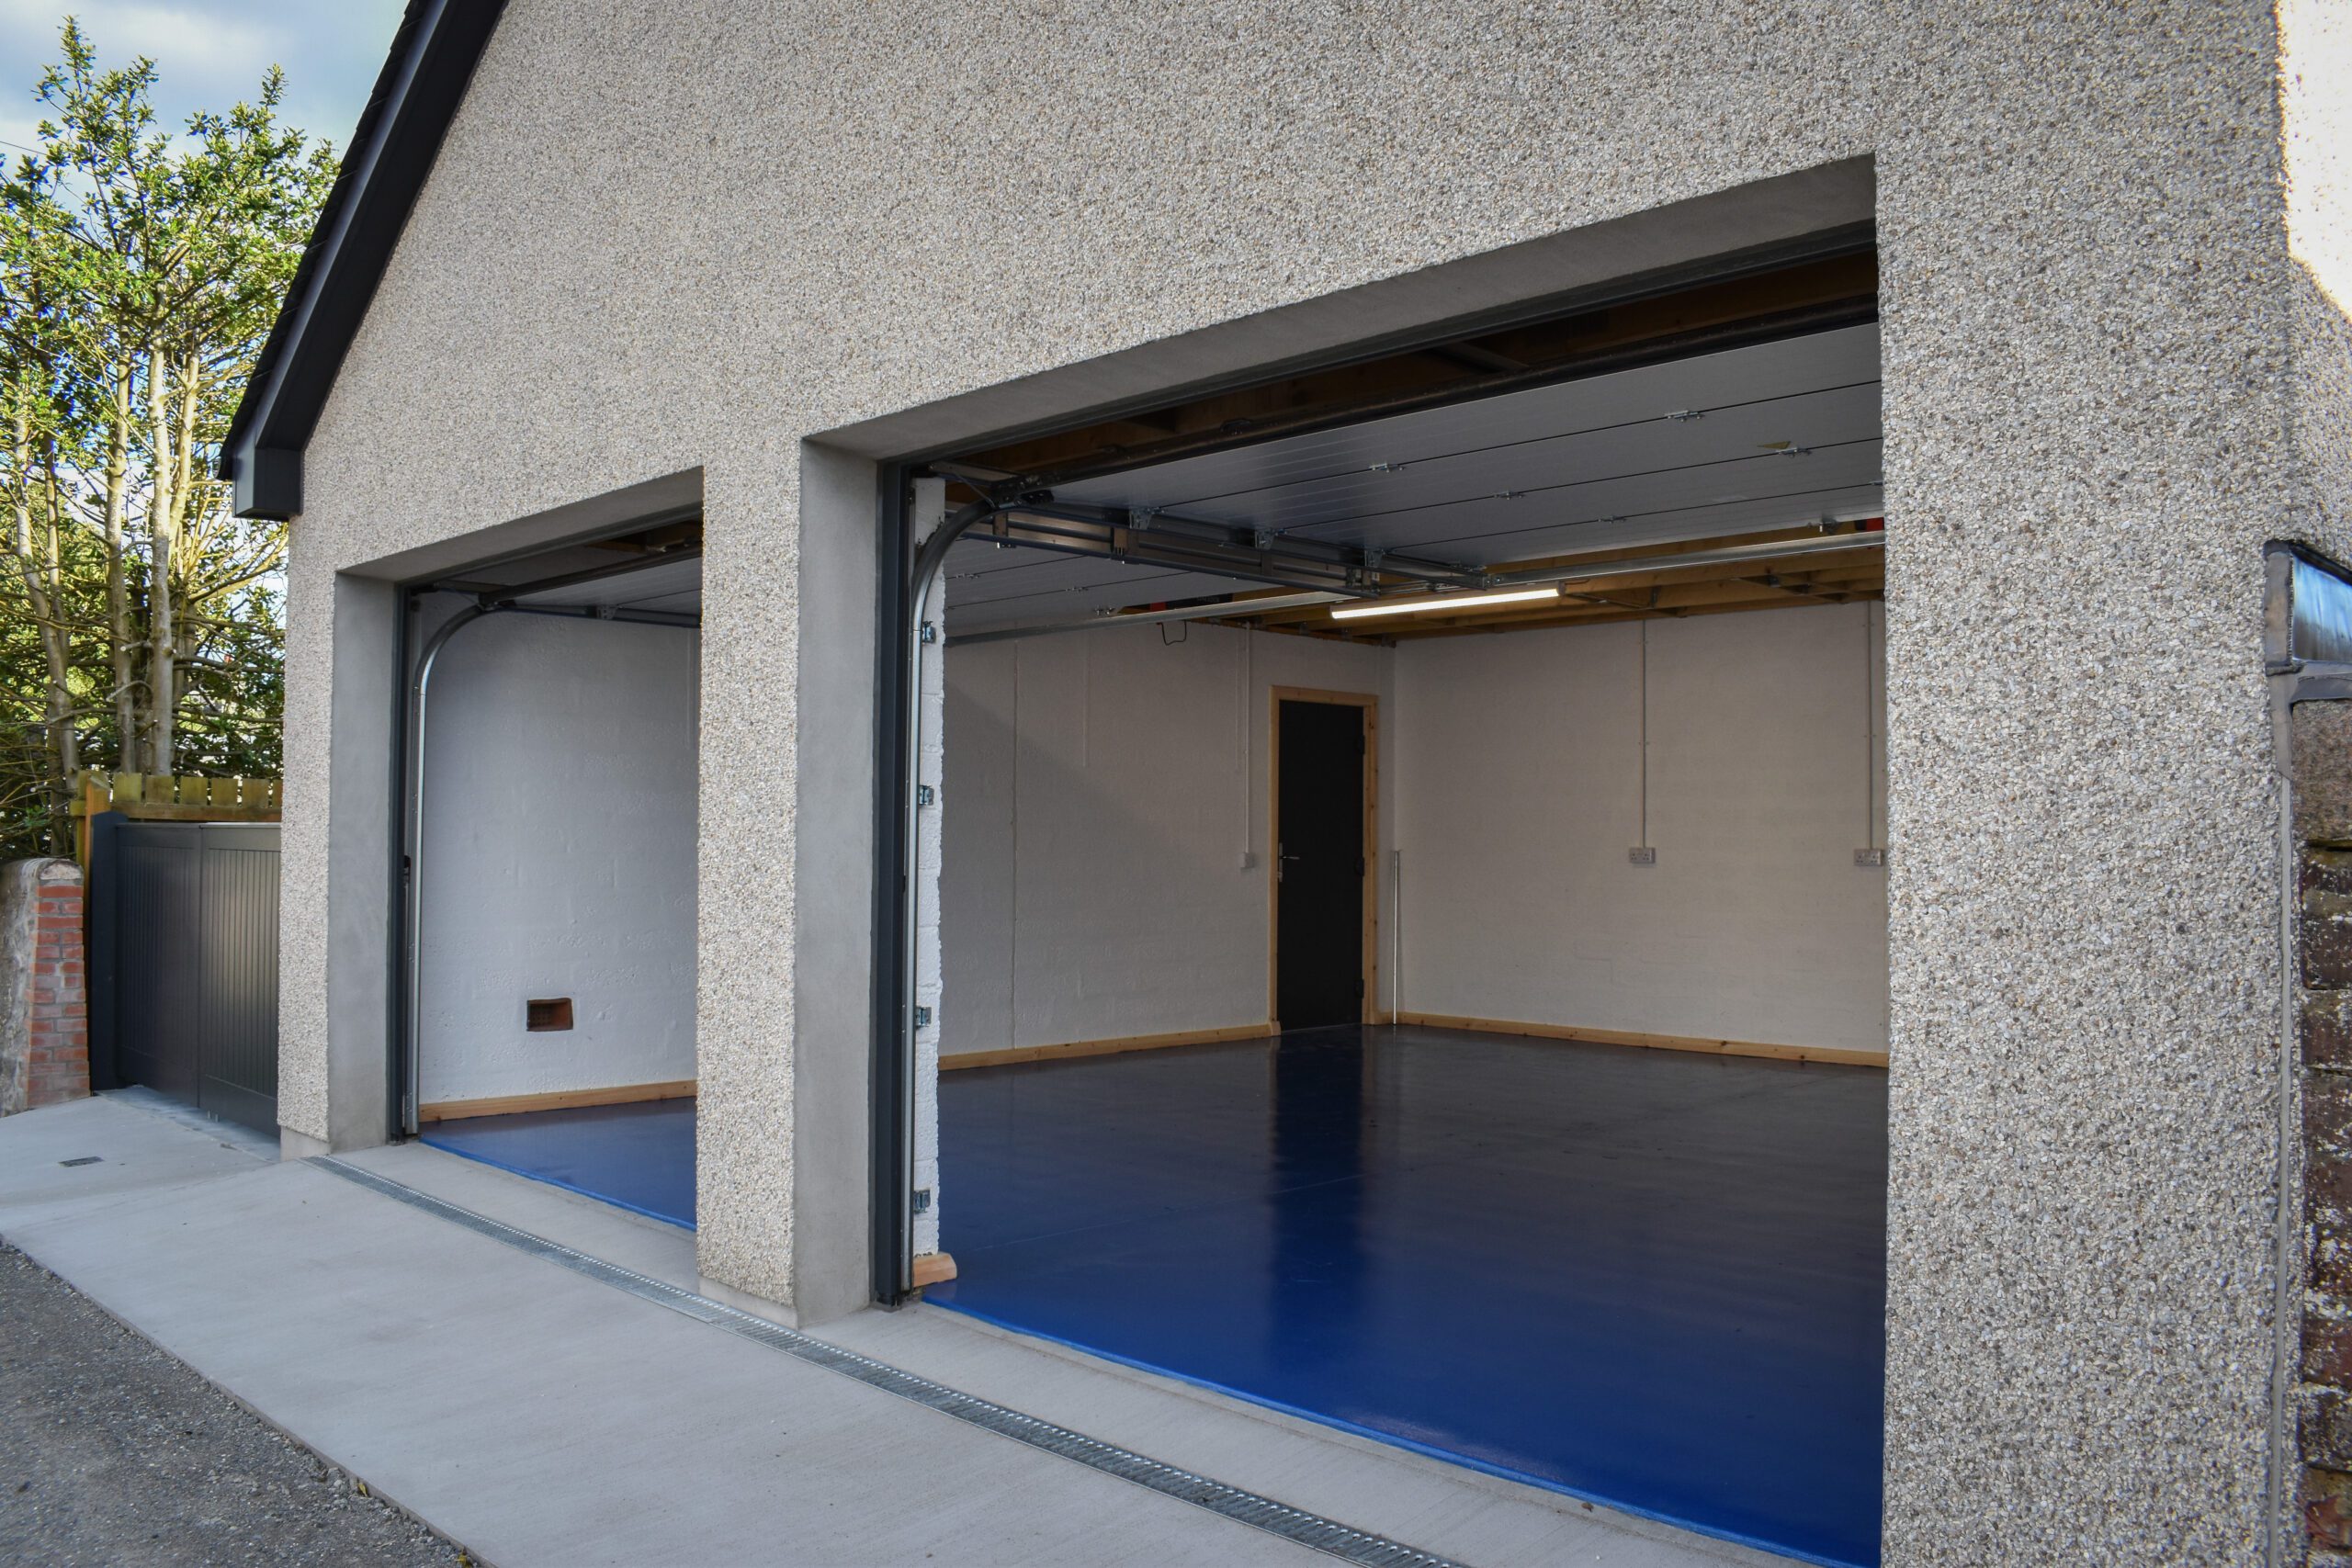
Completed New Build Garage with Open Door – Aberdeen
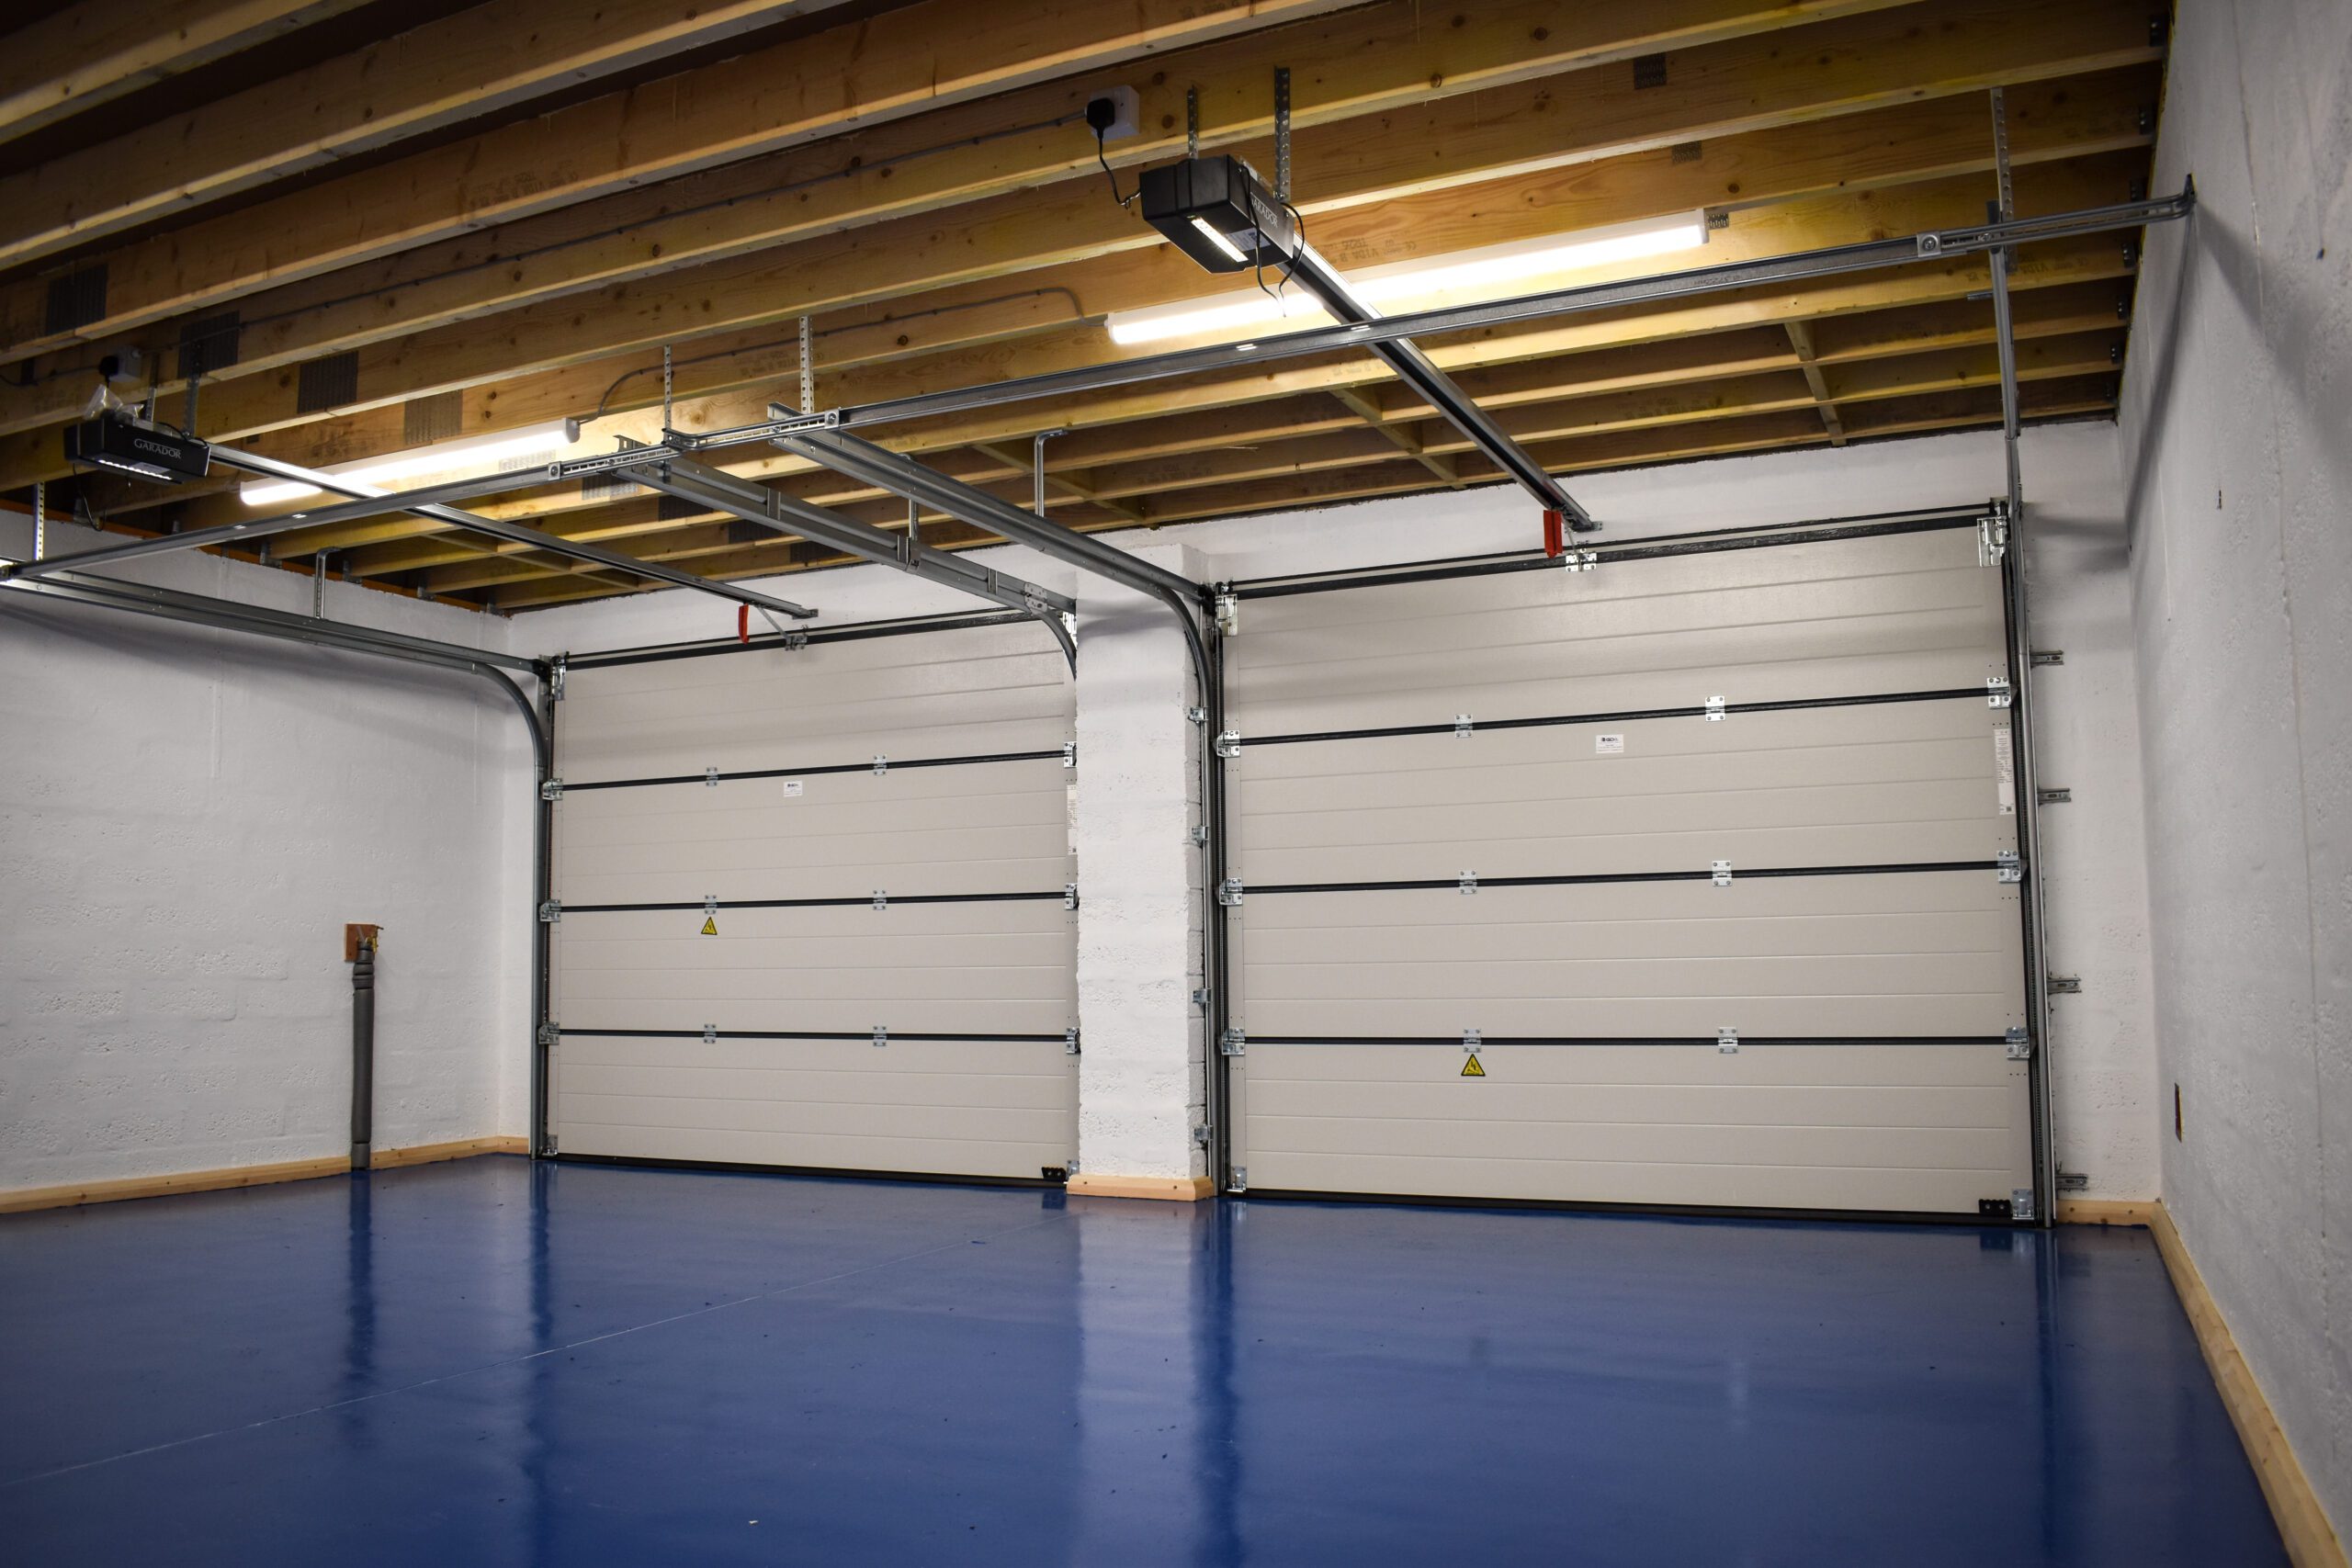
Internal Floor Finish – New Build Garage Aberdeen

Internal Roof Truss with Storage Space – New Build Garage Aberdeen
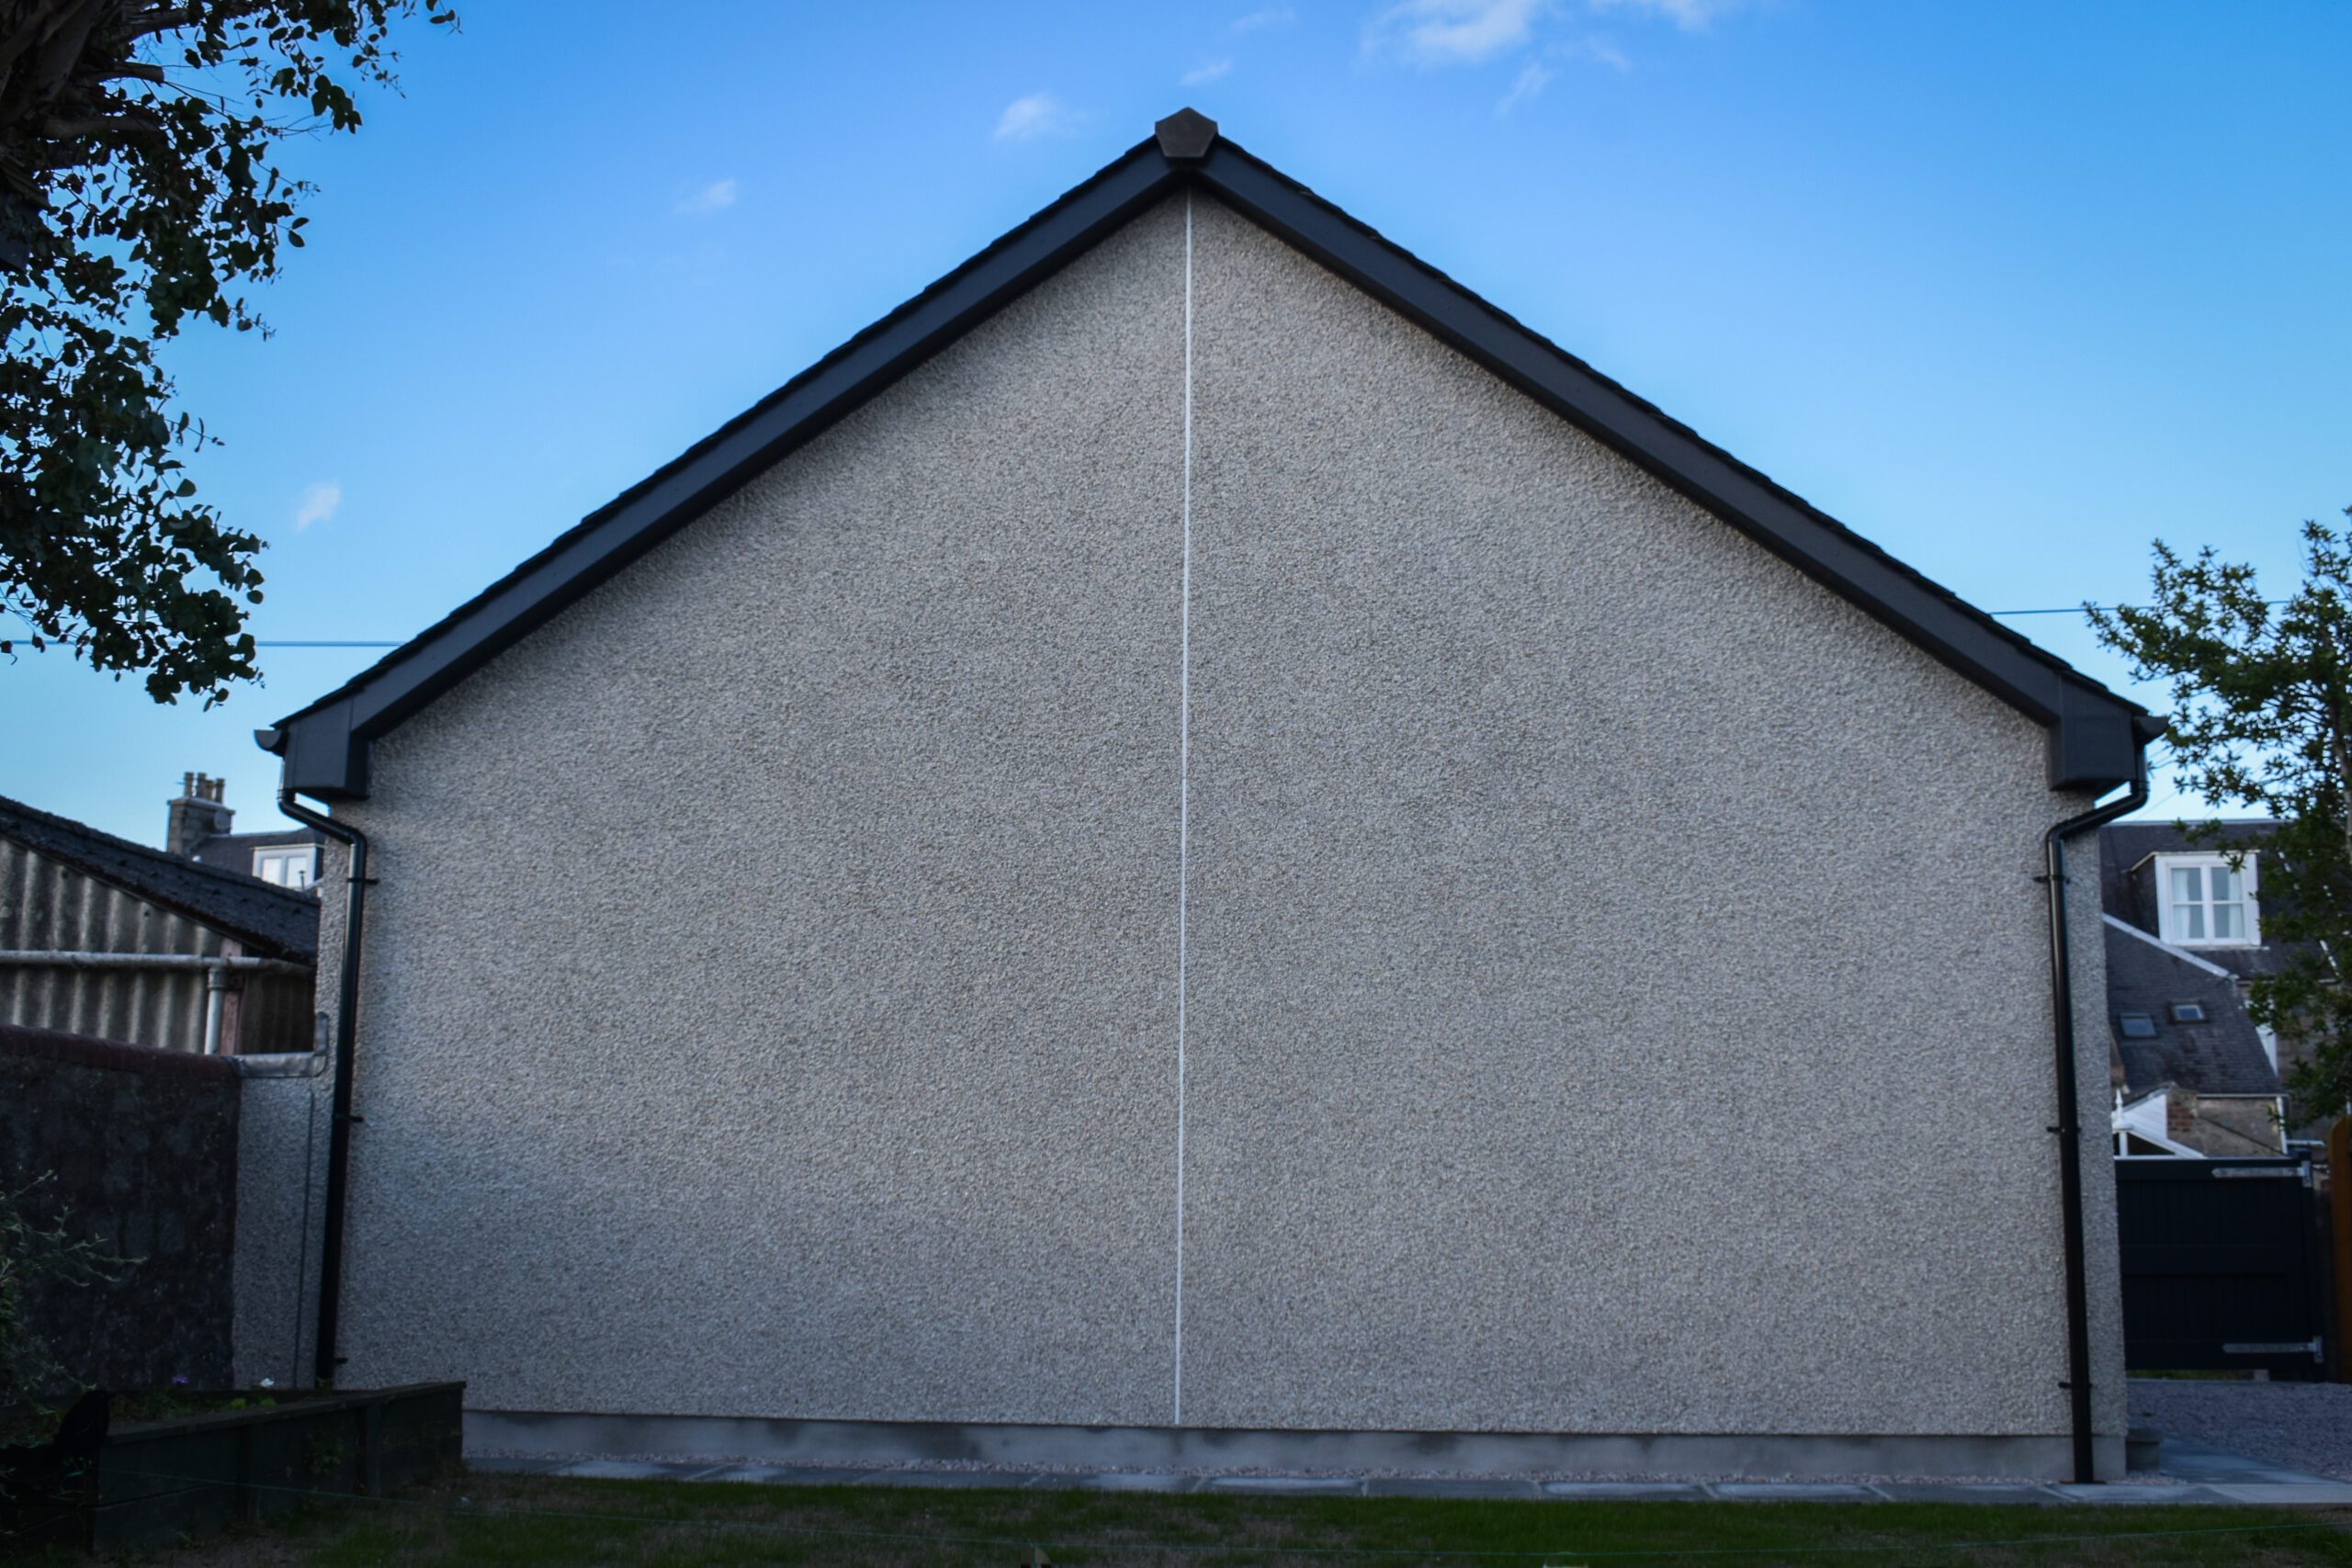
Rear Gable Elevation – New Build Garage Aberdeen
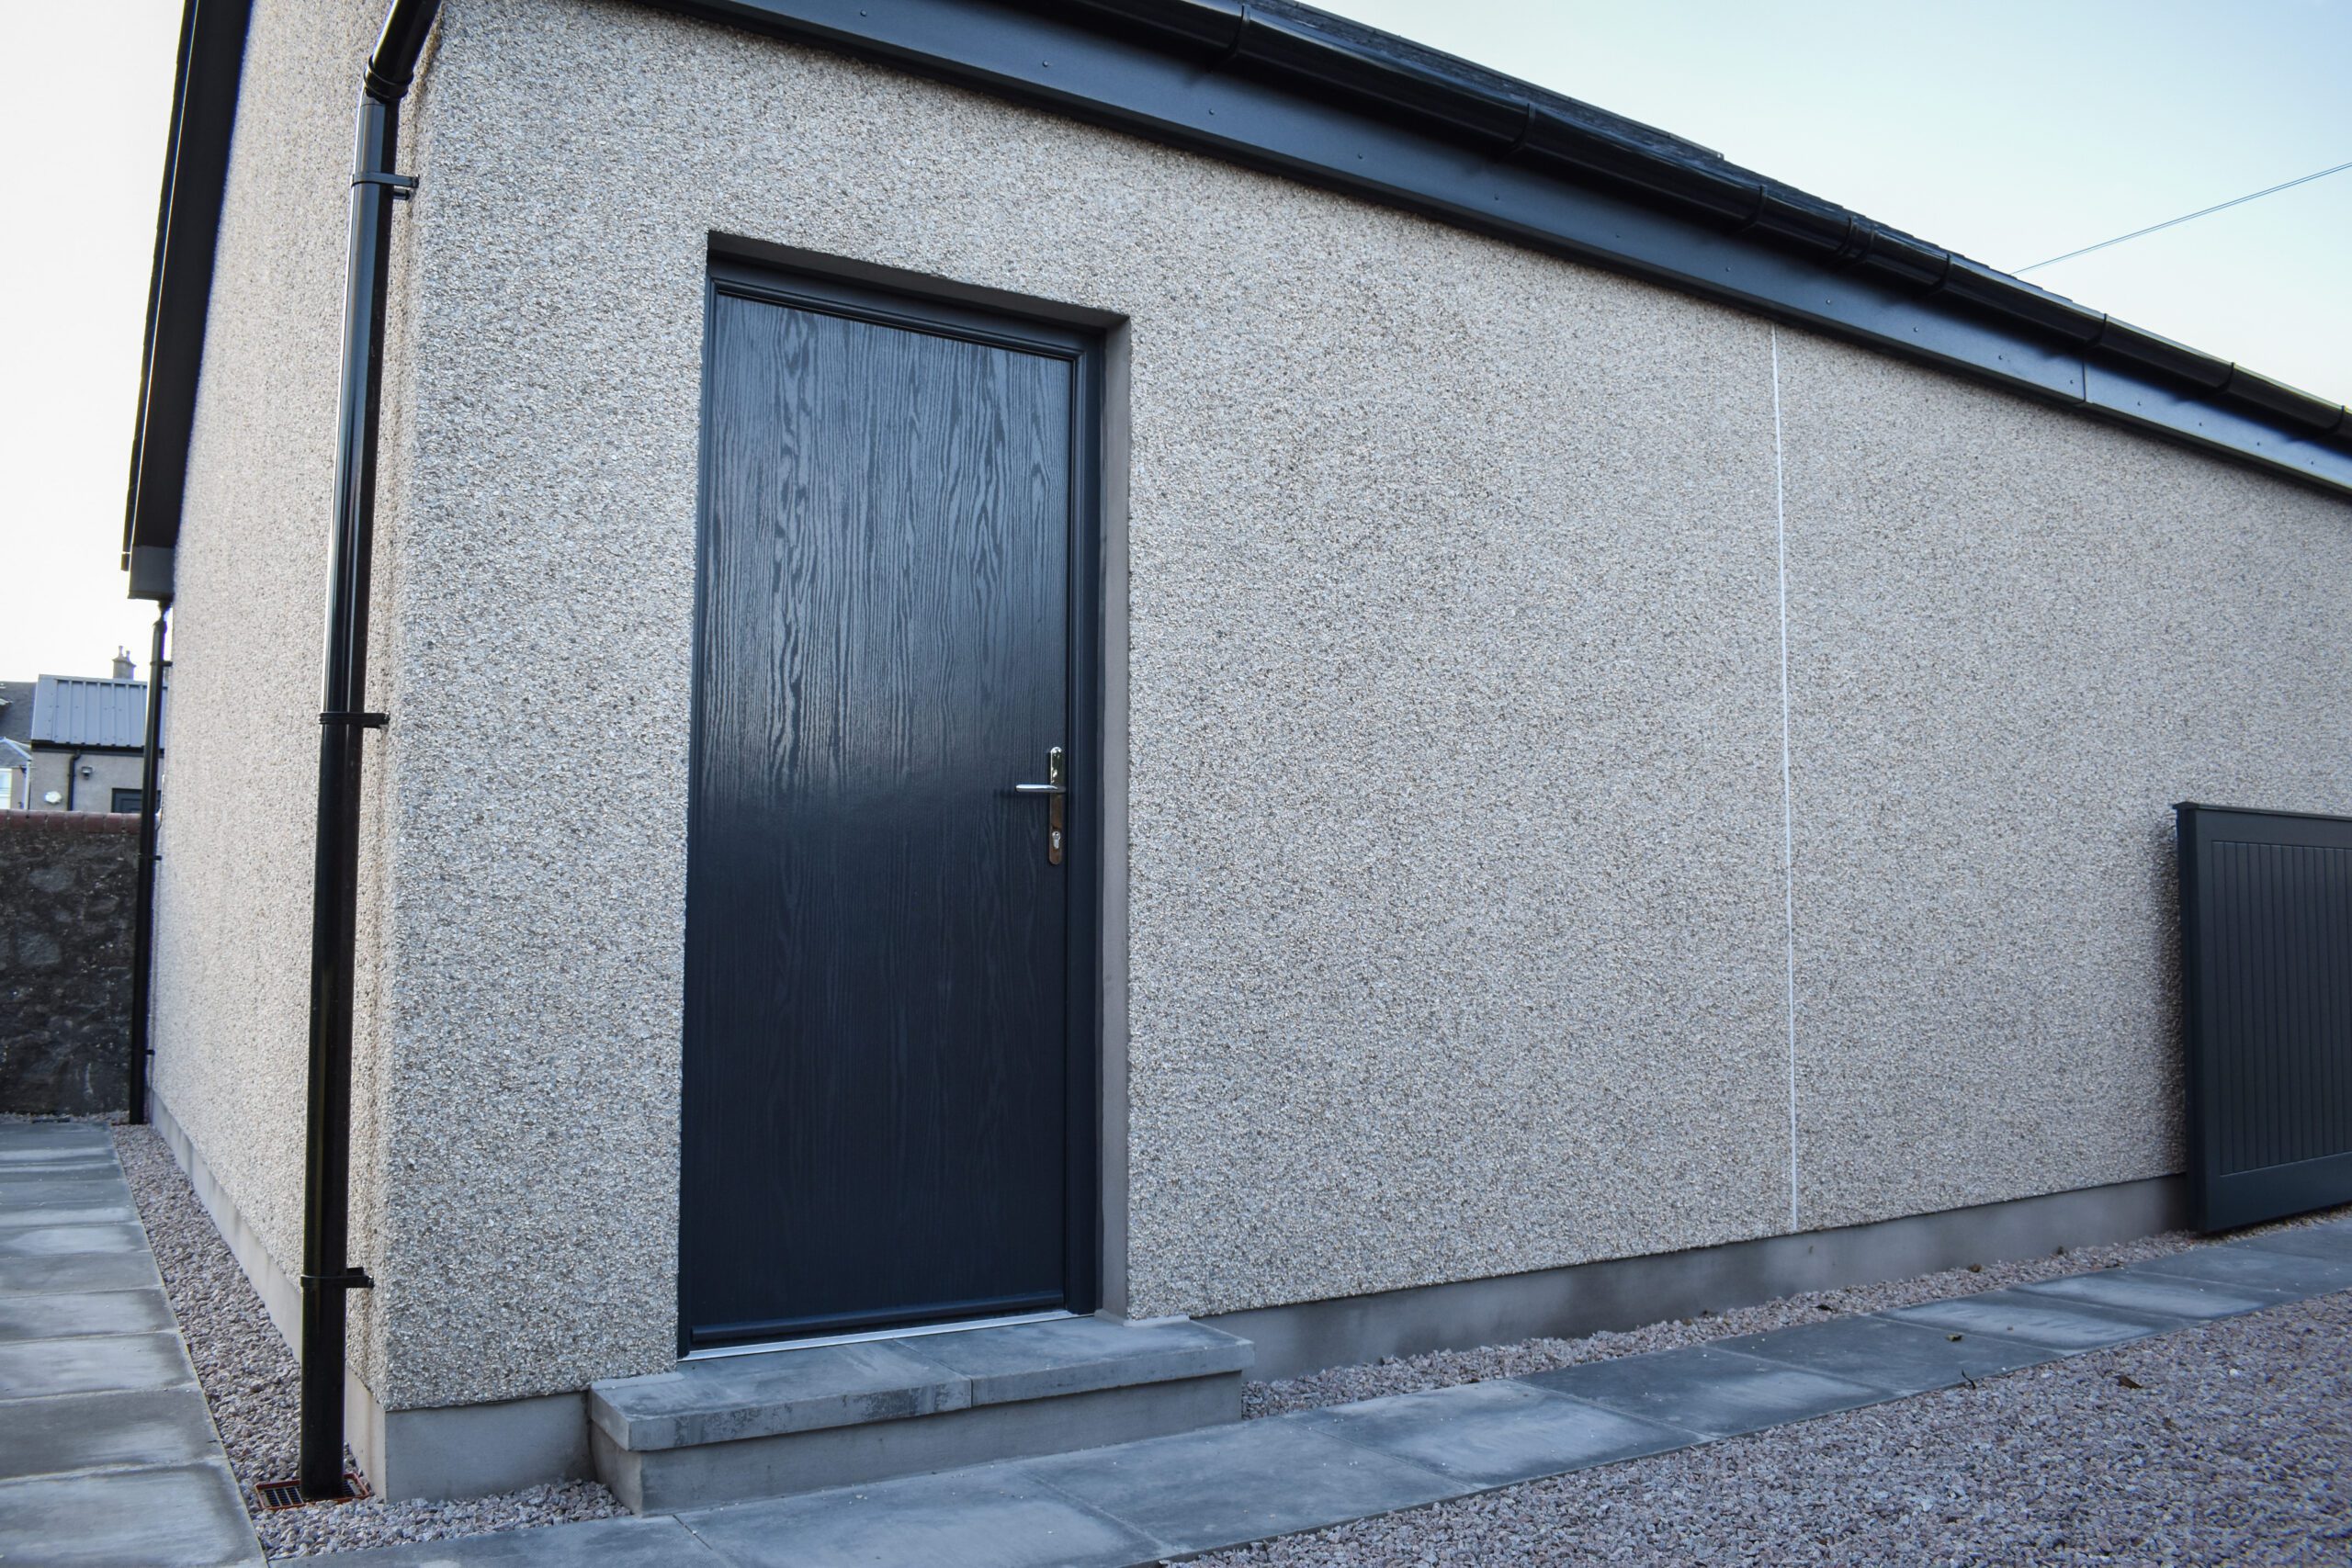
Side Elevation with Pedestrian Door – New Build Garage Aberdeen

Side Gate and Garage Door – New Build Garage Aberdeen

Finished Front Elevation Perspective – New Build Garage Aberdeen