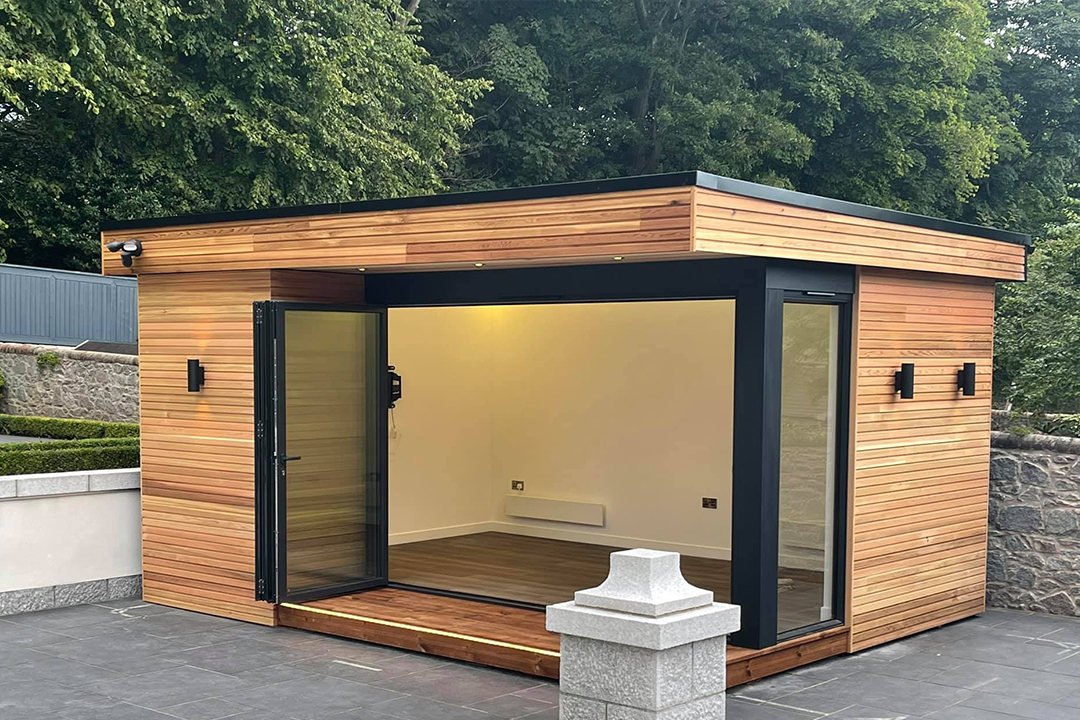
A High-End Garden Room with Cedar Cladding and Aluminium Bifolds
This bespoke garden room in Rubislaw Den South was designed to offer year-round functionality and elegant style—creating a quiet retreat without compromising the garden setting. At AK architecture, we design premium outdoor rooms that balance contemporary materials with natural surroundings.
The client’s vision was clear: a space that could function as a studio, home office, or garden lounge, finished to the same high standards as the main house. We delivered a sleek, well-insulated structure with horizontal cedar cladding, a flat roof profile, and full-height aluminium bifold doors—offering comfort, flexibility, and a clear visual connection to the garden.
Project Brief: Build a Modern Garden Room with Natural Materials
The goal was to create a fully insulated standalone structure—separate from the house, yet stylistically aligned with it.
Key objectives included:
Timber-Clad Exterior – Use of high-grade cedar for warmth, depth, and longevity
Bifold Glazing – Full-width aluminium bifolding doors to open the room to the outdoors
All-Season Use – High-performance insulation and heating for year-round comfort
Planning Exempt Design – Dimensions and layout chosen to remain under permitted development
A Smarter Alternative to Home Extensions
This project reflects a growing trend among homeowners: choosing garden rooms as flexible, lower-impact alternatives to traditional extensions.
Compared to full home alterations, garden rooms are:
More Cost-Effective – Less disruption to existing structure and services
Faster to Build – Often completed in just a few weeks
Highly Flexible – Can be used as offices, gyms, studios, or guest accommodation
Aesthetic Assets – Cedar cladding and premium glazing elevate the look of any garden
Our Design & Build Approach
We worked closely with the client to tailor the layout, finishes, and material palette to suit the property’s setting and long-term use.
Cedar Cladding – Horizontally laid western red cedar boards, chosen for grain, tone, and weathering performance
Bifold Doors – Powder-coated aluminium frames with full-width opening and integrated locking
Flat Roof System – Durable membrane roofing with internal insulation and concealed drainage
Interior Fit-Out – Plaster-finished walls, heating, lighting, and high-spec flooring for seamless indoor quality
Foundations & Services – Discreet cable routing, slab base, and floor insulation for structural and thermal integrity
The Result: A Quiet Luxury Space in a Private Garden
The completed garden room provides the client with a peaceful space that can evolve with their needs—office, studio, or escape. The warmth of the cedar cladding and the elegance of the aluminium bifolds make this a statement piece, not just an add-on.
This project demonstrates how considered design and premium detailing can enhance both property value and quality of life.
Thinking About a Garden Room?
If you’re exploring options for more space, a bespoke garden room might be the ideal answer. Whether it’s a home office, yoga studio, or creative retreat, AK architecture can help design a fully compliant and visually refined structure that complements your home and lifestyle.
Project Gallery
Explore the build and final result below:
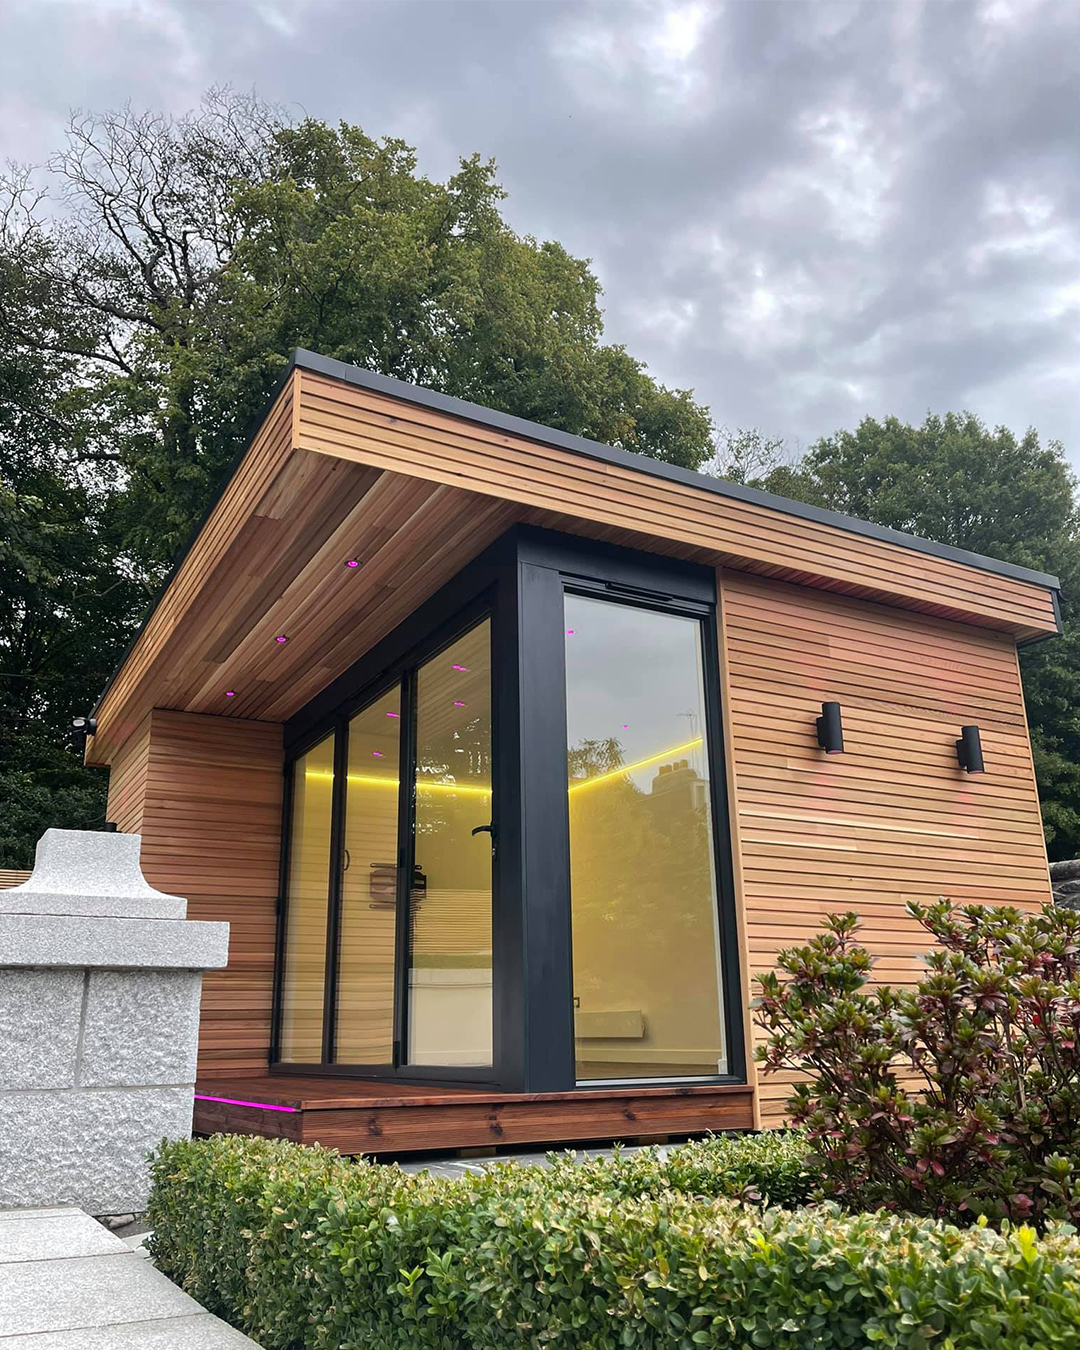
0014-01 – Rubislaw Den South – Garden Room 001_V
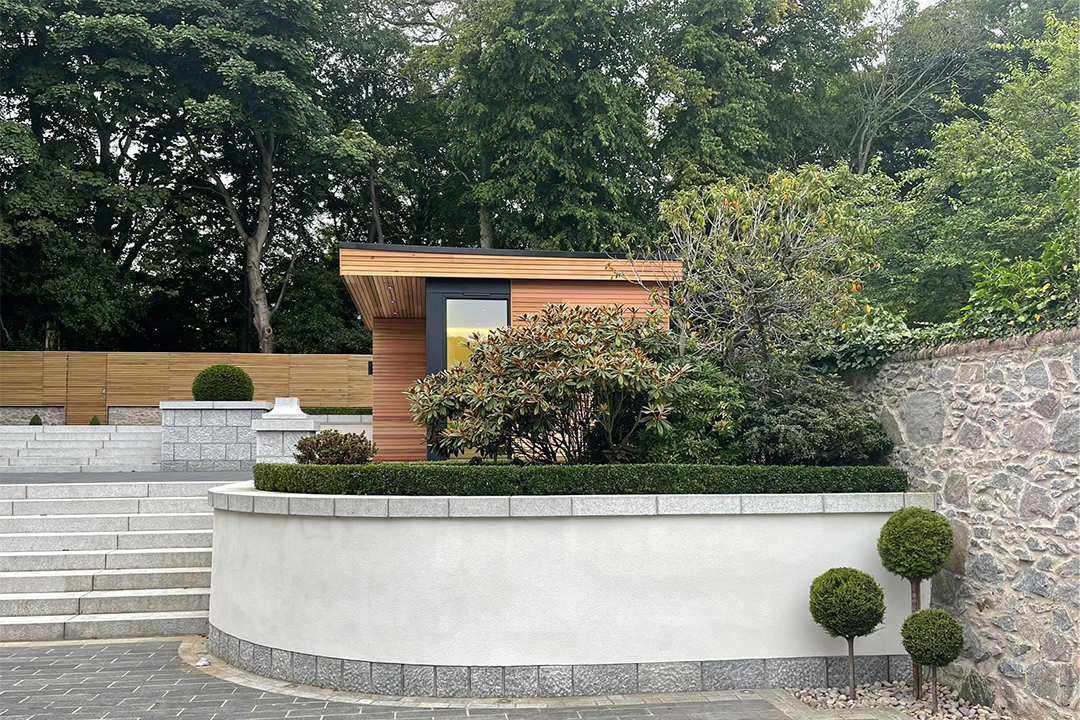
0014-01 – Rubislaw Den South – Garden Room 002
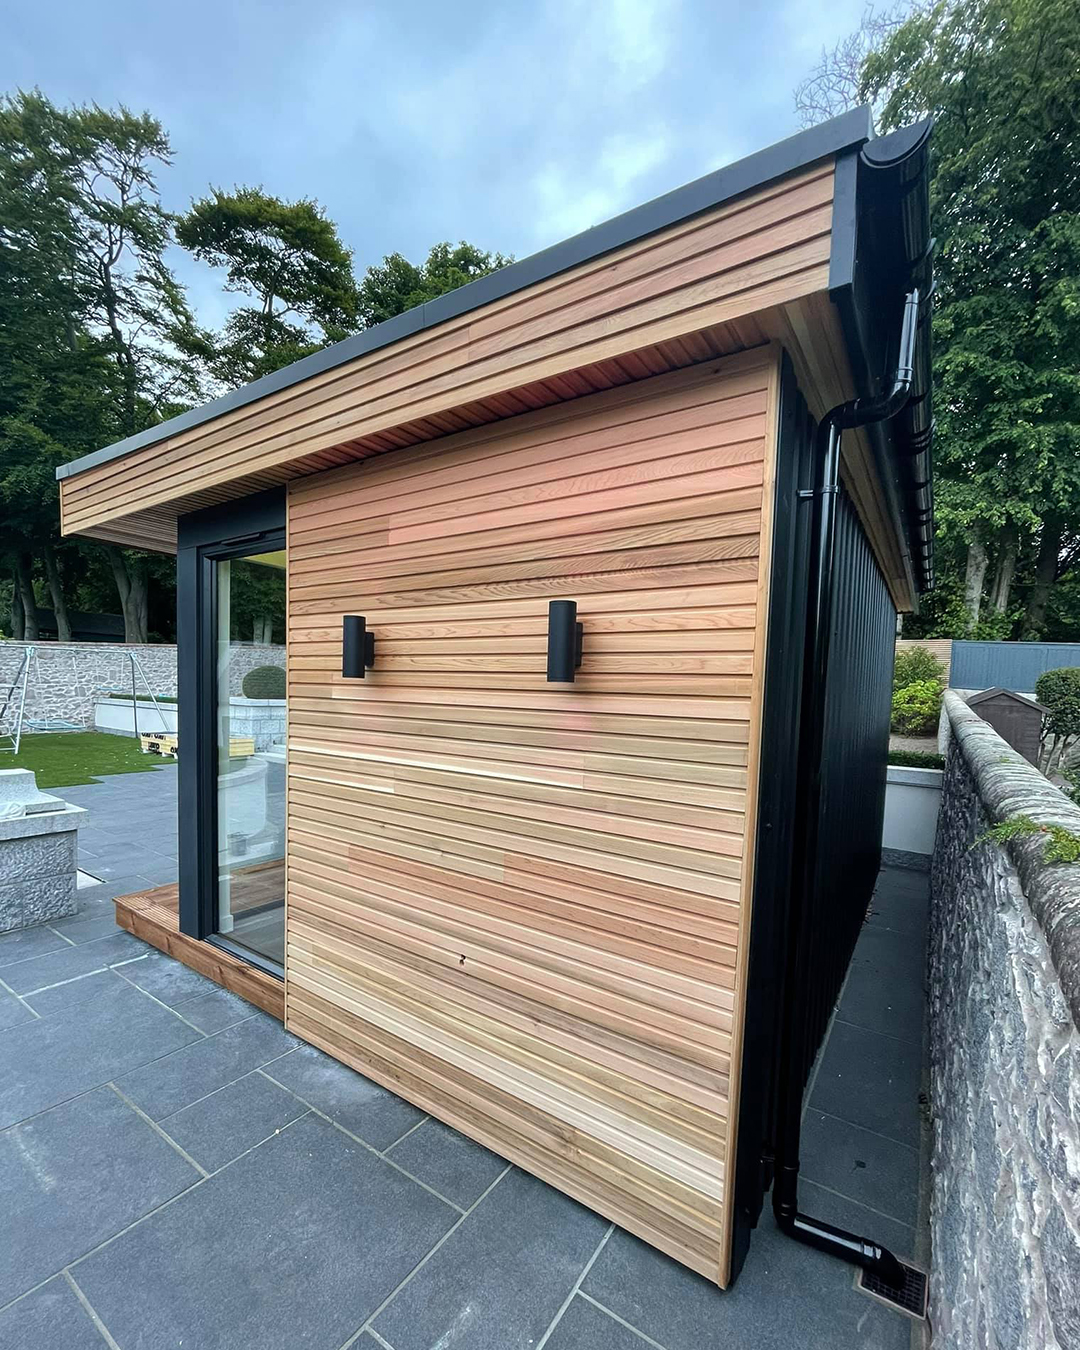
0014-01 – Rubislaw Den South – Garden Room 003_V
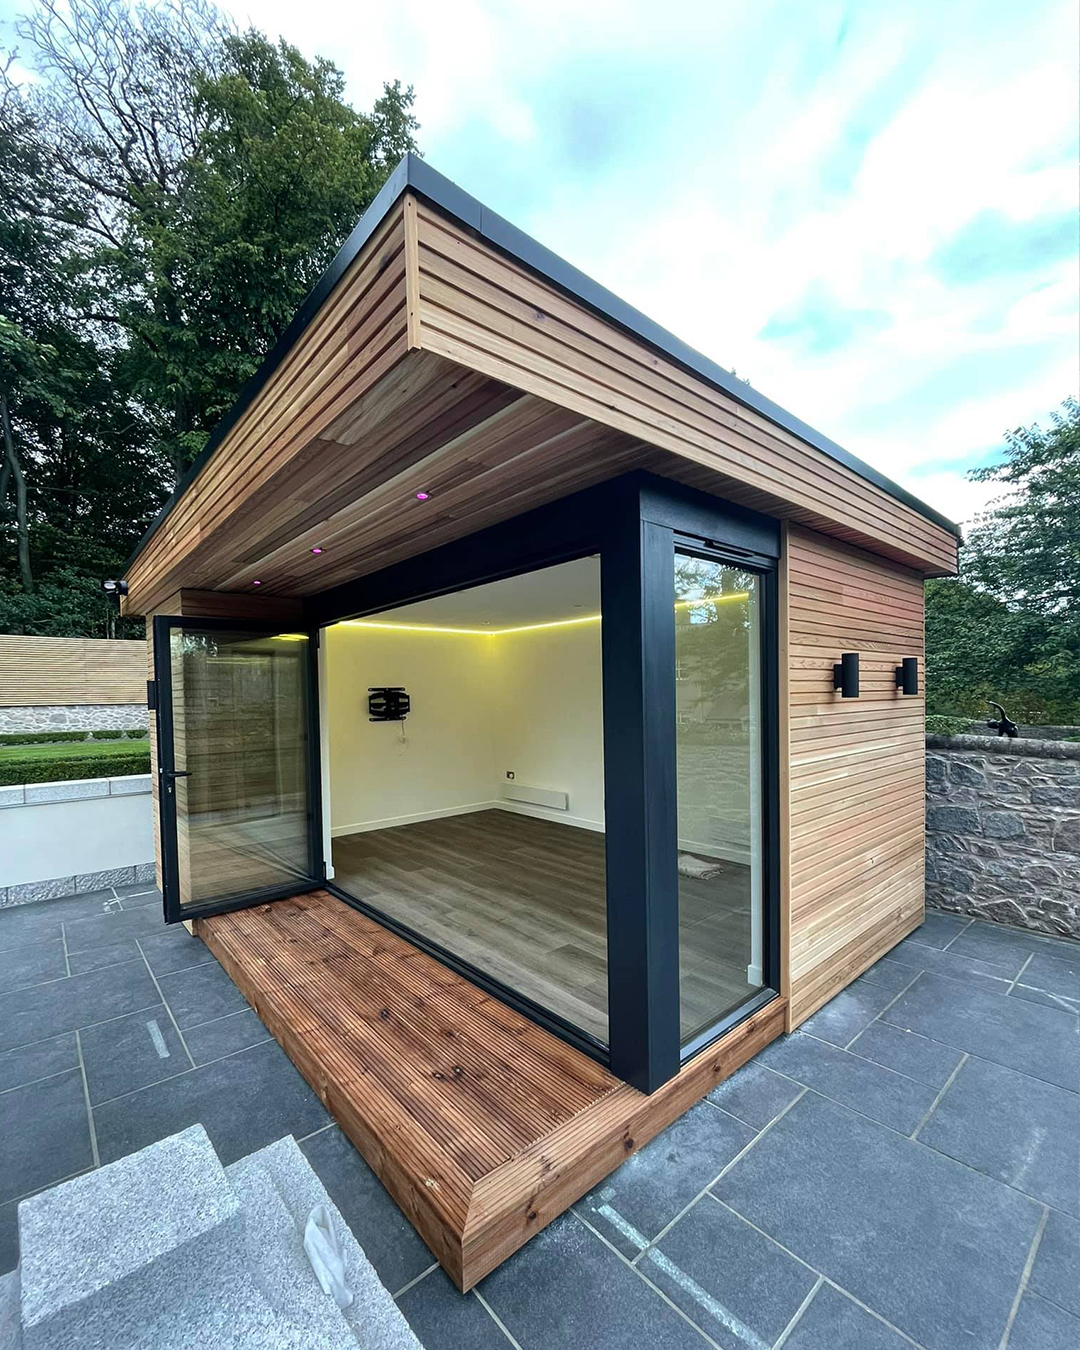
0014-01 – Rubislaw Den South – Garden Room 004_V
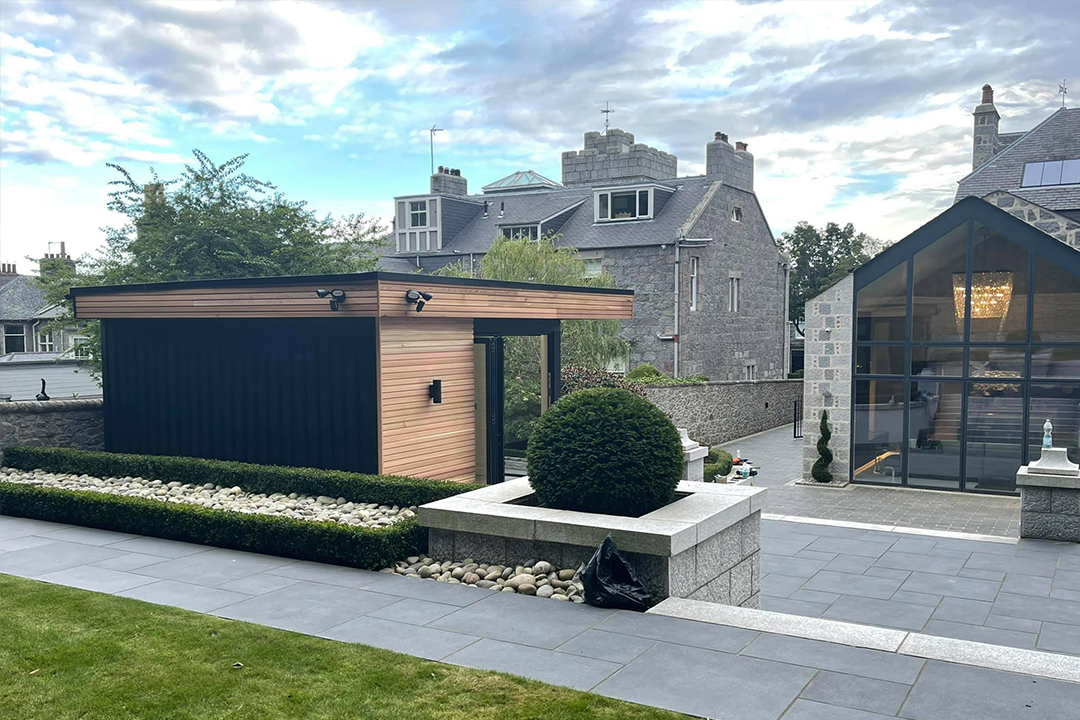
0014-01 – Rubislaw Den South – Garden Room 005
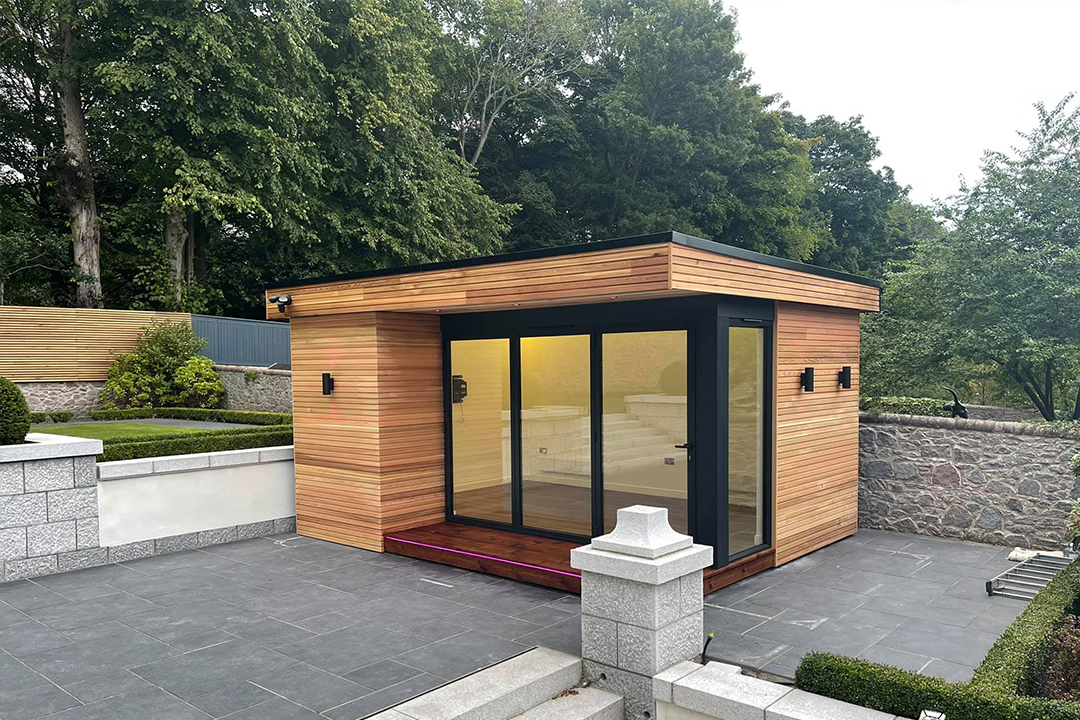
0014-01 – Rubislaw Den South – Garden Room 006