
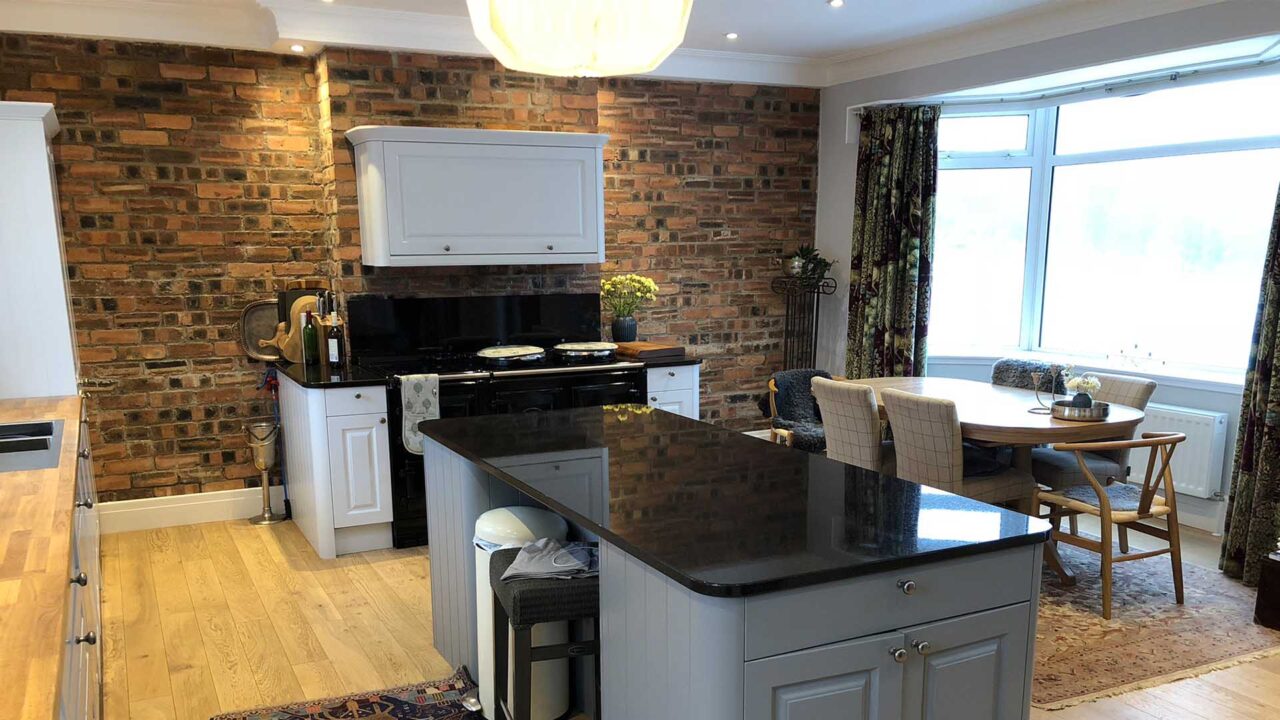
This interior alteration project at Glentone in Monymusk, Aberdeenshire, tackled a ground floor layout that had stopped working for the way the client wanted to live. The property is a traditional stone house in a rural Aberdeenshire setting — well built, but with a compartmentalised layout typical of its era, where separate kitchen, dining, and sitting rooms made the ground floor feel disconnected and smaller than it was.
The Brief
The client wanted to open the ground floor up. That meant removing structural walls, relocating the kitchen to a better position, and clearing out a redundant chimney stack that was eating into usable floor space without giving anything back.
What We Did
We started with a full assessment of the existing structure to identify which walls could be safely removed and how. The load-bearing elements were addressed with structural steel, and we coordinated with the structural engineer to ensure everything was properly designed and specified before submitting the building warrant.
The kitchen was relocated to make better use of natural light and to sit logically within the newly opened living and dining space. The chimney stack came out, freeing up a useful area of floor that had previously been wasted. The result is a ground floor that flows naturally — kitchen, dining, and living now read as one connected space rather than three separate rooms.
We handled the full planning and building warrant process with Aberdeenshire Council, and produced all construction drawings needed to guide the contractor through each stage of the work.
The Difference It Made
Before the works, the ground floor felt tight and broken up. After, it functions as a single, adaptable space — more practical for everyday family life, better suited for entertaining, and significantly more appealing as a property.
Project Summary
Location: Glentone, Monymusk, Aberdeenshire
Scope: Structural wall removal, chimney removal, kitchen relocation, open-plan ground floor reconfiguration
Services: Architectural design, planning, building warrant, structural coordination, construction drawings