

When Michelle and Jenny Sneddon first viewed Glenthorne on Golfview Road in Bieldside, they knew straight away it was the one. It was a traditional granite detached house with generous gardens. It had great bones, and real character. They bought it last summer — but with a clear intention. This wasn’t just a house to move into. Instead, it was a home to invest in and make their own for the long term. Anyone considering a planning appeal Aberdeen will know how important this decision can be. Especially when it comes to securing planning permission in such a sought-after area.
They came to us with a straightforward brief. The existing single-storey additions to the property — a front conservatory and a rear extension — were dated, poorly constructed, and not doing the house justice. They wanted to replace them with something coherent. They asked for new two-storey extensions to the front and rear, a replacement garage, and a scheme that would finally make the house work properly as a modern family home.
What followed was one of those planning journeys that reminded us exactly why having a professional in your corner matters. In cases like this, when the planners decide to refuse the application based on an opinion on policy…
The Application and the Refusal
We submitted the planning application to Aberdeen City Council in October 2025. The rear extension and replacement garage sailed through — the council’s own report confirmed they were acceptable in every respect. But the front extension hit a wall.
In February 2026, the council refused planning permission. Their reason: the two-storey front extension would “significantly alter and overwhelm the principal elevation of the traditional, historic dwelling” and would “dominate and appear overbearing” alongside the original granite gable.
This was frustrating, not least because the scheme had already been substantially amended during the application process. At the council’s request, we had already reduced the ridge height by 670mm. We also lowered the eaves, narrowed the width, and pulled the projection back — refinements totalling several significant reductions. The council’s own report acknowledged that these changes had made the proposal “more proportionate.” And yet it was still refused.

Why We Challenged It
A planning refusal isn’t the end of the road in Scotland. Applicants have the right to request a review by the Local Review Body (LRB) — a panel of elected councillors who consider the case fresh, independent of the planning officer’s recommendation. If you are facing a planning appeal in Aberdeen or Aberdeenshire, this may provide a route to challenge the decision.
We believed the refusal was wrong, and we could demonstrate why. So we prepared a formal Notice of Review under Section 43A(8) of the Town and Country Planning (Scotland) Act 1997. We then submitted it in March 2026.
The review document set out our position in detail, working through every element of the refusal in turn.
The Challenges
On the claim of “overwhelming” the principal elevation: The ridge of the proposed extension remained below the ridge of the original ornate gable. The existing gable stayed the dominant element. Architectural dominance requires an extension to exceed or subsume the primary form — this one didn’t come close. The council’s own report never identified any dimensional threshold that had been breached. The assertion was descriptive rather than evidential.
On the “building line” argument: The council argued the extension would undermine the established building line along Golfview Road. But the projection they were measuring from was the existing conservatory — a lightweight 1980s glazed addition that was never part of the original house and was precisely what we were proposing to remove and replace. More importantly, a survey of Golfview Road itself showed that several neighbouring properties — Nos. 6, 14, 18, and 4A among them — had been granted permission for projections equal to or greater than what we were proposing. There is no single, consistent building line on Golfview Road. Variation is the character of the street.
On the further reductions the council had requested: During the application, officers had suggested a further 140mm reduction in width and a further 619mm reduction in projection. We challenged these too. Neither reduction corresponded to any policy test in NPF4, the Aberdeen Local Development Plan, or the Householder Development Guide. A 140mm reduction — less than the thickness of a granite wall — would make no perceptible difference to how the building reads from the street. However, it would materially compromise the internal layout. Planning control is not a mechanism for marginal dimensional adjustments where no demonstrable harm exists.
On the policy basis of the refusal: The decision notice cited Policies 14 and 16 of NPF4 and Policies D1 and H1 of the Aberdeen LDP. We went through each one. The council’s own report confirmed: no overdevelopment, no unacceptable impact on privacy or daylight, no drainage or biodiversity conflict, no harm to neighbouring amenity. None of the policy tests pointed to refusal. What remained was a matter of subjective aesthetic opinion — and that is not sufficient grounds to refuse planning permission.
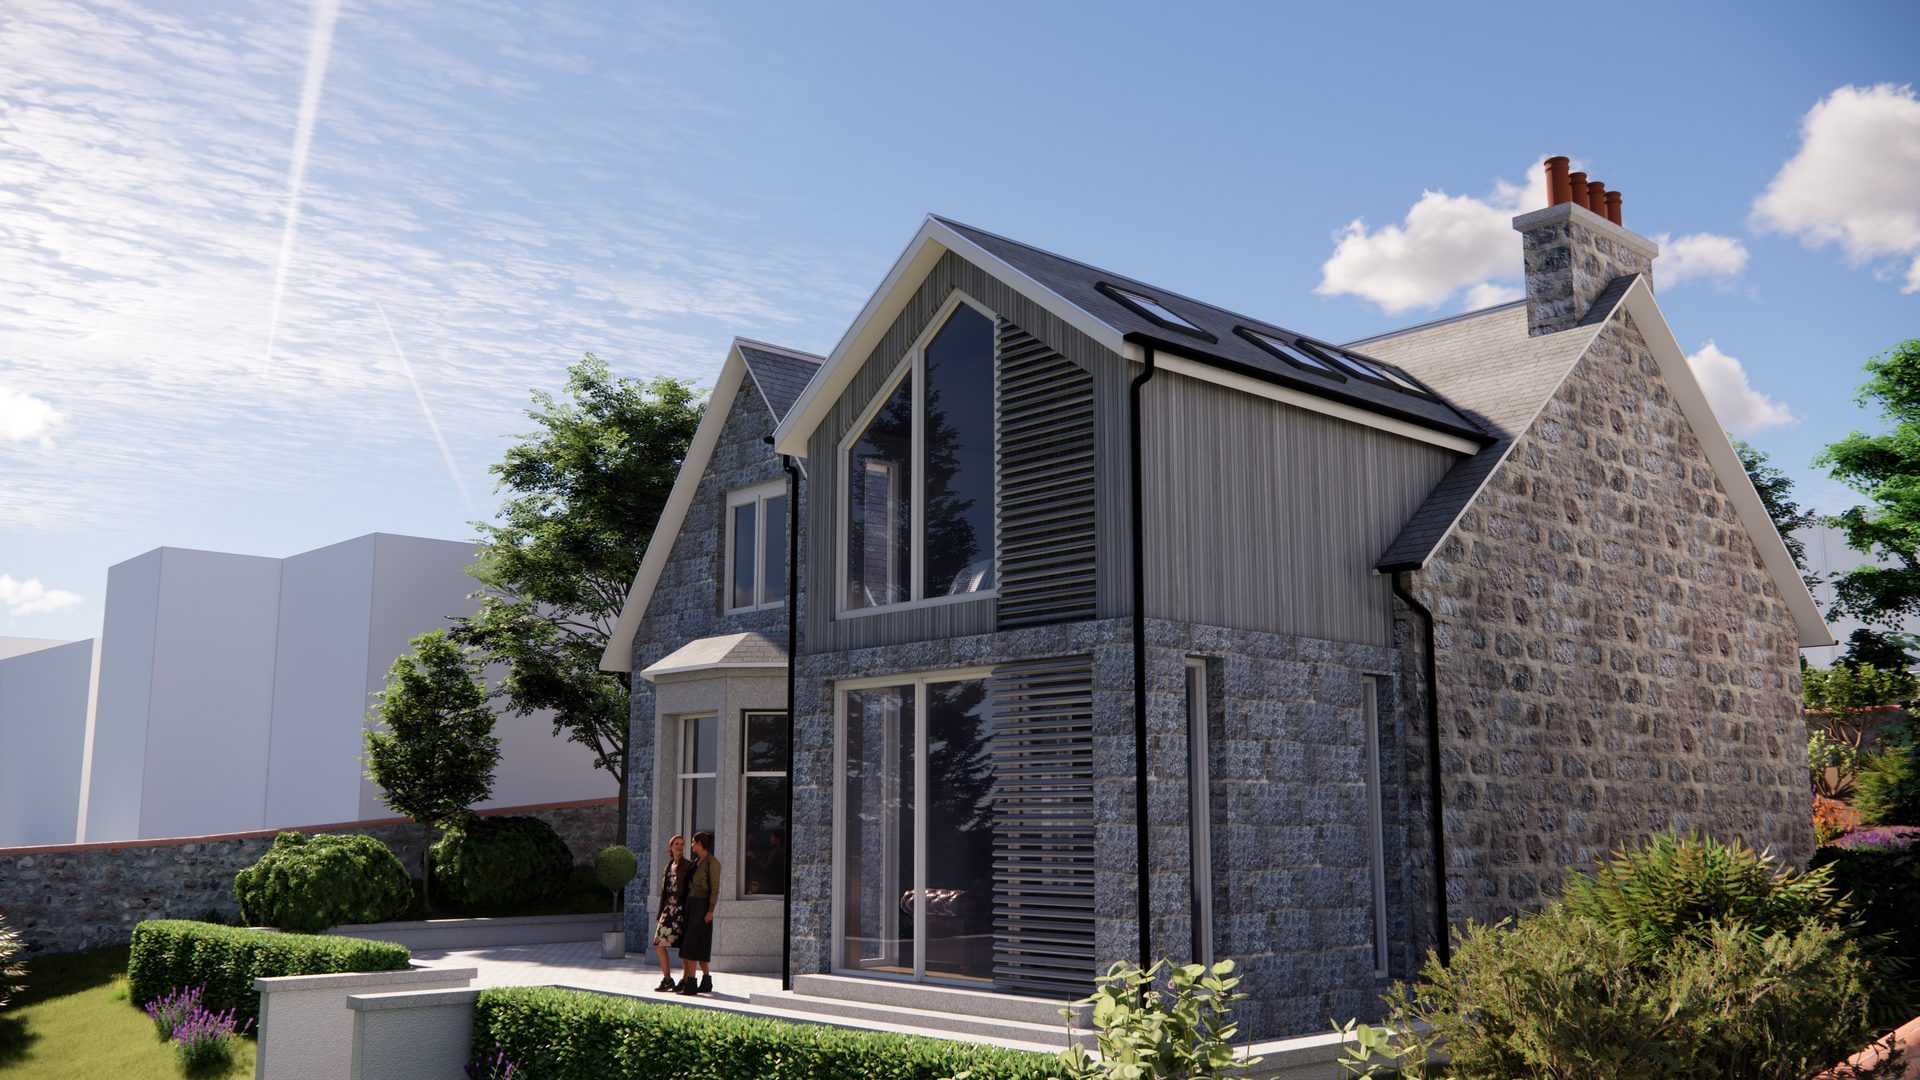

The Outcome
The Local Review Body heard the case in May 2026. After debate, the refusal was overturned by three votes to two. Michelle and Jenny can now build the home they planned. Next, this successful planning appeal Aberdeen case shows what is possible with the right support.
The decision wasn’t unanimous — planning decisions rarely are, particularly where design is involved. But the majority found, as we had argued, that the proposal was proportionate, contextually appropriate, and compliant with the development plan when properly applied.
What This Means for You
If you’ve had a planning application refused in Aberdeen, it’s worth pausing before you accept the decision as final. For those dealing with a planning appeal in Aberdeen, careful review can change your outcome.
A refusal notice can look definitive, but it often contains assertions that don’t hold up under scrutiny — particularly where design is involved. Planning officers are not infallible. The grounds they cite don’t always match the policy tests that actually apply to your case.
The LRB process exists precisely for this situation. It gives applicants a proper hearing, and a well-prepared case can make a real difference to the outcome.
If you’re facing a refusal — or want to get your application right first time — get in touch. We work with clients across Aberdeen and Aberdeenshire on exactly these situations.