
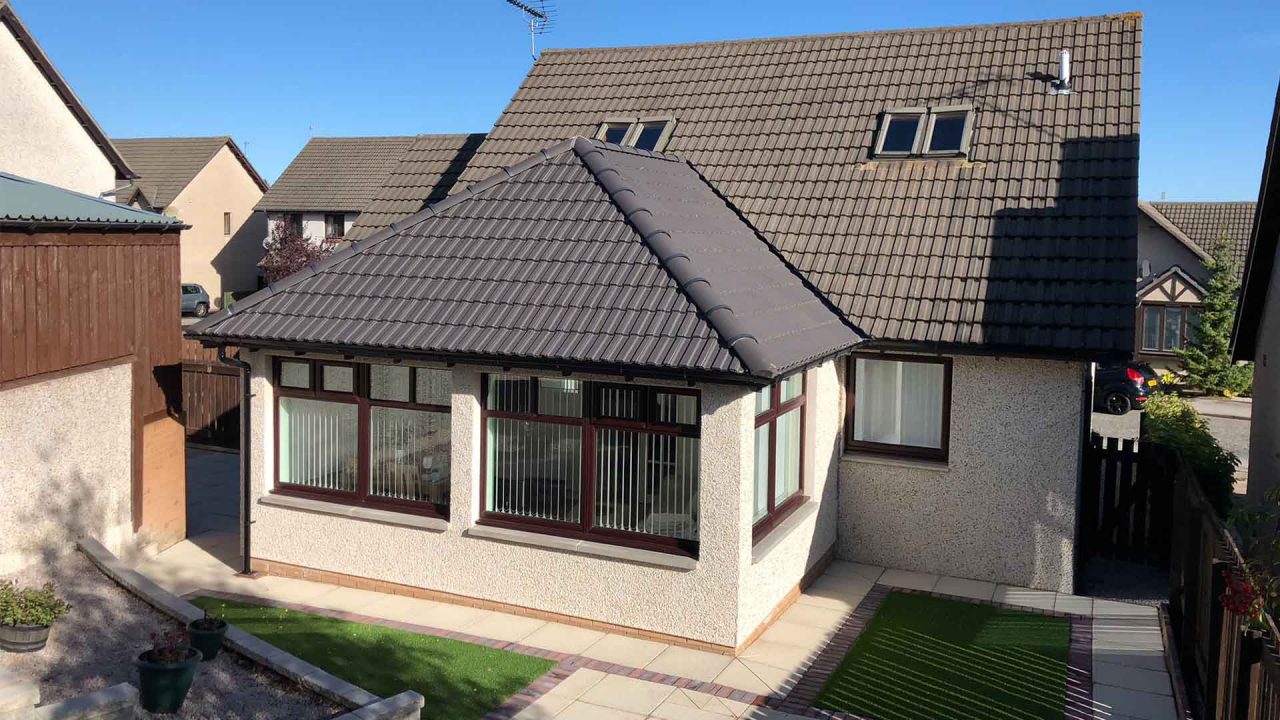
This project at Wellside Close in Kingswells, Aberdeen, replaced a poorly performing conservatory with a properly insulated, purpose-built extension that works year-round. Conservatories are a common feature on houses in this part of the city, but they rarely deliver as living spaces — too cold in winter, too hot in summer, and often disconnected from the feel of the rest of the house. The brief here was to fix that properly, not patch it.
What Changed
The conservatory came down and a new rear extension went up in its place. The replacement was designed to read as a genuine continuation of the house rather than an add-on: a pitched roof matched in height and slope to the existing roof, wall finishes and render coordinated with the original building, and large glazed sliding doors facing the garden to maintain the light and connection to the outdoors that the conservatory had promised but never fully delivered.
The result is a room that can actually be used all year. Properly insulated walls, roof, and floor mean the space performs to the same standard as the rest of the house — warm in winter, comfortable in summer, and with running costs that reflect that.
Full Service Delivery
AK architecture managed the full process from concept to completion: planning drawings and liaison with Aberdeen City Council, building warrant submission and approval, construction-ready technical drawings, and oversight during the build to make sure the detail was executed as designed.
For homeowners in Kingswells and across Aberdeen who have a conservatory that isn’t performing, this project is a straightforward example of what replacing it with a proper extension can achieve — better space, better performance, and a building that looks like it was always meant to be there.
Project Summary
Location: Wellside Close, Kingswells, Aberdeen
Scope: Demolition of existing conservatory, replacement with fully insulated rear extension with pitched roof and glazed sliding doors
Services: Architectural design, planning application, building warrant, construction drawings, site oversight