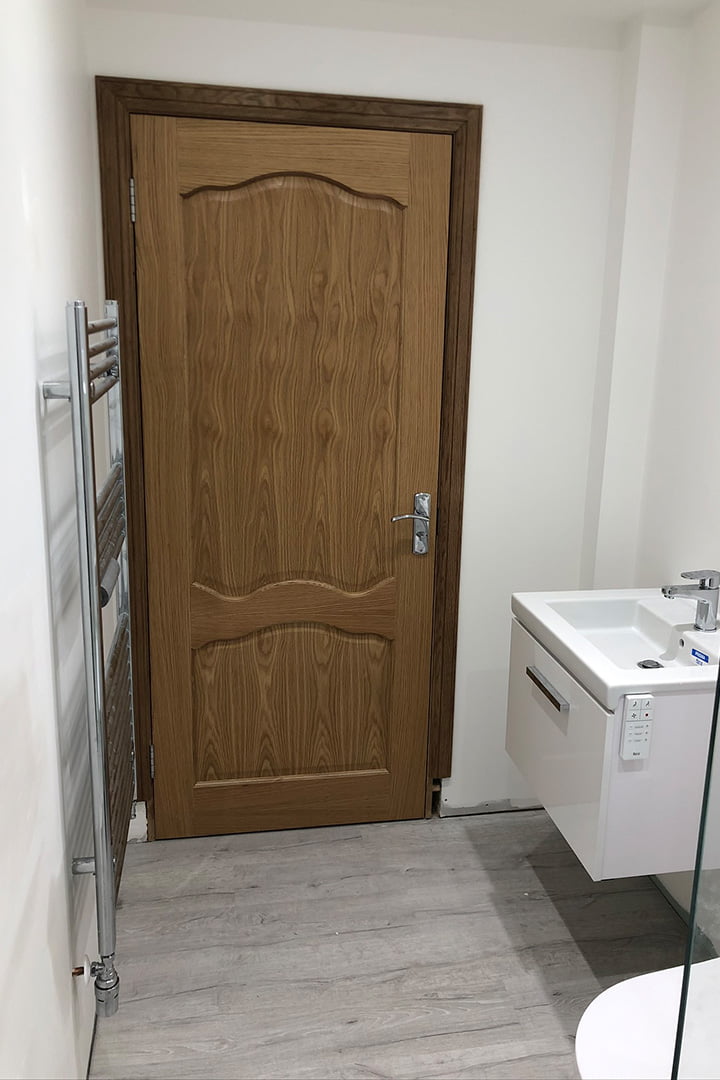
Accessible Bathroom Project in Aberdeen by AK architecture
This project at Nigg Way, Aberdeen, focused on inclusive design through the delivery of an accessible bathroom extension. Designed by AK architecture, the goal was to create a space that catered to physical mobility needs while also maintaining a fresh, modern aesthetic.
Simple, Inclusive Designs
The extension was tailored to ensure full disabled access. It included:
Wider doorways
Level thresholds
A low-profile anti-slip shower tray
A raised WC
These modifications support both current accessibility needs and long-term usability, creating a space that is practical and futureproof.
Main Objective: Adaptation with Ease
The original layout included only a compact ground floor cloakroom. By undertaking a minor reconfiguration of the hallway and adding a small but effective rear extension, the design enabled a full bathroom suite that meets DDA guidelines.
Navigating Compliance Challenges
Despite site constraints limiting the width of the extension, we successfully aligned the layout to maximise internal usability. The design aimed to comply with the Equality Act 2010, and although some dimensional targets were constrained, the final solution provided significant improvements to accessibility.
External Design Considerations
To ensure continuity with the existing house, the new extension’s façade was designed to echo the original home’s character:
Matching parapet walls
Coordinated roof pitch and materials
Similar window proportions
This created a seamless architectural blend that enhanced both usability and curb appeal.
Building Warrants and Project Delivery
AK architecture provided a complete design and compliance service, including:
Preparation of construction drawings
Submission of planning and building warrant applications
Close collaboration with the appointed contractor to ensure timely and compliant delivery
Thinking About an Accessible Bathroom Extension?
If you’re considering a bathroom extension for mobility, age-related changes, or long-term adaptability, AK architecture has the experience to guide you every step of the way.
Project Summary
Location: Nigg Way, Aberdeen
Scope: Accessible bathroom extension, layout alterations, small-scale home extension.
Services: Architecture Design, Planning, Building Warrant, Construction Drawings, Project Management
Check out some of our other projects on our other webpage or on Instagram
You might also be interested in these information pages
Project Gallery
Explore photos of this completed project below.
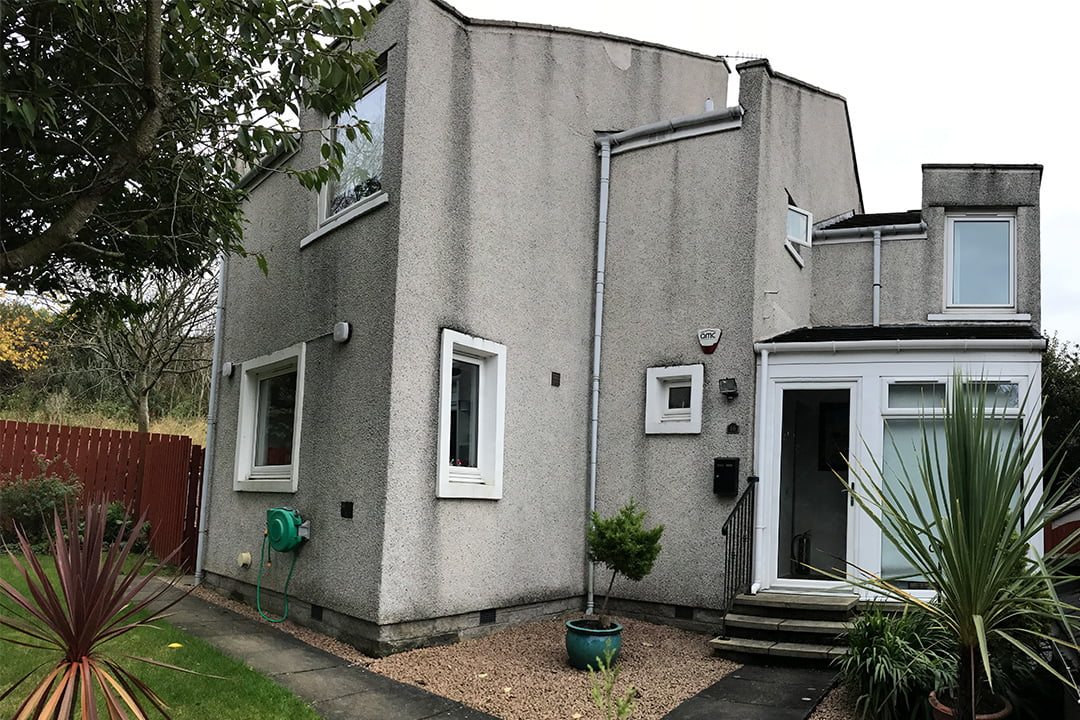
0027-04 – Nigg Way Bathroom – EXTENSION DDA_01
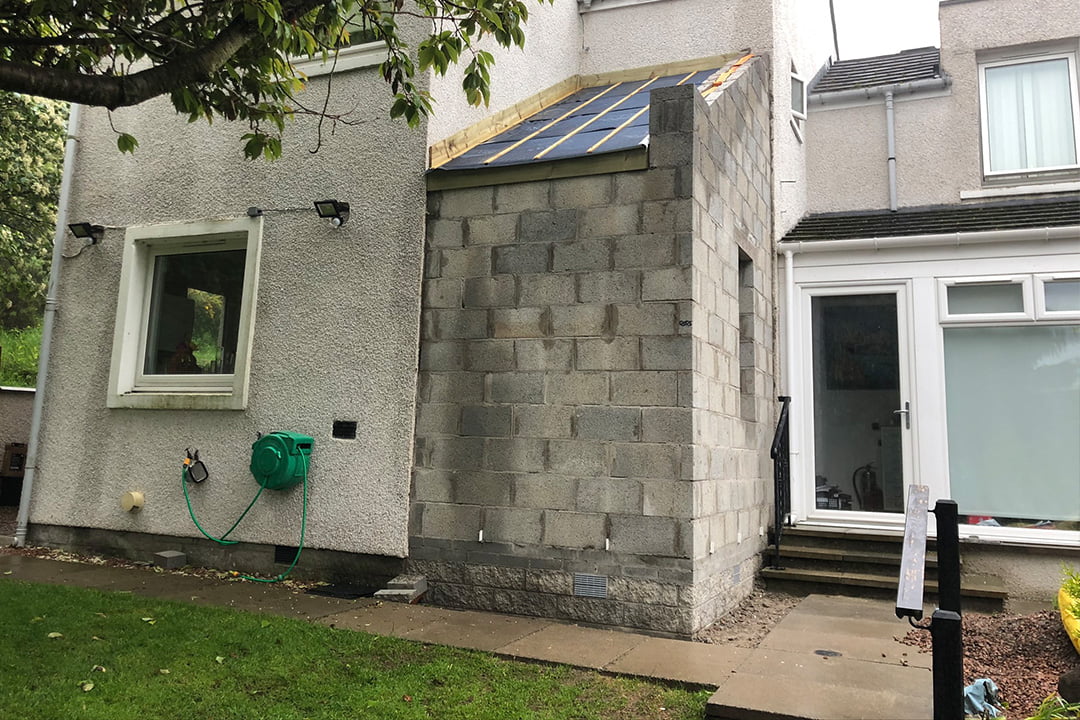
0027-04 – Nigg Way Bathroom – EXTENSION DDA_02
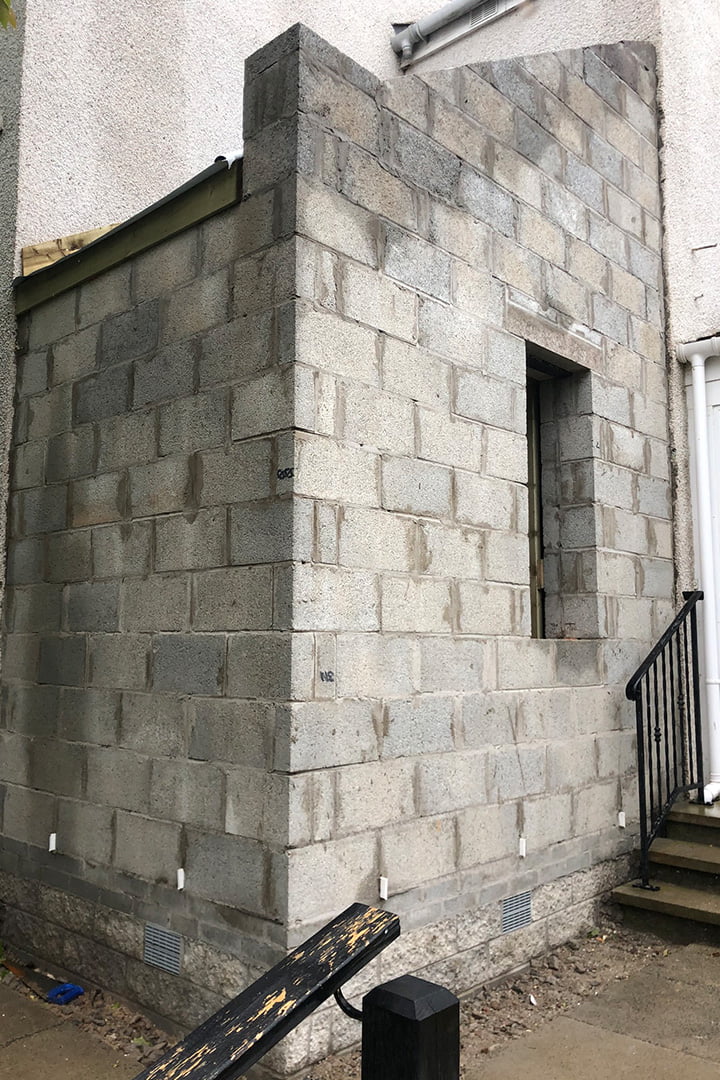
0027-04 – Nigg Way Bathroom – EXTENSION DDA_03
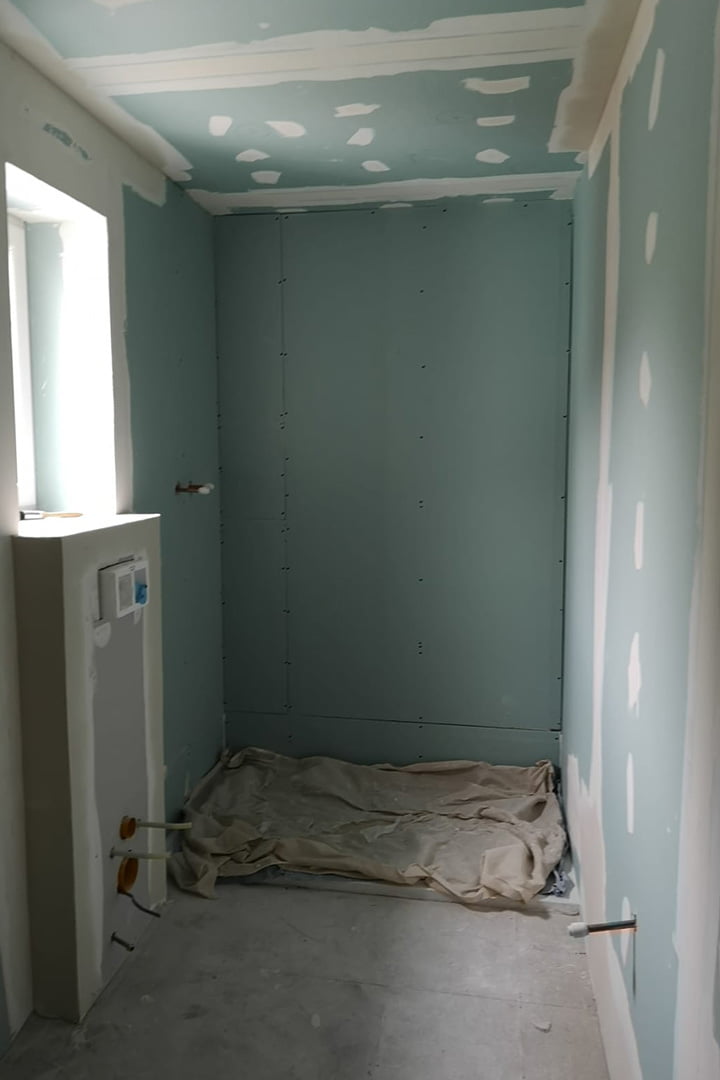
0027-04 – Nigg Way Bathroom – EXTENSION DDA_04
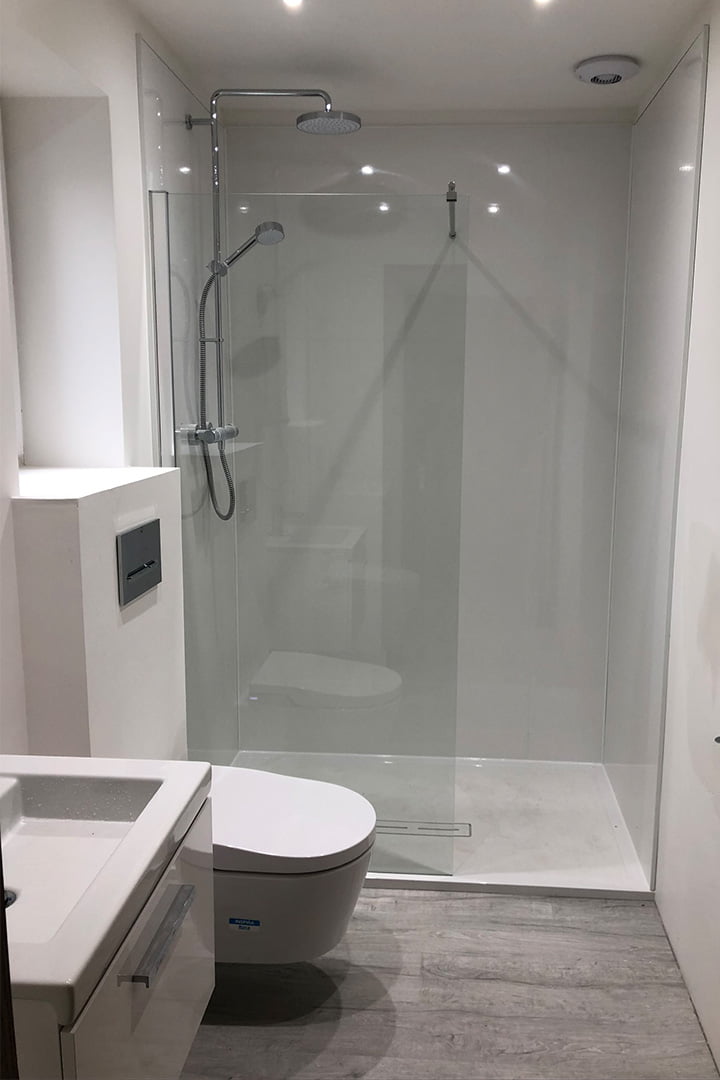
Accessible bathroom extension design by AK Architecture in Aberdeen
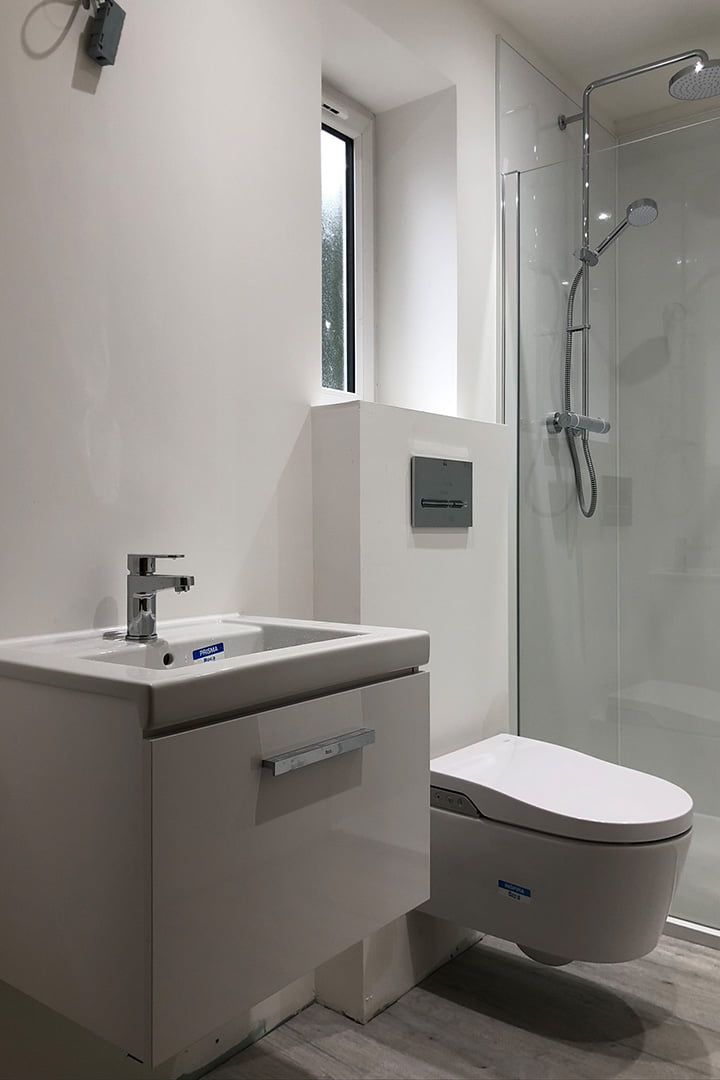
0027-04 – Nigg Way Bathroom – EXTENSION DDA_06