
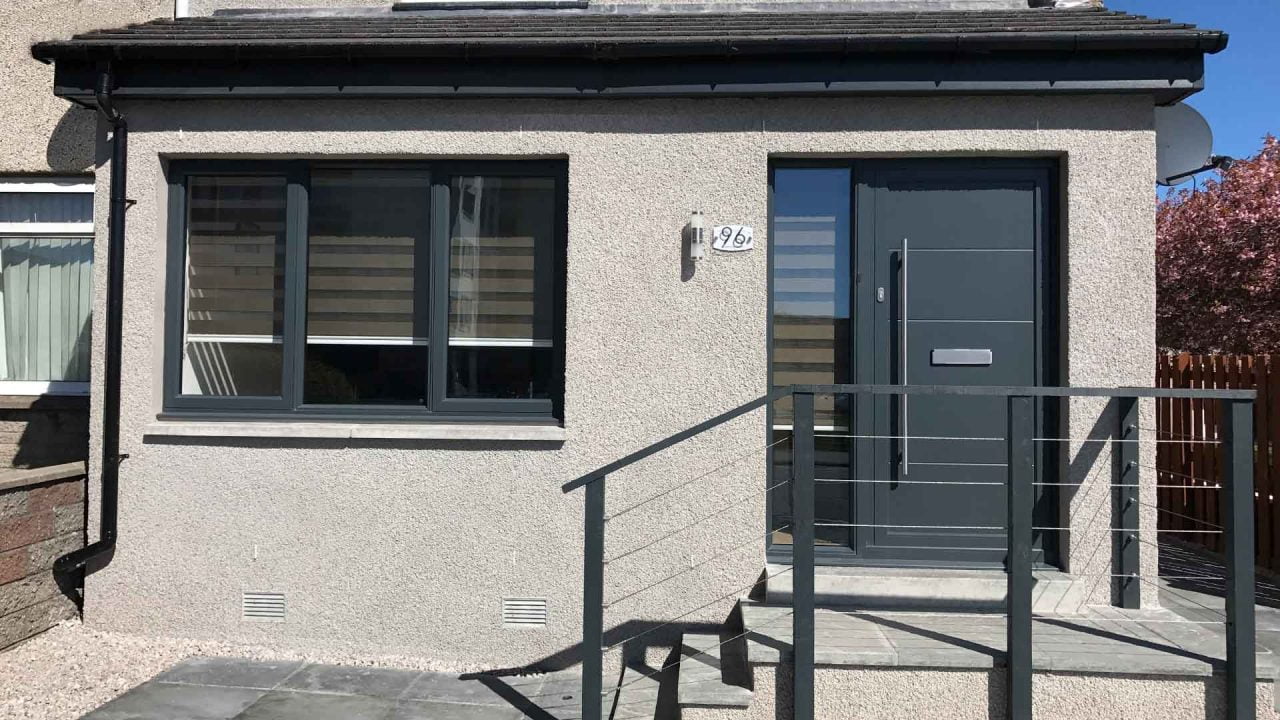
Cairncry Road sits in the Cornhill area of Aberdeen, a residential neighbourhood of semi-detached houses largely built in the mid-twentieth century. The client’s property had an original front porch and a projecting bay window that together formed a cluttered, poorly considered section of the front elevation — useful neither as a practical entrance space nor as any kind of room.
The Brief
The brief was to rationalise the front of the house: combine the existing porch and bay into a single, better-proportioned extension that would function properly as an entrance space, provide practical storage, and give the property a cleaner, more coherent street appearance. The client wanted something that would sit comfortably within the neighbourhood — not conspicuous, just clearly improved.
What We Did
We combined the porch and bay window footprint into a single streamlined extension. Merging the two elements created more usable internal volume than either provided individually, and allowed for a properly designed entrance hall with room for coats, shoes, and everyday storage. The form projects modestly from the original façade — enough to be genuinely functional, not so much as to look out of scale with the house or the street.
To tie the new and old together visually, the front elevation was fully re-rendered, giving the house a consistent appearance from the street. The result reads as a coherent whole rather than a series of additions made at different times.
Aberdeen’s semi-detached housing stock from the post-war decades often has front porches that were never designed with modern life in mind. Combining a porch and bay footprint into a single proper entrance extension is a cost-effective way to add real usable space and improve a property’s first impression without a major structural intervention.
We produced all construction drawings for the builder, managed the planning application with Aberdeen City Council, and submitted the building warrant for approval.
Project Summary
Location: Cairncry Road, Cornhill, Aberdeen
Scope: Front porch and bay window replaced with new entrance extension; full front elevation re-render
Services: Architectural design, planning application, building warrant, construction drawings