
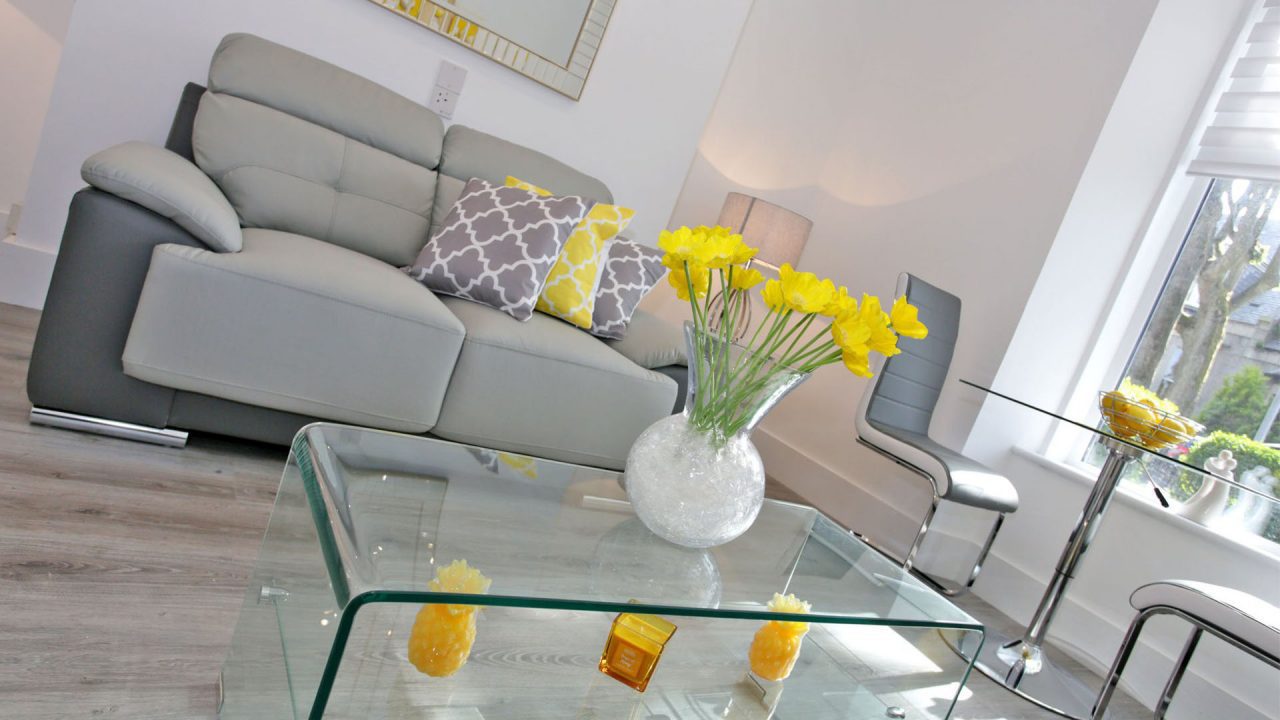
Thomson Street sits in Rosemount, one of Aberdeen’s most established inner suburbs. The property is a traditional granite tenement flat — solidly built Victorian-era stock that shapes much of Aberdeen’s residential character. When the client came to AK architecture, it was a one-bedroom flat with a layout that had never been rethought since it was built.
The Problem
The original layout had grown around Victorian room divisions that no longer suited modern life. The corridor was disproportionately large, the kitchen was awkwardly positioned, and there was no logical way to create a second bedroom without properly rethinking the whole floor plan.
What We Did
Rather than a cosmetic refresh, we redesigned the interior from the ground up. Load-bearing walls were assessed and, where possible, repositioned to free up the floor plan. By consolidating the oversized corridor into the living area, we created an open-plan kitchen and sitting room with much better proportions and natural flow through the flat.
The reconfiguration also unlocked a second bedroom — a significant change that added both everyday comfort and real market value to the property. The kitchen was moved to a position that suited the new layout geometry and made better use of available light.
All structural alterations were designed to comply with Scottish Building Standards, and we managed the full building warrant application with Aberdeen City Council from start to completion.
The Result
A flat that went from a cramped one-bedroom to a well-proportioned two-bedroom home, without any external changes to the building. The project shows what careful layout planning can achieve in older tenement stock — meaningful improvements to how a home works, within the constraints of an existing granite shell.
Project Summary
Location: Thomson Street, Rosemount, Aberdeen
Scope: Full internal refurbishment, load-bearing wall removal, layout reconfiguration, creation of second bedroom, open-plan kitchen and living area
Services: Architectural design, building warrant, construction drawings