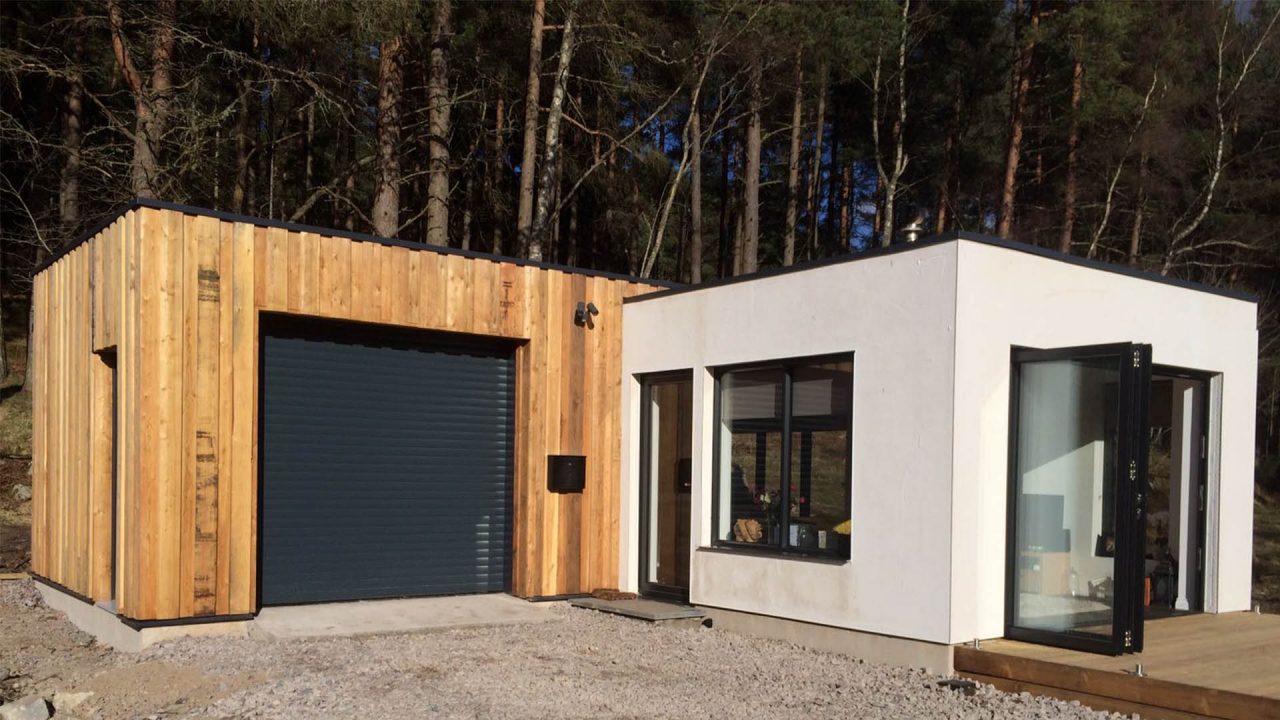
Composite render 2D elevation of new build garage in Aberdeen

New Build Garage
Granville Place | Mannofield

Transforming an Ageing Garage into a Modern, Weatherproof Solution This new build garage in Aberdeen replaces a deteriorating timber structure with a secure, stylish, and highly functional double garage. At AK architecture, we specialise in the design of durable outbuildings that enhance both practical use and visual appeal. Our client at Granville Place needed more than just a cosmetic fix. Their previous garage was beyond repair—structurally unstable, poorly insulated, and vulnerable to weather damage. We responded with a bespoke architectural solution, creating a modern garage that now provides dependable storage, improved security, and increased property value. Project Brief: Modern New …
New build house design on hillside in Strathconnon glen, Highland Scotland — AK Architecture

New Build House
Taigh Tàmailteach | Strathconnon

This residential design project in Strathconon, Ross-shire, began with a site: a steeply sloping hillside in the Highland interior, with sweeping views south down the glen and an open, wild landscape in every direction. The site is in one of the most scenic and remote valleys in Easter Ross — a long, quiet glen running inland from near Muir of Ord, with virtually no modern development. Working with the Site The south-facing slope was both an opportunity and a constraint. It gave an immediate case for solar gain, views, and a building that could settle into the hillside naturally. It …

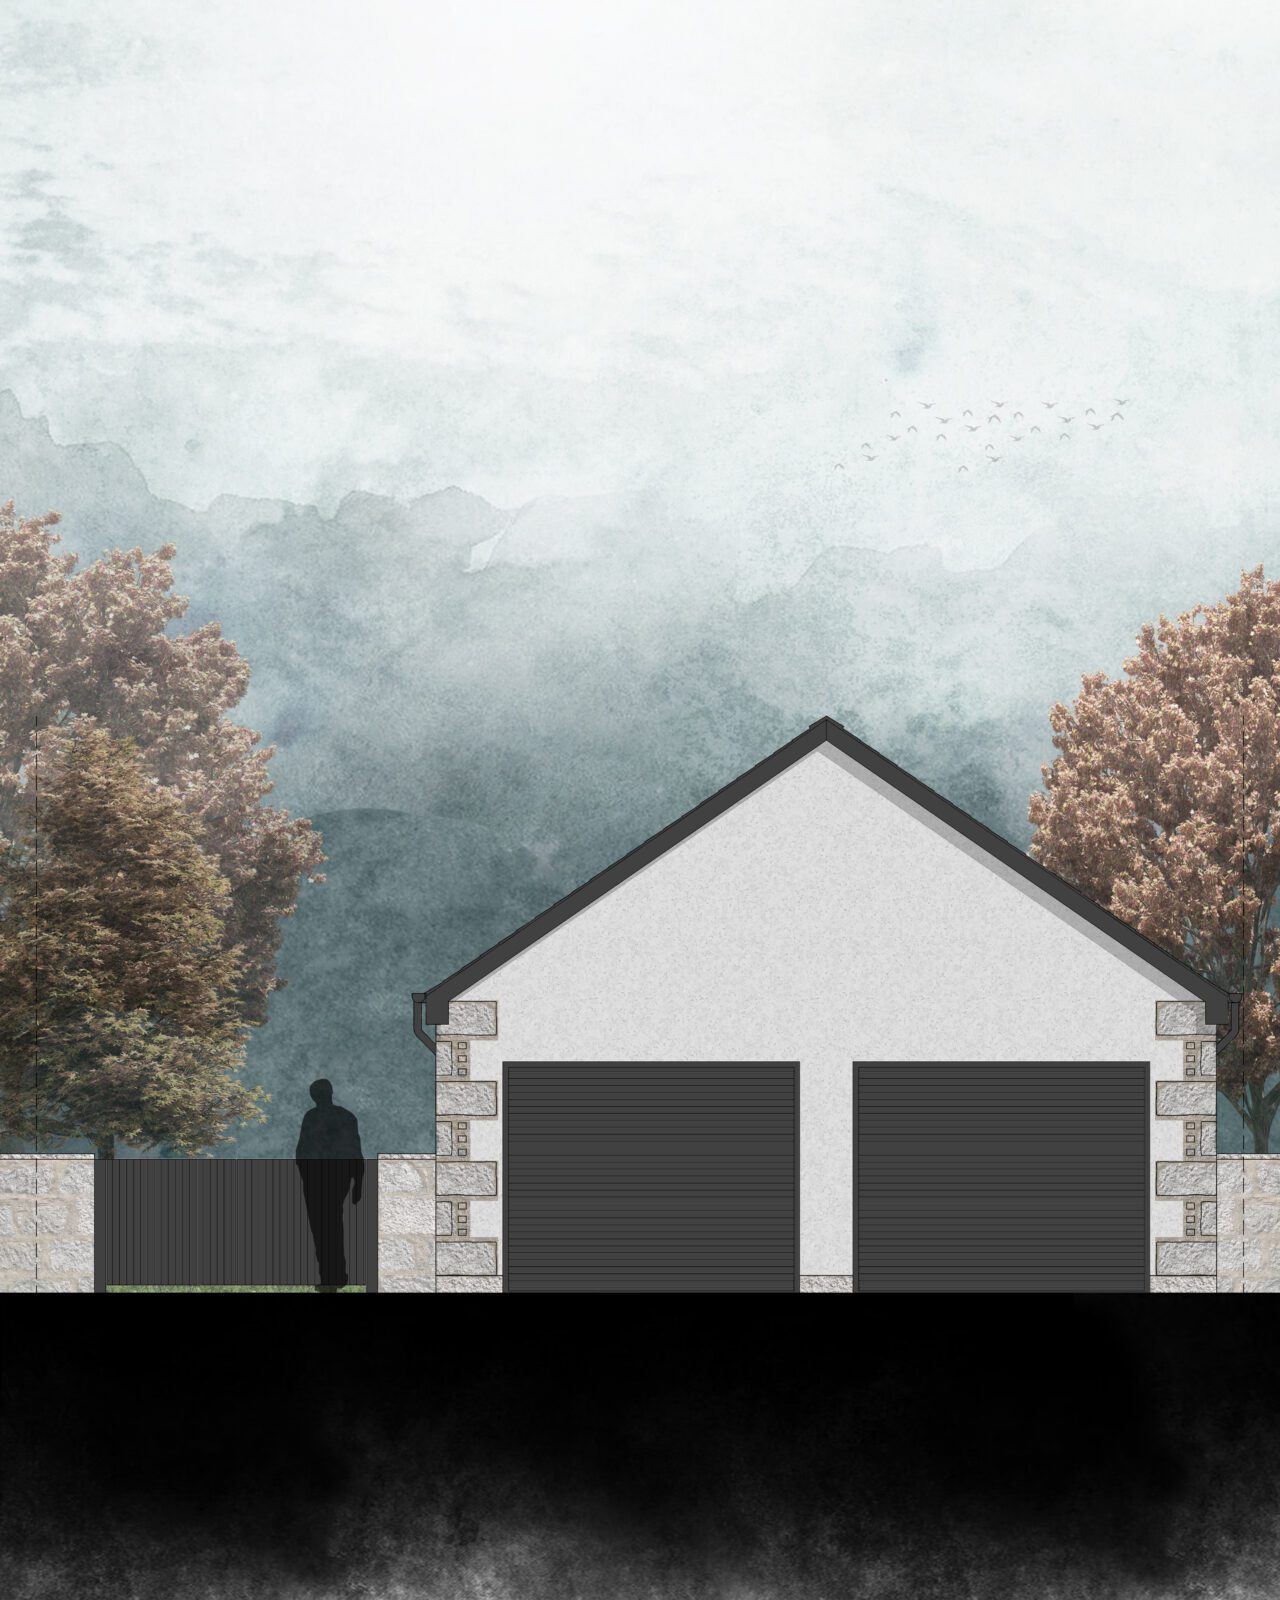
New build detached garage with timber cladding and home office, Victoria Cottage, Tillyfourie, Aberdeenshire

New Build Garage
Victoria Cottage | Tillyfourie

This project at Victoria Cottage in Tillyfourie, Aberdeenshire, added a new detached garage and home office studio to the existing property — a separate outbuilding designed to serve both practical and professional needs without compromising the character of the site. Tillyfourie is a small rural settlement near Alford in the Don Valley, and the building needed to sit comfortably in that landscape. The Brief The client needed secure covered storage and a dedicated space for working from home — two things the existing cottage couldn’t provide. A detached outbuilding was the logical answer: separate from the house, so that the …