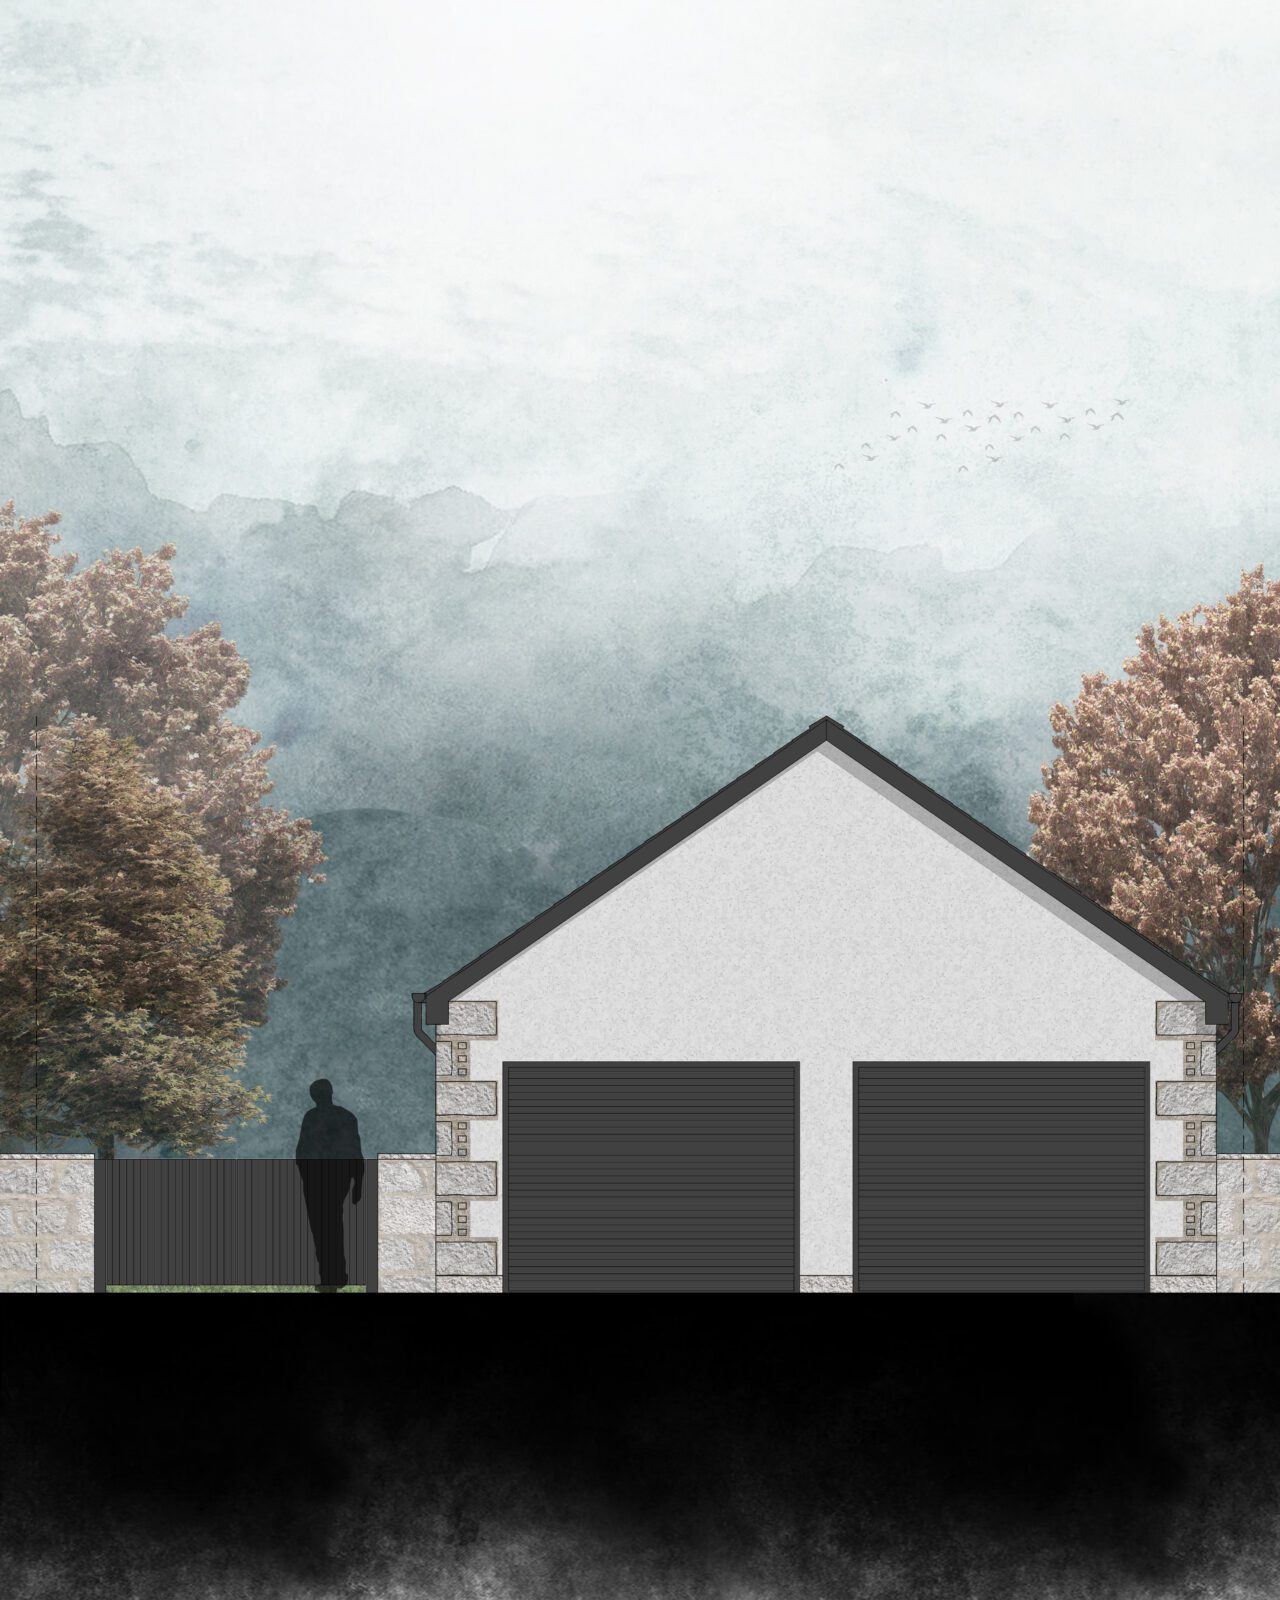
Transforming an Ageing Garage into a Modern, Weatherproof Solution This new build garage in Aberdeen replaces a deteriorating timber structure with a secure, stylish, and highly functional double garage. At AK architecture, we specialise in the design of durable outbuildings that enhance both practical use and visual appeal. Our client at Granville Place needed more than just a cosmetic fix. Their previous garage was beyond repair—structurally unstable, poorly insulated, and vulnerable to weather damage. We responded with a bespoke architectural solution, creating a modern garage that now provides dependable storage, improved security, and increased property value. Project Brief: Modern New …
New Build Garage
Victoria Cottage | Tillyfourie
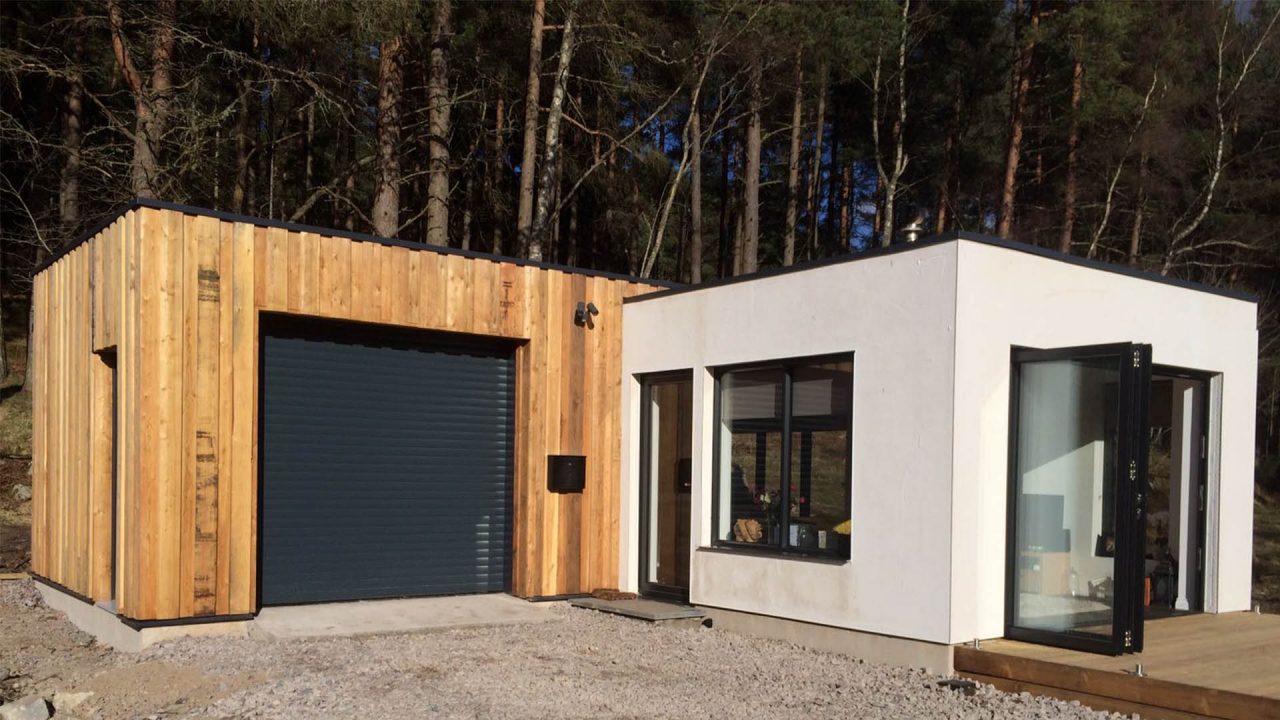
This project at Victoria Cottage in Tillyfourie, Aberdeenshire, added a new detached garage and home office studio to the existing property — a separate outbuilding designed to serve both practical and professional needs without compromising the character of the site. Tillyfourie is a small rural settlement near Alford in the Don Valley, and the building needed to sit comfortably in that landscape. The Brief The client needed secure covered storage and a dedicated space for working from home — two things the existing cottage couldn’t provide. A detached outbuilding was the logical answer: separate from the house, so that the …
Large Home Extension
Victoria Cottage | Tillyfourie
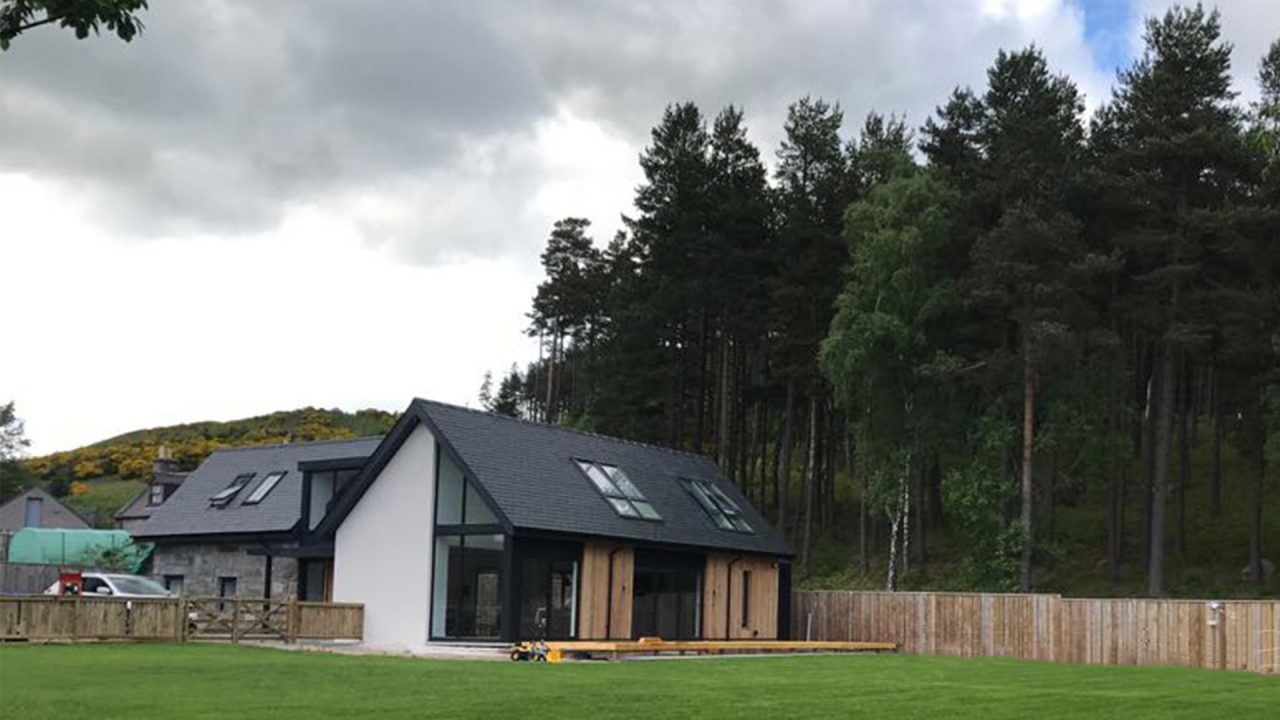
Victoria Cottage in Tillyfourie, near Alford in Aberdeenshire, is a traditional granite workers’ cottage — a modest building in origin, but one sitting on a generous plot with a south-facing garden and a strong sense of place in the Aberdeenshire countryside. The client wanted to transform it into a spacious, energy-efficient family home without losing what made the original cottage worth keeping. The Approach The project began with careful restoration of the existing granite structure, repairing and retaining the original fabric before the extension was added. The existing cottage remained the anchor of the design — its stone walls, proportions, …
Interior Alteration | Refurbishment
Strathgyle House | Durris
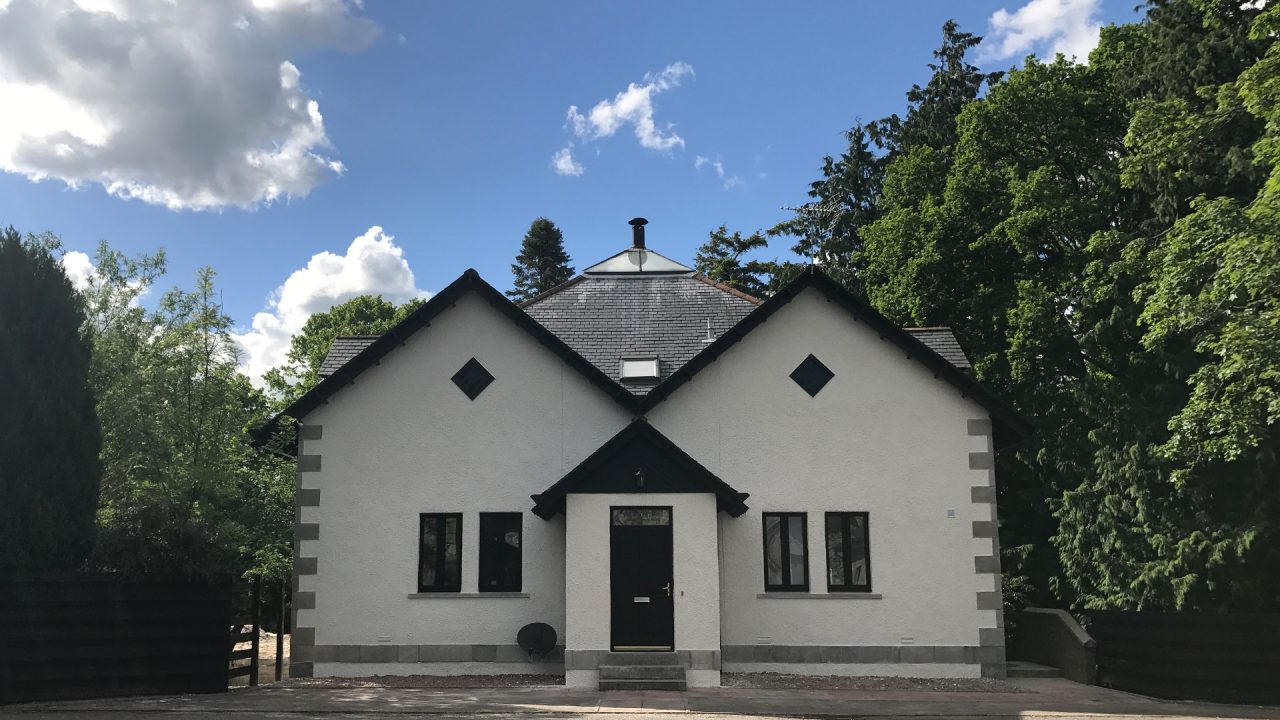
Located in the rural Deeside settlement of Durris, Strathgyle House is a traditional granite property that came to AK architecture with a clear brief: the layout was no longer working for modern family life. Rooms felt disconnected, the kitchen was poorly positioned, and the garden — despite the setting — was largely cut off from the interior. The Brief The client wanted a home that felt more spacious and better connected, without losing the original character of the granite building. That meant rethinking the ground floor layout, updating key rooms, and finding ways to bring natural light and outdoor access …