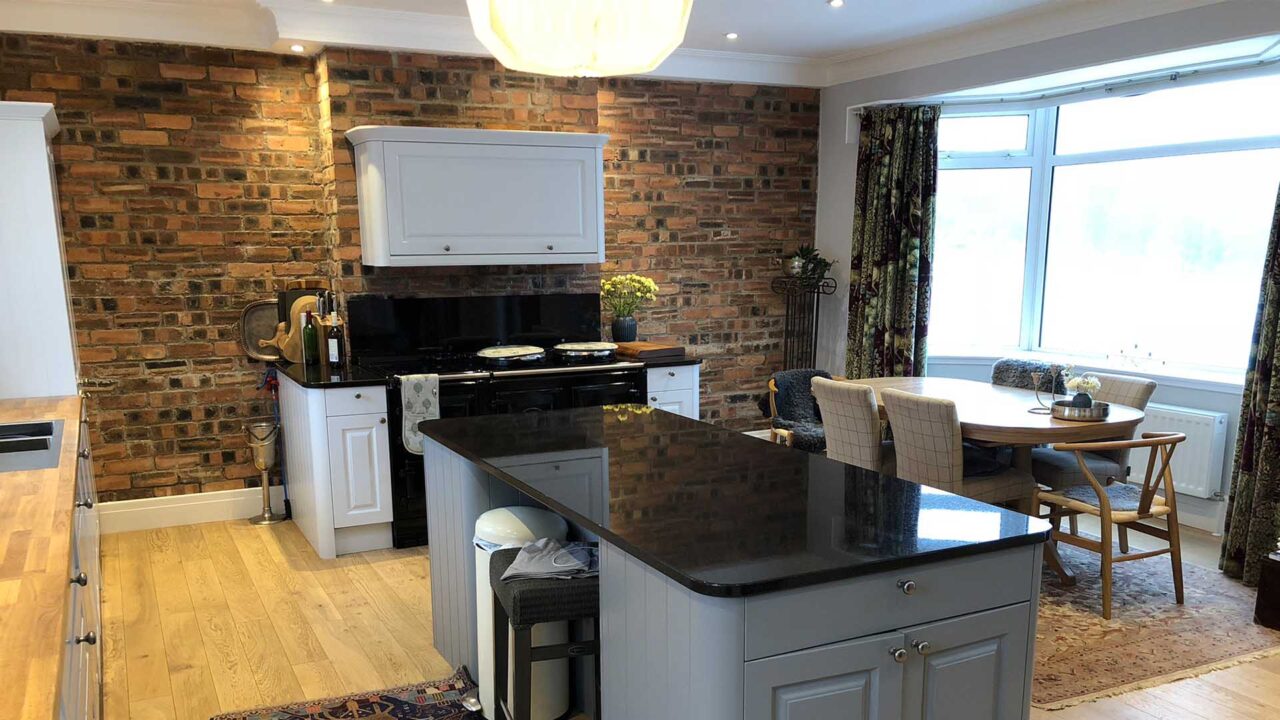
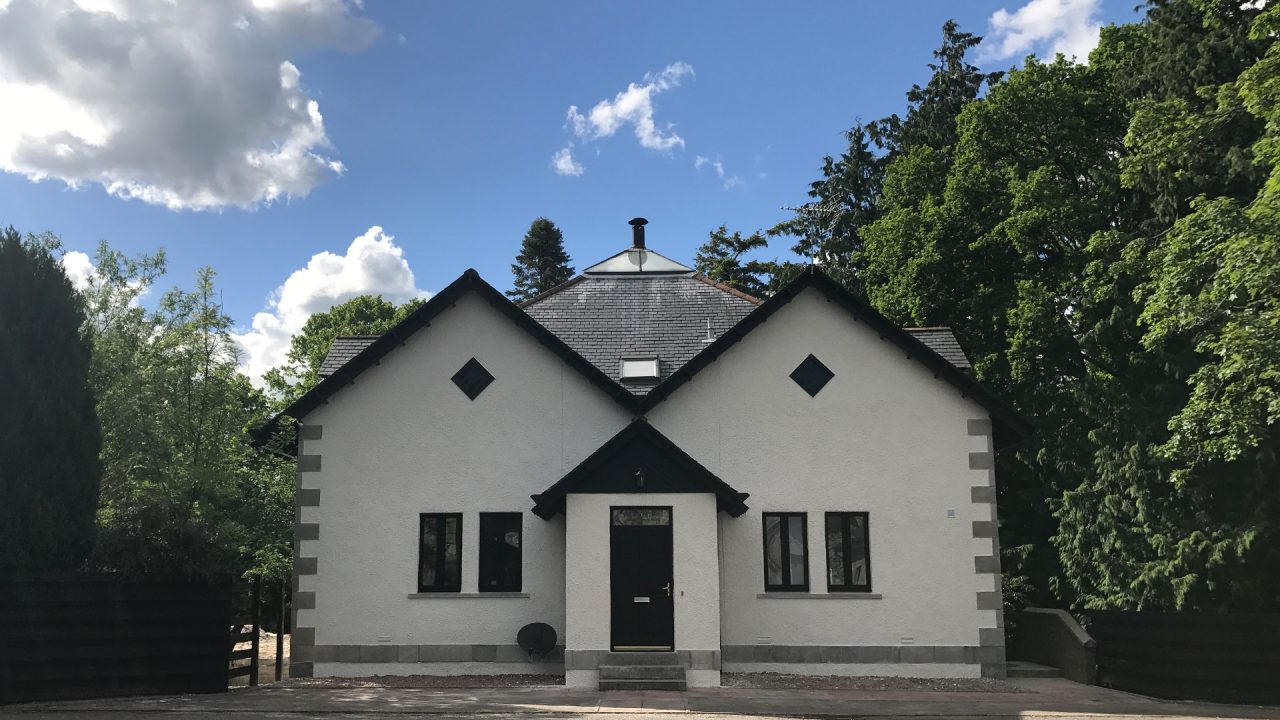
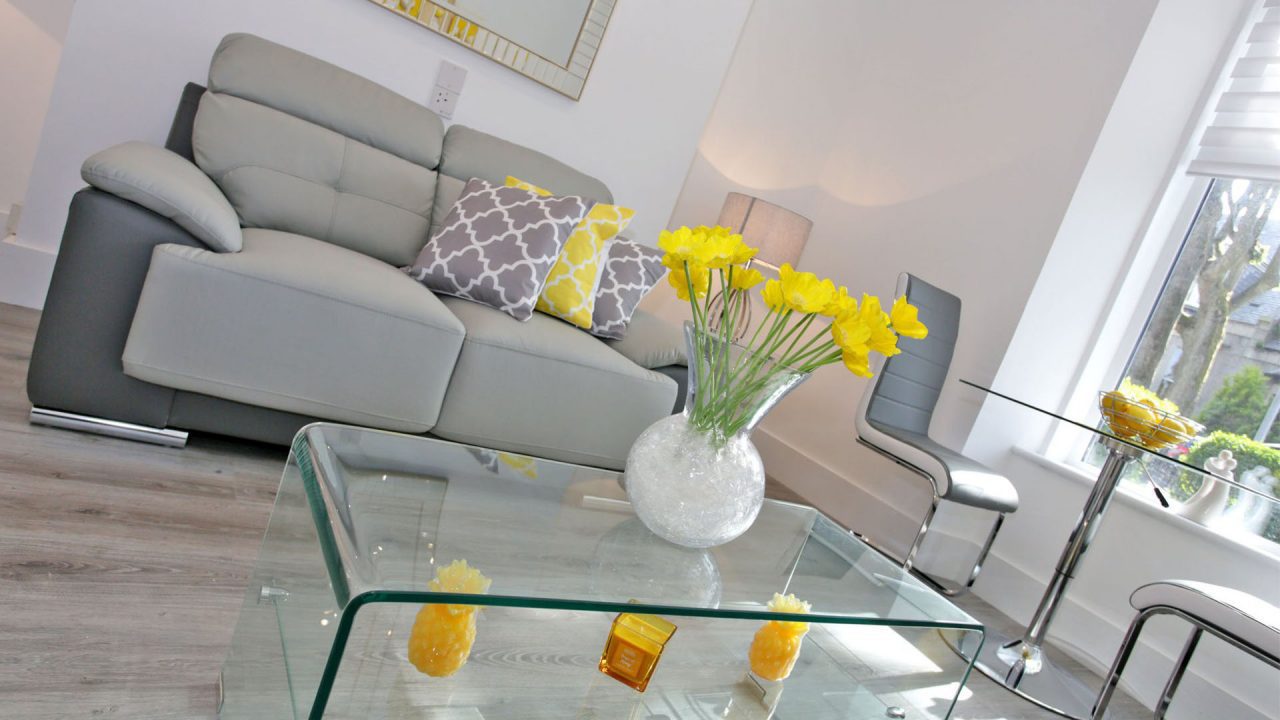
A wide-angle view of a room mid-refurbishment at Rubislaw Den North. The space features exposed pitched roof rafters and partially framed stud walls, showcasing the careful balance between heritage elements and the ongoing reconfiguration of the internal layout.

Interior Design & Refurbishment
Rubislaw Den North | Rubislaw

Restoring Victorian Elegance with Colour, Craft and Confidence This interior design and refurbishment project at Rubislaw Den North transformed a long-neglected Victorian granite villa into a warm, expressive home full of colour and character. Located in Aberdeen’s West End, the house had not been decorated in decades but still held its original charm. The building was mostly sound, but years of wear had taken a toll. The owners wanted to preserve it’s heritage features while improving comfort, performance, and function. At AK architecture, we specialise in helping homeowners do exactly that—restore period properties with modern practicality and visual confidence. Project …

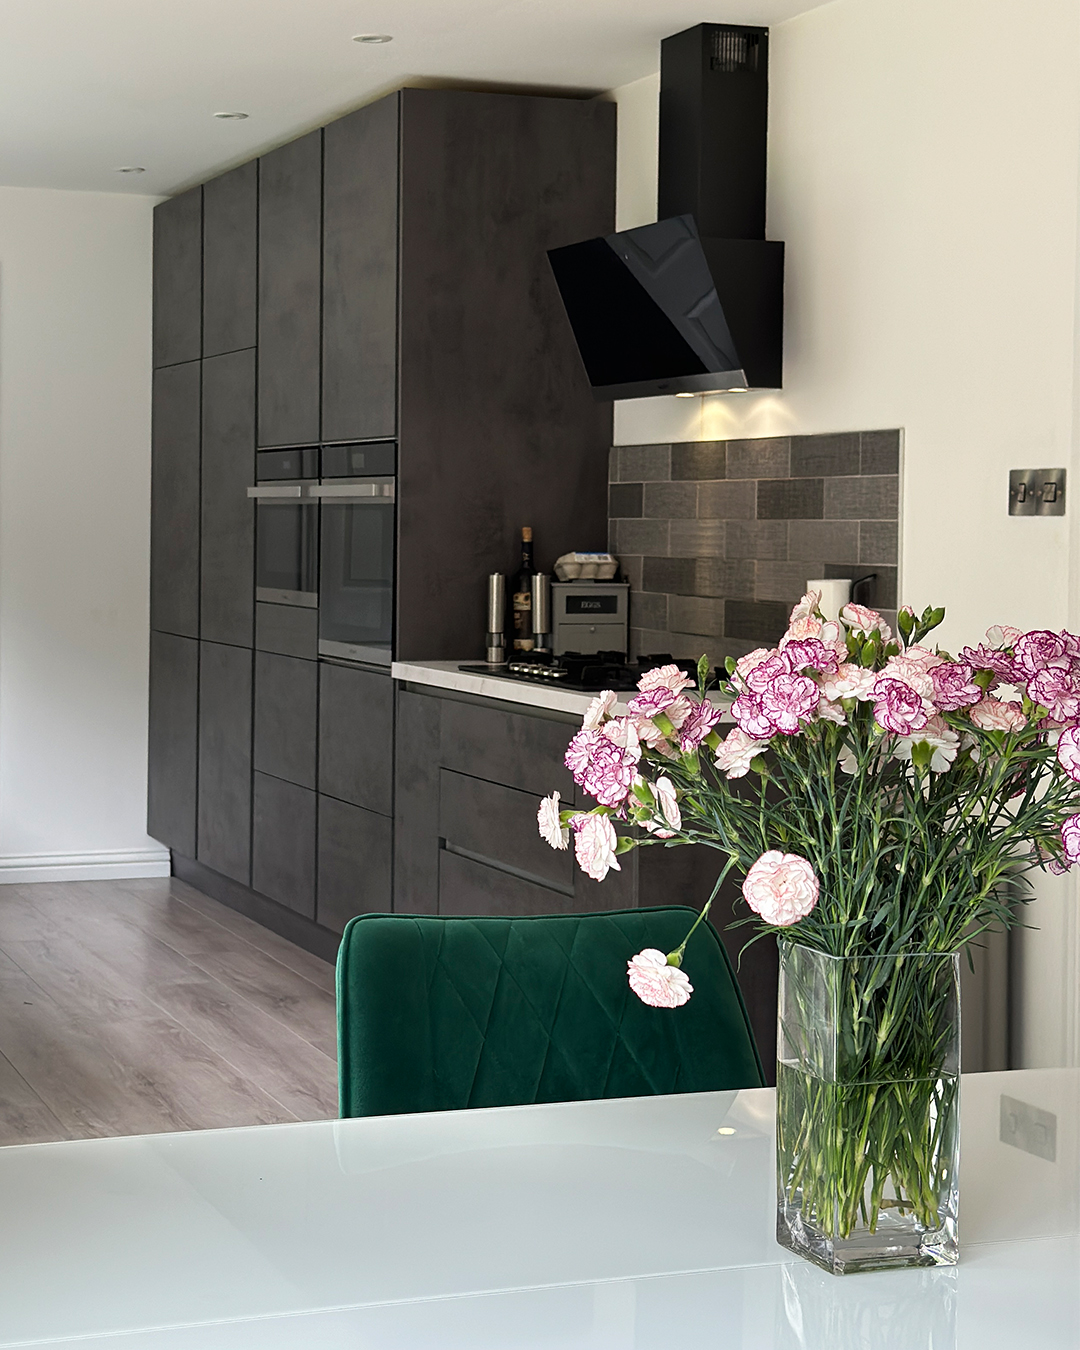
Load-bearing wall removal Kintore – modern open-plan kitchen with integrated utility

Interior Wall Removal
Wyness Way | Kintore

Transforming a Traditional Layout with Load-Bearing Wall Removal This load-bearing wall removal project in Kintore transformed a dark, disconnected kitchen and dining space into a bright, connected family hub. At AK architecture, we help homeowners rethink the flow of their homes—removing structural barriers to improve how rooms work together. The homeowners wanted a more open kitchen-dining layout, better utility space, and a place for informal family time. Rather than extend, we focused on smarter use of the existing footprint. By removing key internal load-bearing walls, borrowing small sections of space, and redesigning circulation, we helped the property feel larger, lighter, …

Open-plan living conversion with structural steel — interior alterations at Glentone, Monymusk, Aberdeenshire

Interior Alterations & Refurbishment
Glentone | Monymusk

This interior alteration project at Glentone in Monymusk, Aberdeenshire, tackled a ground floor layout that had stopped working for the way the client wanted to live. The property is a traditional stone house in a rural Aberdeenshire setting — well built, but with a compartmentalised layout typical of its era, where separate kitchen, dining, and sitting rooms made the ground floor feel disconnected and smaller than it was. The Brief The client wanted to open the ground floor up. That meant removing structural walls, relocating the kitchen to a better position, and clearing out a redundant chimney stack that was …

Interior refurbishment and alteration of stone farmhouse, Strathgyle House, Durris, Aberdeenshire

Interior Alteration | Refurbishment
Strathgyle House | Durris

Located in the rural Deeside settlement of Durris, Strathgyle House is a traditional granite property that came to AK architecture with a clear brief: the layout was no longer working for modern family life. Rooms felt disconnected, the kitchen was poorly positioned, and the garden — despite the setting — was largely cut off from the interior. The Brief The client wanted a home that felt more spacious and better connected, without losing the original character of the granite building. That meant rethinking the ground floor layout, updating key rooms, and finding ways to bring natural light and outdoor access …

Granite tenement flat refurbishment with open-plan reconfiguration, Thompson Street, Rosemount, Aberdeen

Interior Alterations & Refurbishment
Thompson Street | Rosemount

Thomson Street sits in Rosemount, one of Aberdeen’s most established inner suburbs. The property is a traditional granite tenement flat — solidly built Victorian-era stock that shapes much of Aberdeen’s residential character. When the client came to AK architecture, it was a one-bedroom flat with a layout that had never been rethought since it was built. The Problem The original layout had grown around Victorian room divisions that no longer suited modern life. The corridor was disproportionately large, the kitchen was awkwardly positioned, and there was no logical way to create a second bedroom without properly rethinking the whole floor …