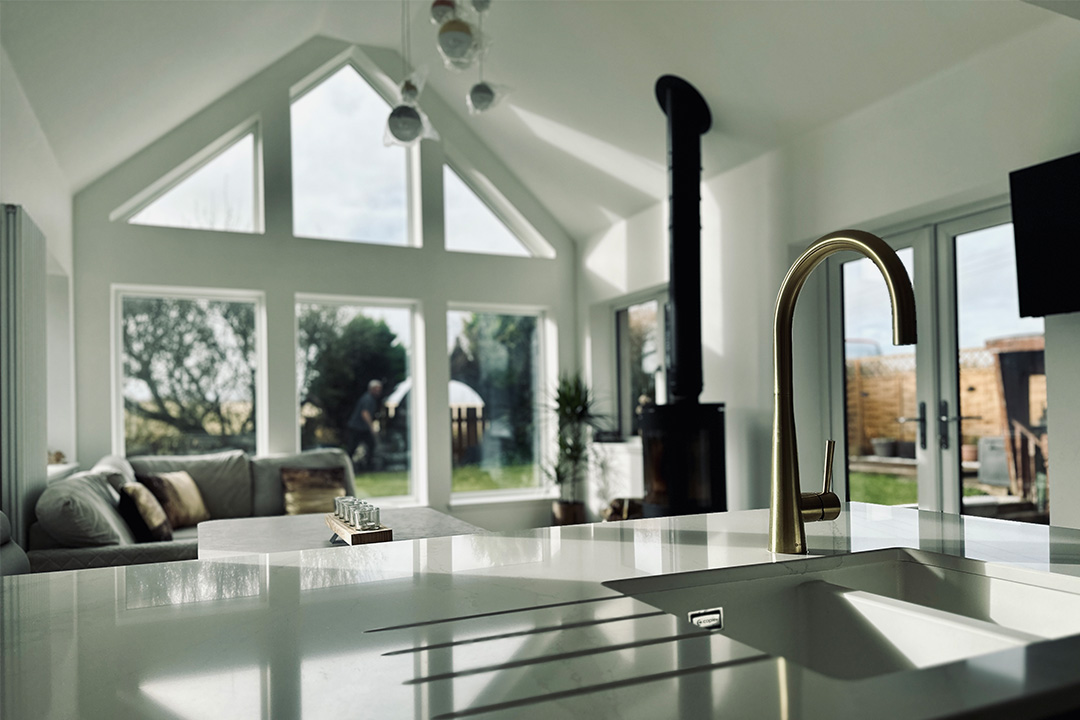
Modern kitchen sink with gable window in the background in a gable extension in Aberdeen

Gable Home Extension
Church Street | Cairnbulg

Bright, Modern Home Extension with Vaulted Ceiling and Glazed Gable Design This glazed gable home extension in Aberdeen showcases how a well-executed architectural intervention can dramatically enhance day-to-day living. At AK architecture, we specialise in designing bespoke home extensions that integrate seamlessly with existing buildings—combining traditional character with striking contemporary elements. For this project on Church Street, our brief was to reconfigure the ground floor layout and add a vaulted gable extension featuring full-height glazing. The result is an open, light-filled space that connects the kitchen, dining, and living areas—ideal for modern family life. Project Brief: Glazed Gable Home Extension …
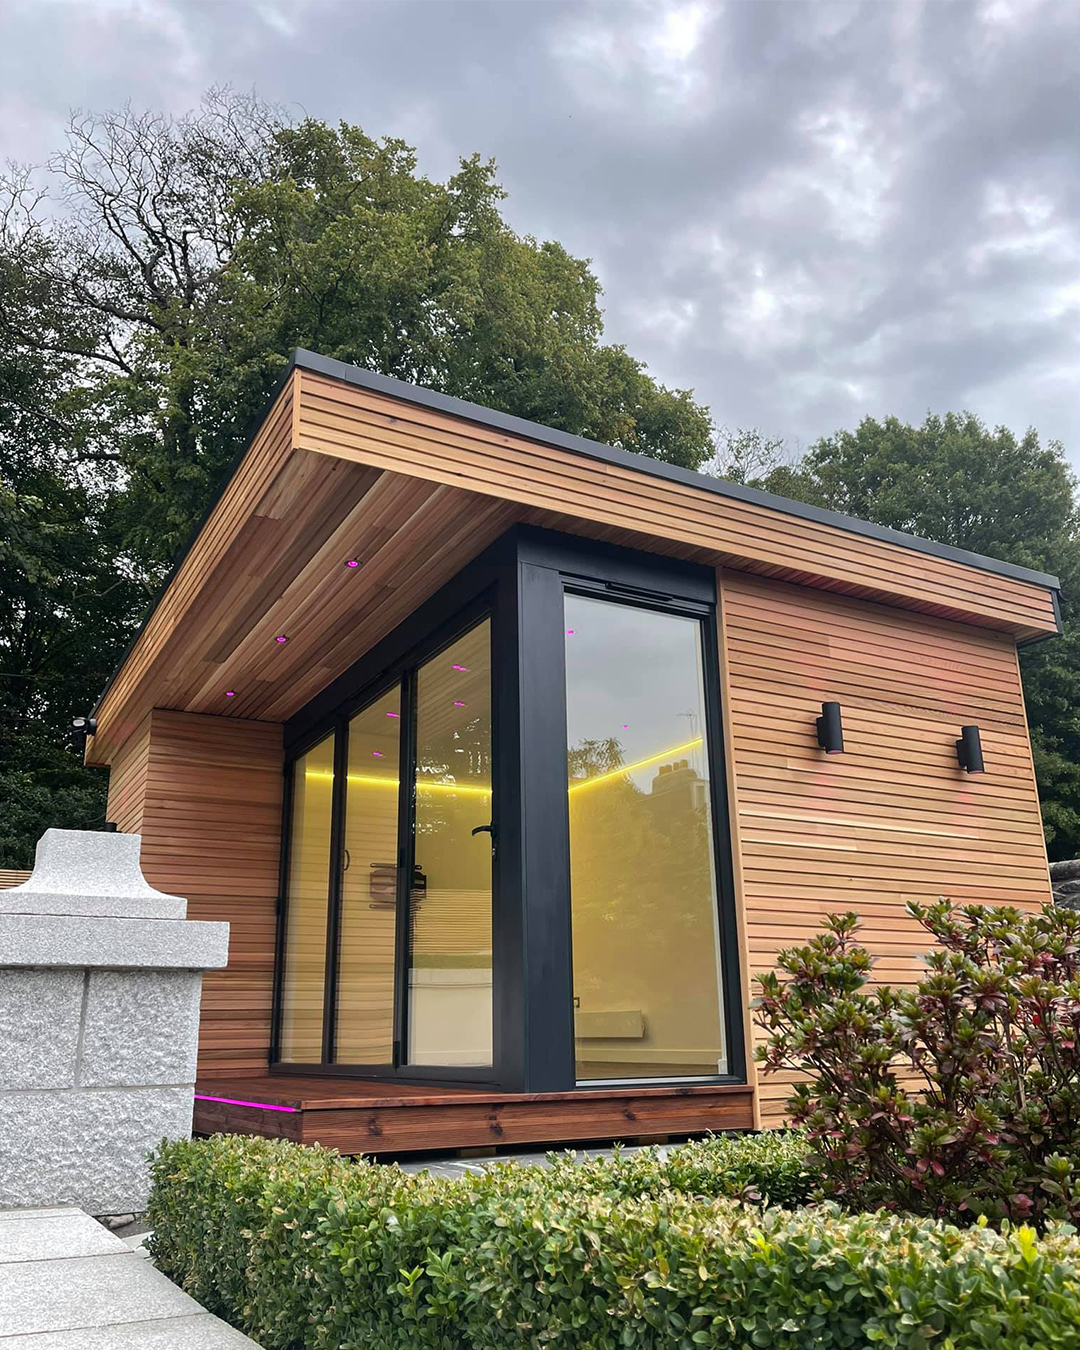
Cedar-clad garden room with aluminium bifolding doors at Rubislaw Den South

Garden Room
Rubislaw Den South | Rubislaw

A High-End Garden Room with Cedar Cladding and Aluminium Bifolds This bespoke garden room in Rubislaw Den South was designed to offer year-round functionality and elegant style—creating a quiet retreat without compromising the garden setting. At AK architecture, we design premium outdoor rooms that balance contemporary materials with natural surroundings. The client’s vision was clear: a space that could function as a studio, home office, or garden lounge, finished to the same high standards as the main house. We delivered a sleek, well-insulated structure with horizontal cedar cladding, a flat roof profile, and full-height aluminium bifold doors—offering comfort, flexibility, and …

Large home extension to granite cottage with south-facing glazed elevation, Victoria Cottage, Tillyfourie, Aberdeenshire

Large Home Extension
Victoria Cottage | Tillyfourie

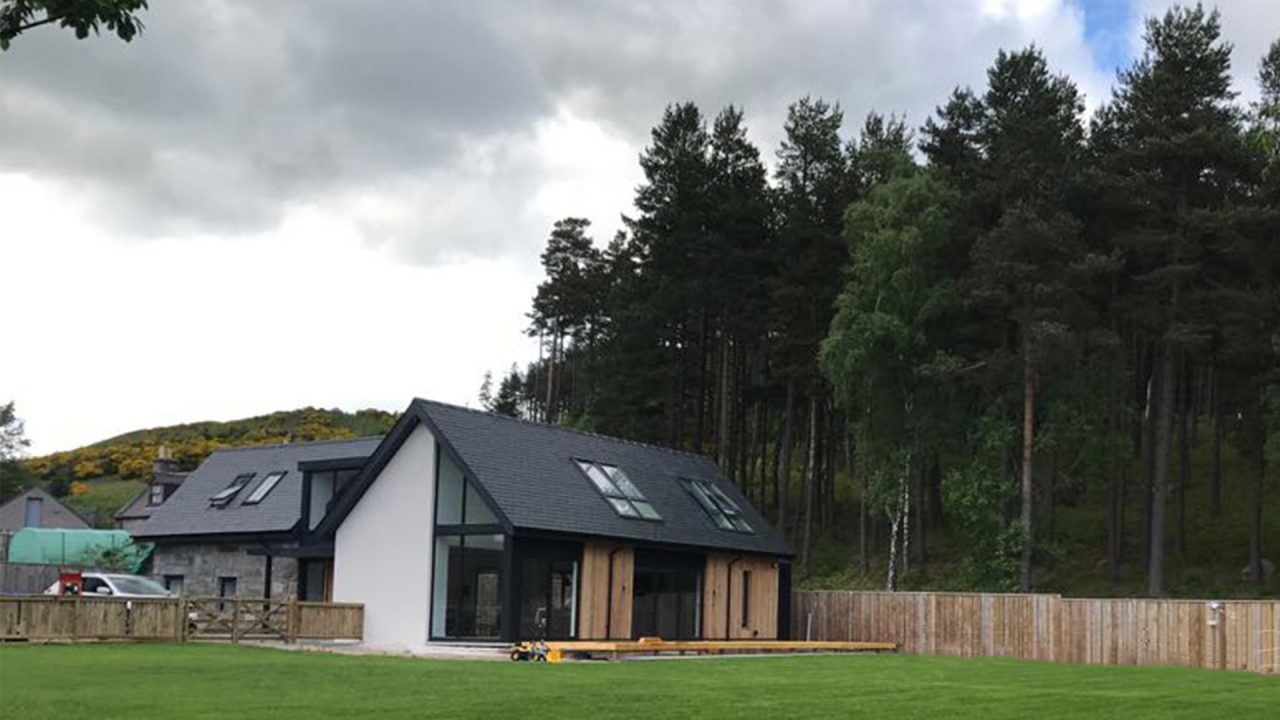
Victoria Cottage in Tillyfourie, near Alford in Aberdeenshire, is a traditional granite workers’ cottage — a modest building in origin, but one sitting on a generous plot with a south-facing garden and a strong sense of place in the Aberdeenshire countryside. The client wanted to transform it into a spacious, energy-efficient family home without losing what made the original cottage worth keeping. The Approach The project began with careful restoration of the existing granite structure, repairing and retaining the original fabric before the extension was added. The existing cottage remained the anchor of the design — its stone walls, proportions, …

Home Extensions Aberdeen

Rear Home Extension
Wellside Close | Kingswells

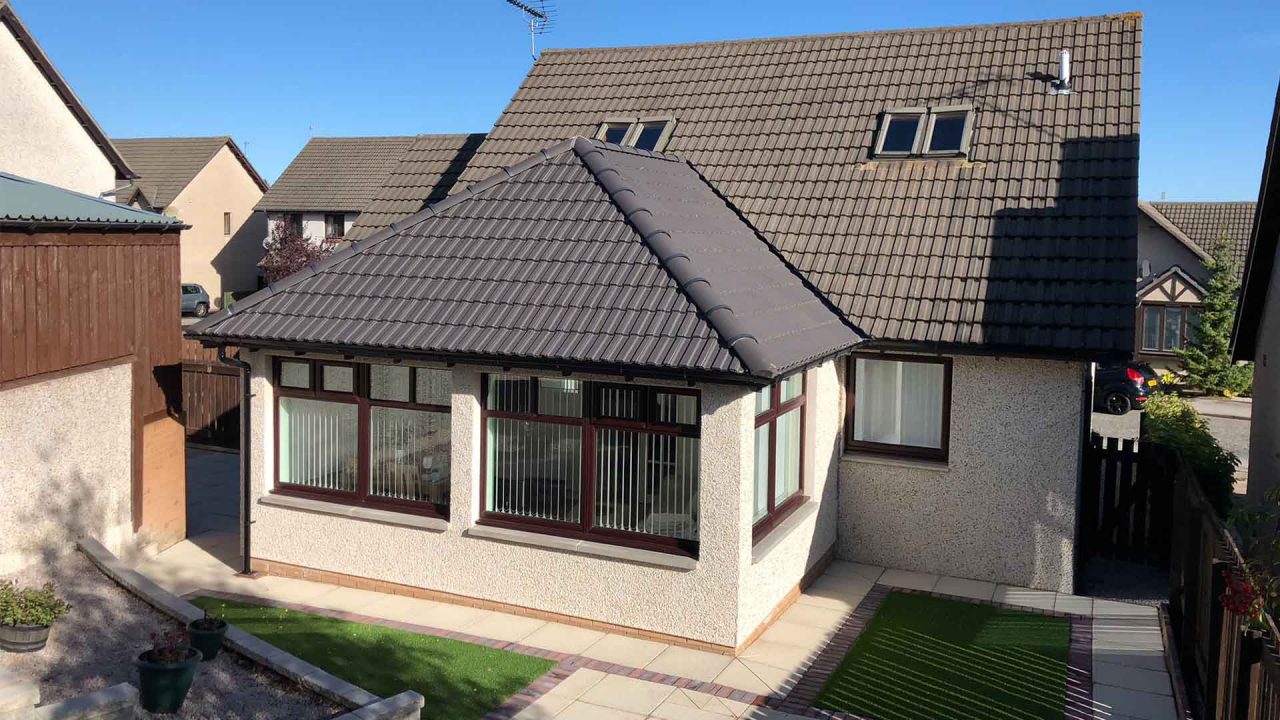
This project at Wellside Close in Kingswells, Aberdeen, replaced a poorly performing conservatory with a properly insulated, purpose-built extension that works year-round. Conservatories are a common feature on houses in this part of the city, but they rarely deliver as living spaces — too cold in winter, too hot in summer, and often disconnected from the feel of the rest of the house. The brief here was to fix that properly, not patch it. What Changed The conservatory came down and a new rear extension went up in its place. The replacement was designed to read as a genuine continuation …

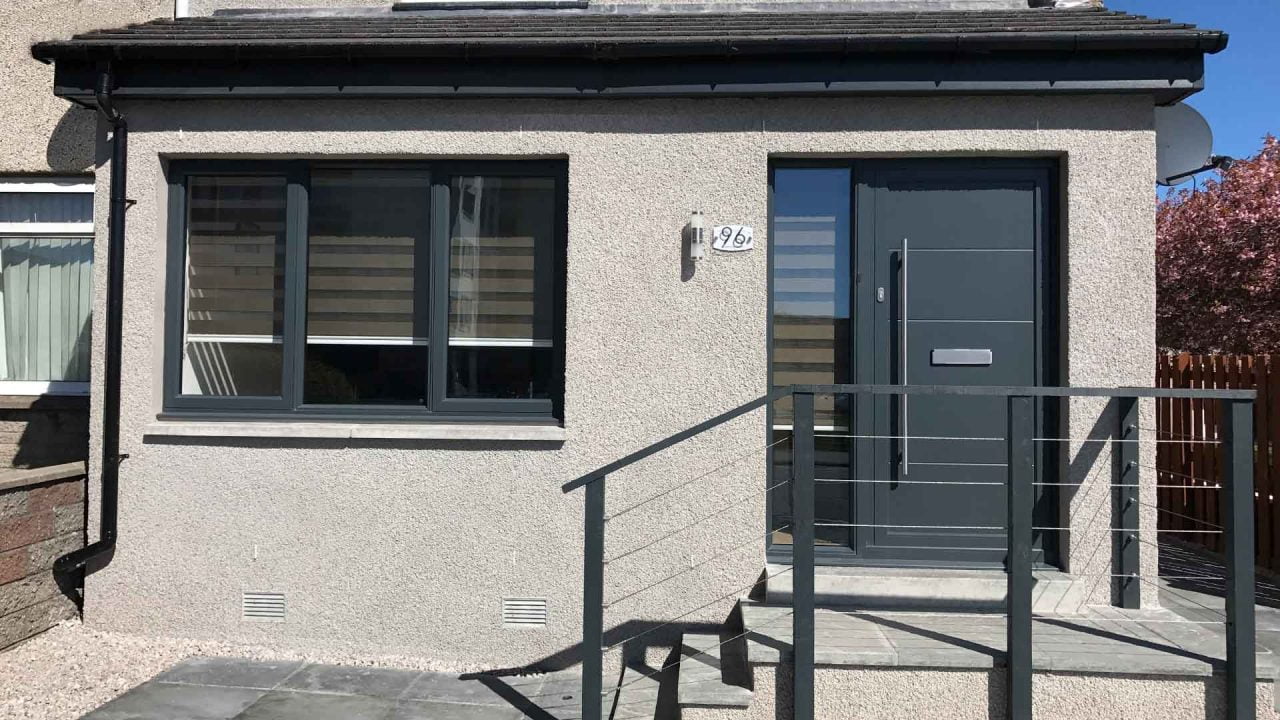
Porch and bay window extension to semi-detached house, Cairncry Road, Cornhill, Aberdeen

Porch Home Extension
Cairncry Road | Cornhill

Cairncry Road sits in the Cornhill area of Aberdeen, a residential neighbourhood of semi-detached houses largely built in the mid-twentieth century. The client’s property had an original front porch and a projecting bay window that together formed a cluttered, poorly considered section of the front elevation — useful neither as a practical entrance space nor as any kind of room. The Brief The brief was to rationalise the front of the house: combine the existing porch and bay into a single, better-proportioned extension that would function properly as an entrance space, provide practical storage, and give the property a cleaner, …

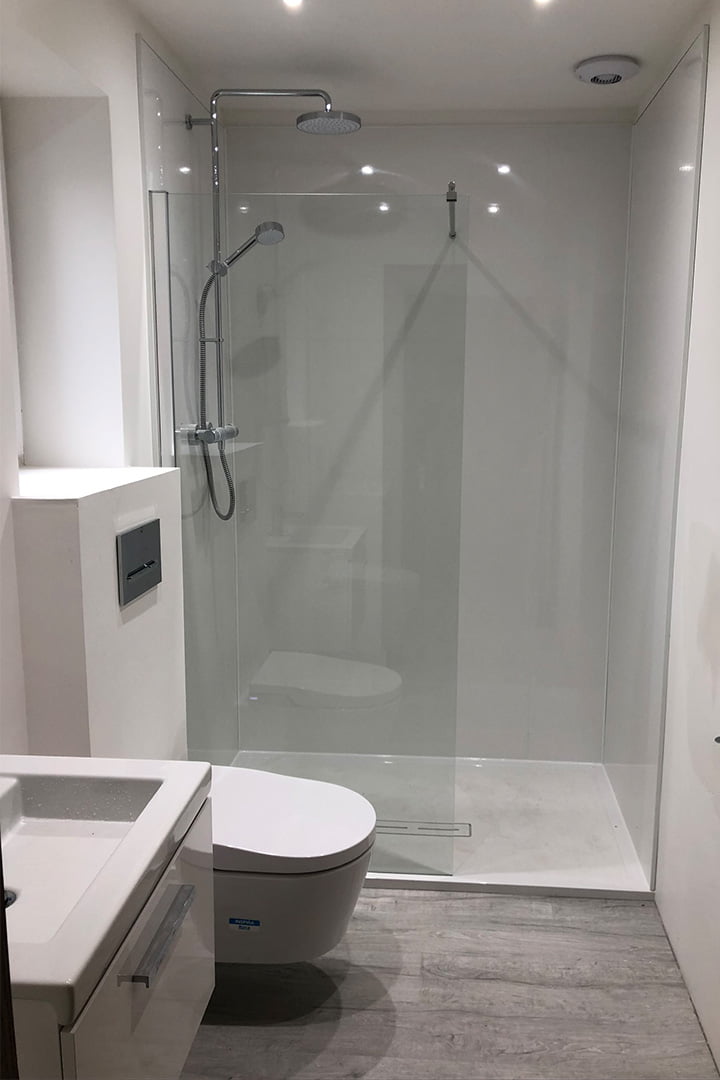
Accessible bathroom extension design by AK Architecture in Aberdeen

Accessible Bathroom Extension
Nigg Way | Cove

Accessible Bathroom Project in Aberdeen by AK architecture This project at Nigg Way, Aberdeen, focused on inclusive design through the delivery of an accessible bathroom extension. Designed by AK architecture, the goal was to create a space that catered to physical mobility needs while also maintaining a fresh, modern aesthetic. Simple, Inclusive Designs The extension was tailored to ensure full disabled access. It included: Wider doorways Level thresholds A low-profile anti-slip shower tray A raised WC These modifications support both current accessibility needs and long-term usability, creating a space that is practical and futureproof. Main Objective: Adaptation with Ease The …