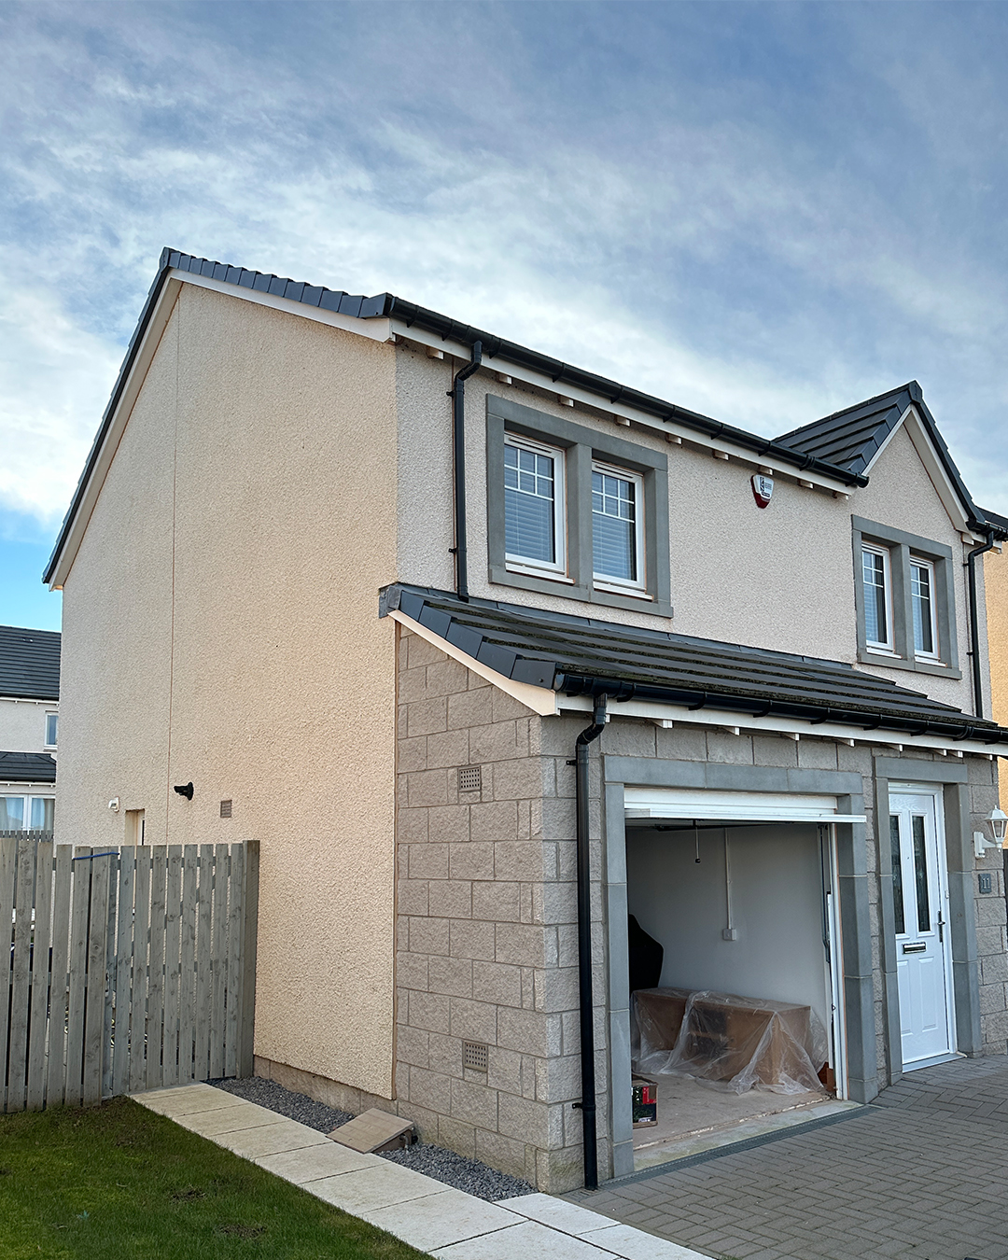
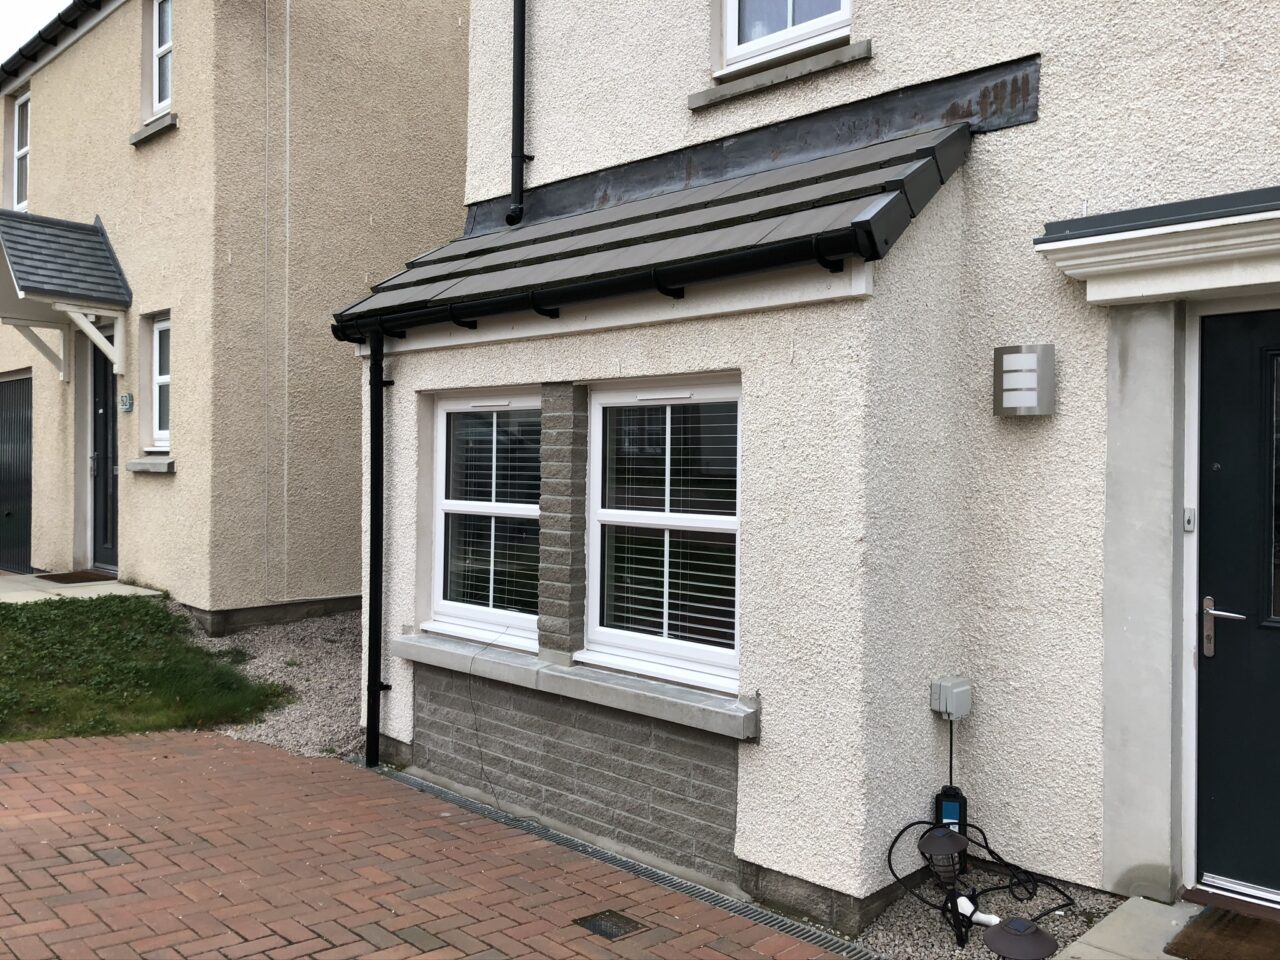
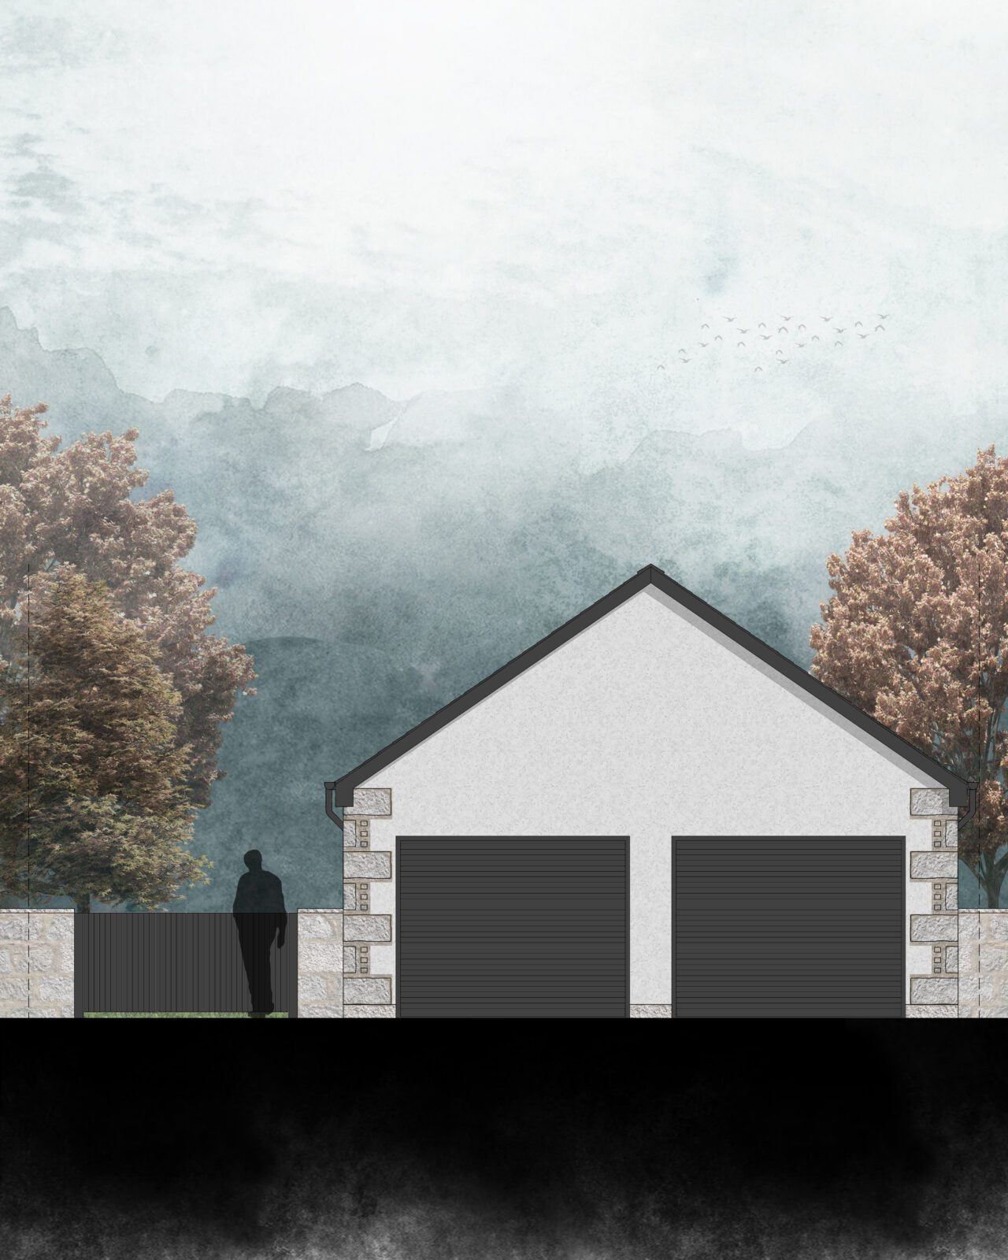
Transforming an Ageing Garage into a Modern, Weatherproof Solution This new build garage in Aberdeen replaces a deteriorating timber structure with a secure, stylish, and highly functional double garage. At AK architecture, we specialise in the design of durable outbuildings that enhance both practical use and visual appeal. Our client at Granville Place needed more than just a cosmetic fix. Their previous garage was beyond repair—structurally unstable, poorly insulated, and vulnerable to weather damage. We responded with a bespoke architectural solution, creating a modern garage that now provides dependable storage, improved security, and increased property value. Project Brief: Modern New …
Interior Design & Refurbishment
Rubislaw Den North | Rubislaw
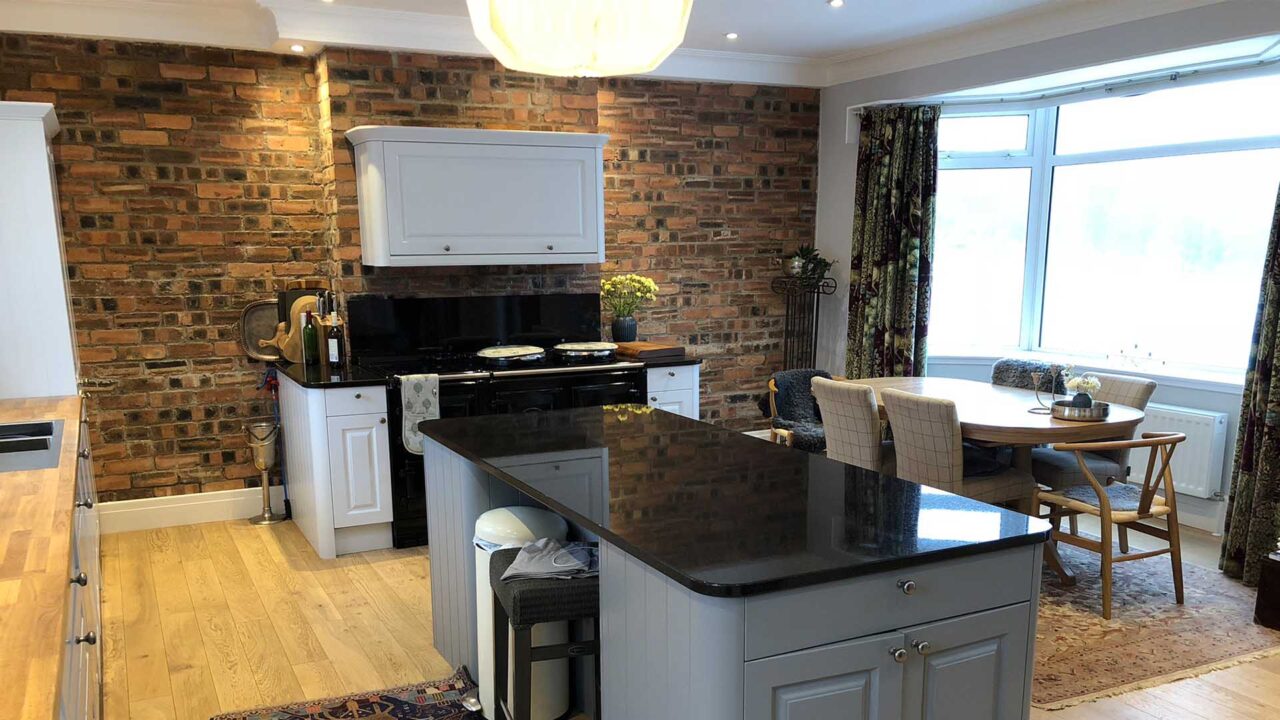
Restoring Victorian Elegance with Colour, Craft and Confidence This interior design and refurbishment project at Rubislaw Den North transformed a long-neglected Victorian granite villa into a warm, expressive home full of colour and character. Located in Aberdeen’s West End, the house had not been decorated in decades but still held its original charm. The building was mostly sound, but years of wear had taken a toll. The owners wanted to preserve it’s heritage features while improving comfort, performance, and function. At AK architecture, we specialise in helping homeowners do exactly that—restore period properties with modern practicality and visual confidence. Project …
Gable Home Extension
Church Street | Cairnbulg
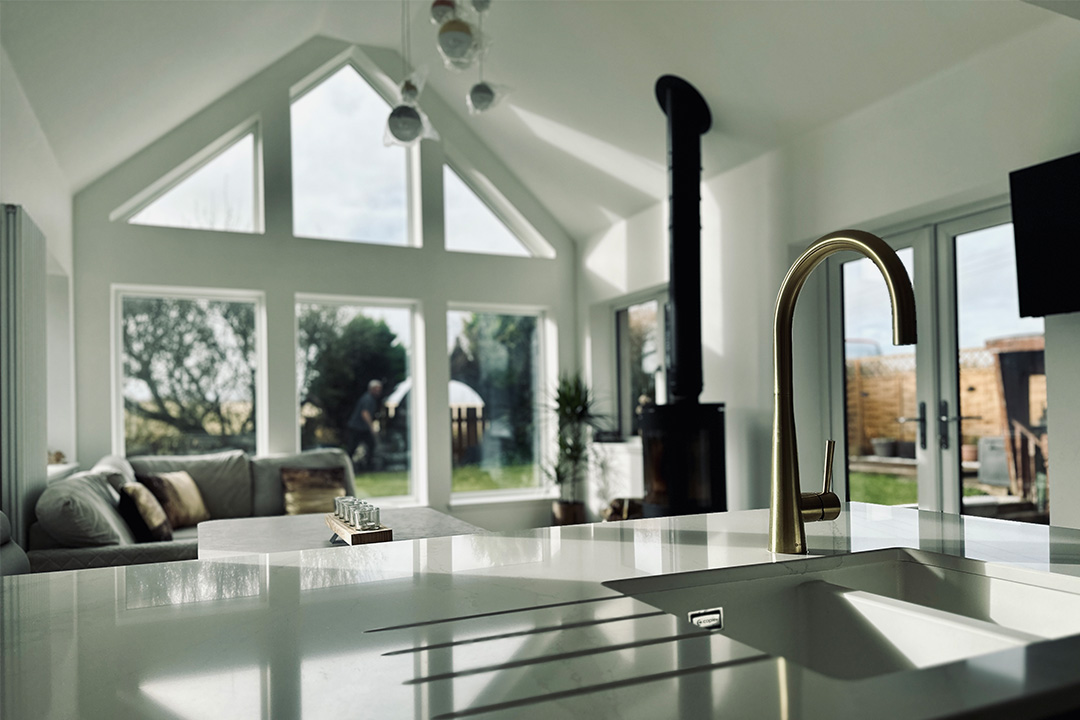
Bright, Modern Home Extension with Vaulted Ceiling and Glazed Gable Design This glazed gable home extension in Aberdeen showcases how a well-executed architectural intervention can dramatically enhance day-to-day living. At AK architecture, we specialise in designing bespoke home extensions that integrate seamlessly with existing buildings—combining traditional character with striking contemporary elements. For this project on Church Street, our brief was to reconfigure the ground floor layout and add a vaulted gable extension featuring full-height glazing. The result is an open, light-filled space that connects the kitchen, dining, and living areas—ideal for modern family life. Project Brief: Glazed Gable Home Extension …
Interior Wall Removal
Wyness Way | Kintore
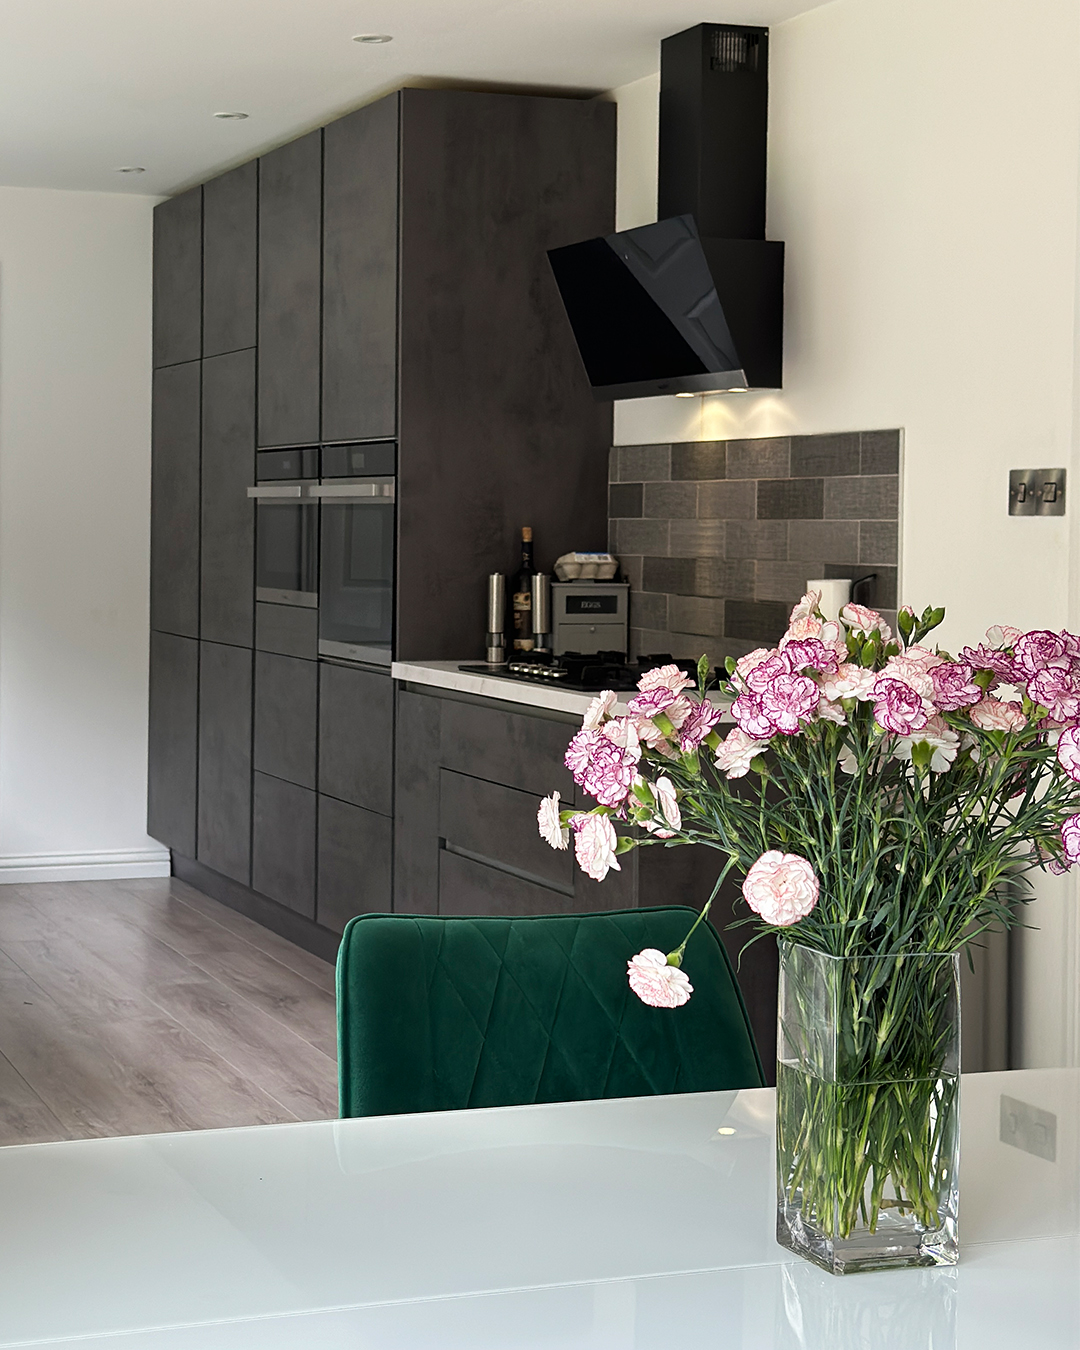
Transforming a Traditional Layout with Load-Bearing Wall Removal This load-bearing wall removal project in Kintore transformed a dark, disconnected kitchen and dining space into a bright, connected family hub. At AK architecture, we help homeowners rethink the flow of their homes—removing structural barriers to improve how rooms work together. The homeowners wanted a more open kitchen-dining layout, better utility space, and a place for informal family time. Rather than extend, we focused on smarter use of the existing footprint. By removing key internal load-bearing walls, borrowing small sections of space, and redesigning circulation, we helped the property feel larger, lighter, …
Garage Conversion
Lyall Crescent | Laurencekirk
From Garage to Home Office – A Smart, Space-Saving Conversion This garage conversion in Laurencekirk shows how unused spaces can be transformed into practical, comfortable rooms—without the need for a costly extension or move. Our client at Lyall Crescent needed a dedicated home office to support remote working. With no desire to upsize or extend, they looked to the garage for untapped potential. At AK architecture, we specialise in turning underused garages into valuable living space—designed for everyday comfort and future flexibility. In this case, we delivered a warm, modern office while preserving utility: a compact store room was added …
Garden Room
Rubislaw Den South | Rubislaw
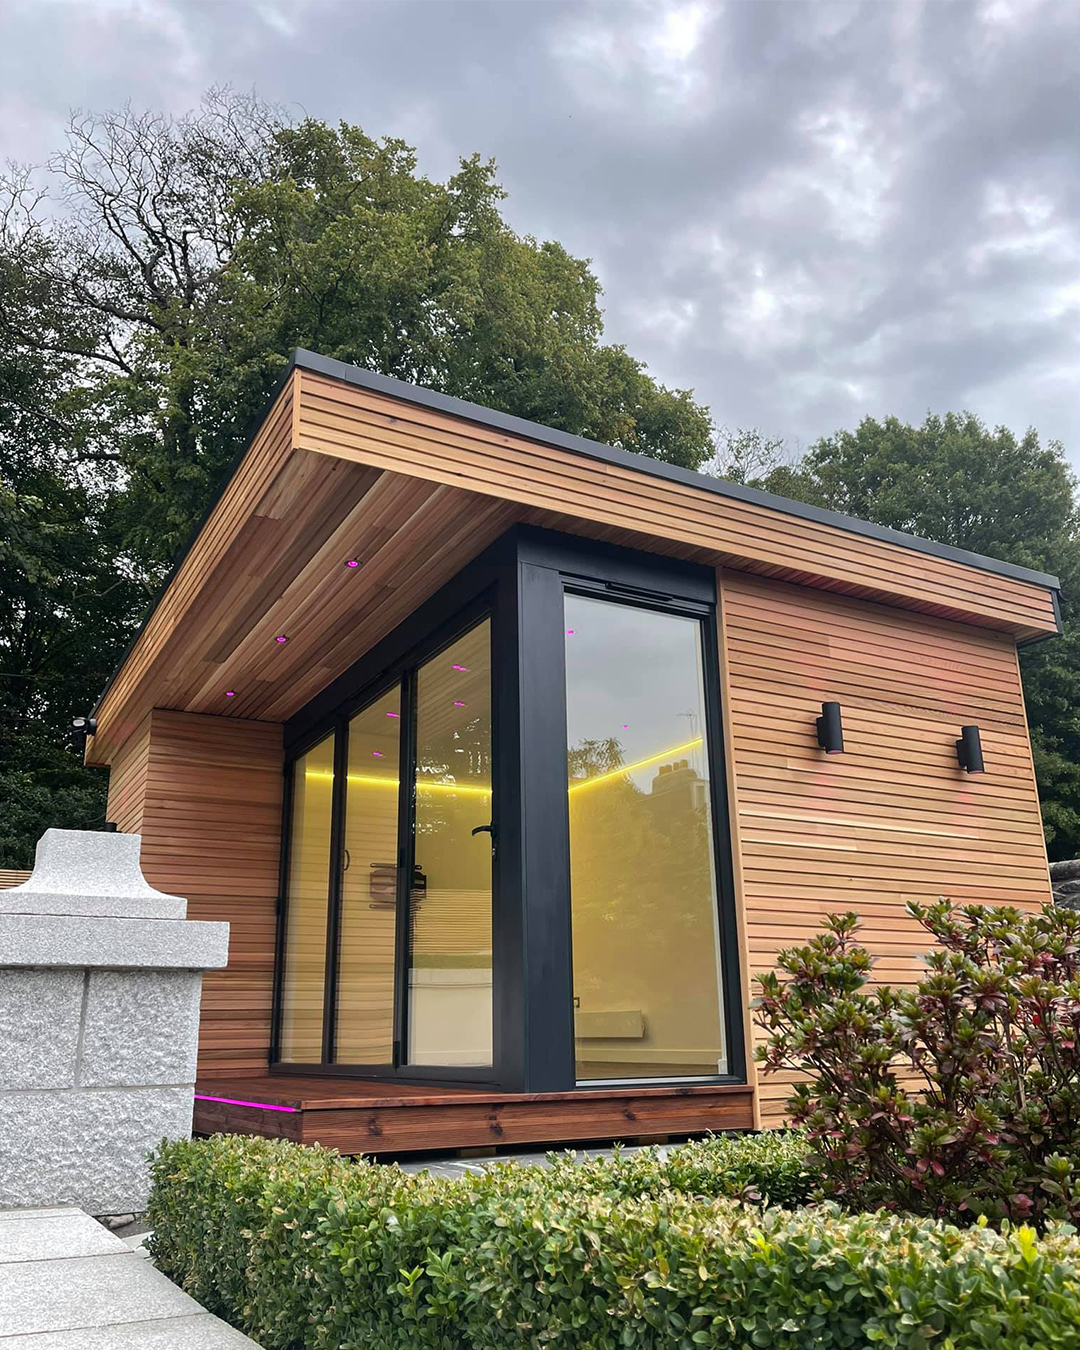
A High-End Garden Room with Cedar Cladding and Aluminium Bifolds This bespoke garden room in Rubislaw Den South was designed to offer year-round functionality and elegant style—creating a quiet retreat without compromising the garden setting. At AK architecture, we design premium outdoor rooms that balance contemporary materials with natural surroundings. The client’s vision was clear: a space that could function as a studio, home office, or garden lounge, finished to the same high standards as the main house. We delivered a sleek, well-insulated structure with horizontal cedar cladding, a flat roof profile, and full-height aluminium bifold doors—offering comfort, flexibility, and …
Garage Conversion
Hopecroft Crescent | Bucksburn
Creating Space Without Moving – A Cost-Effective Garage Conversion for a Modern Home Many newer homes offer stylish finishes but limited usable space. At Hopecroft Crescent in Bucksburn, our client faced this exact challenge. Although the property was relatively new, it lacked the extra room they needed for a quiet, focused home office. Rather than upsize or undertake an extension or loft conversion, they explored a smarter solution: a garage conversion. At AK architecture, we regularly help clients reimagine underused spaces. For most homeowners, the garage is no longer used to park cars—instead, it becomes a dumping ground for storage. …
Shop Front & Refurbishment
250 Union Street | Aberdeen
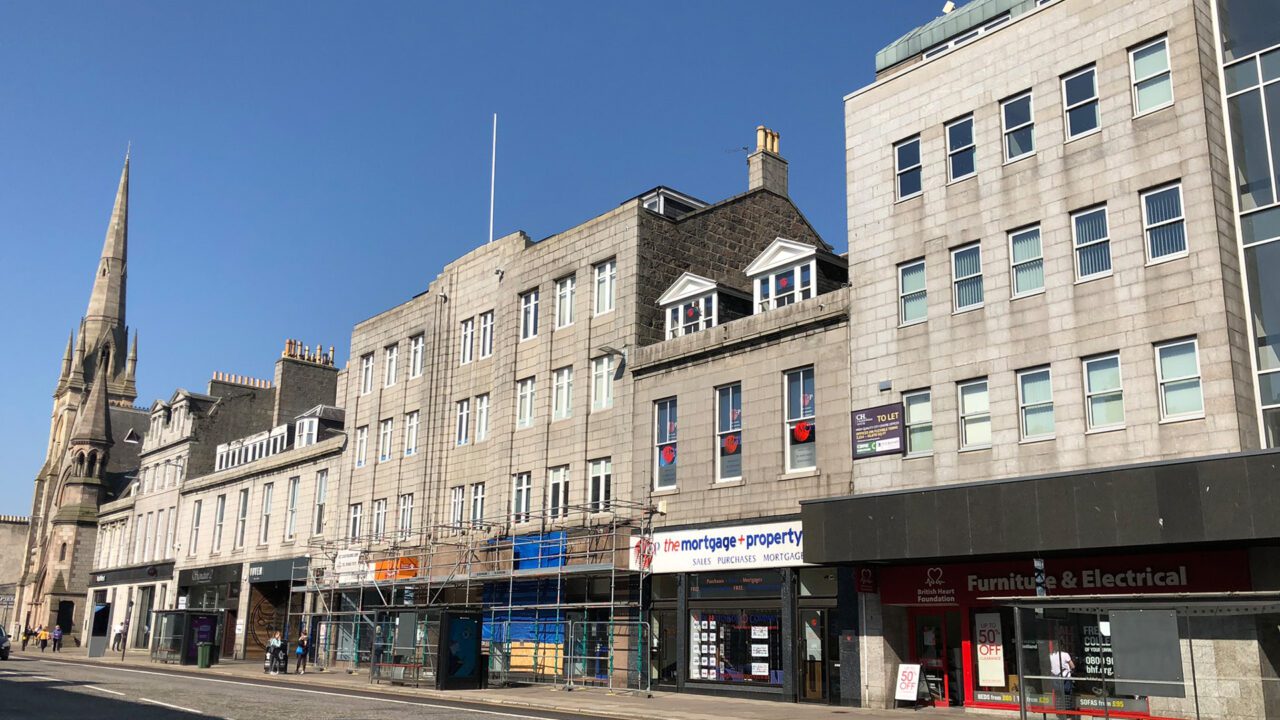
Feasibility Study for Commercial Remodelling in Aberdeen: Exploring Amicable House At AK architecture, we conducted a detailed feasibility study for commercial remodelling in Aberdeen, focusing on the adaptive reuse of Amicable House on Union Street. This landmark Art Deco building offered an opportunity to revitalise a historic asset while supporting modern business needs. Although the project did not progress to construction, it remains a prime example of how thoughtful planning, conservation insight, and high-quality design can unlock value in Aberdeen’s urban fabric. Heritage Commercial Buildings in Aberdeen: Site Context Amicable House, a mid-terraced structure in the heart of Union Street, …
New Build House
Taigh Tàmailteach | Strathconnon
This residential design project in Strathconon, Ross-shire, began with a site: a steeply sloping hillside in the Highland interior, with sweeping views south down the glen and an open, wild landscape in every direction. The site is in one of the most scenic and remote valleys in Easter Ross — a long, quiet glen running inland from near Muir of Ord, with virtually no modern development. Working with the Site The south-facing slope was both an opportunity and a constraint. It gave an immediate case for solar gain, views, and a building that could settle into the hillside naturally. It …
Basement Conversion
Ferryhill Place | Ferryhill
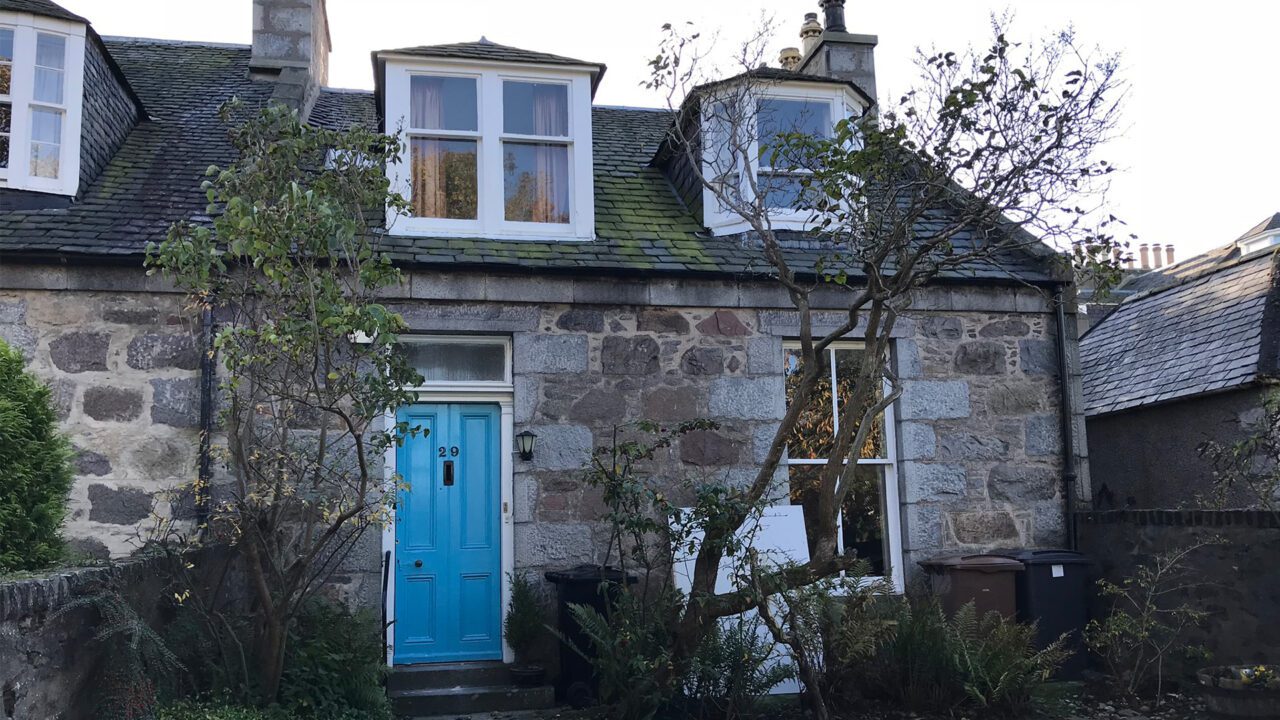
Transforming a Listed Basement into a Liveable Space This basement conversion in Aberdeen, delivered by AK architecture, showcases how thoughtful design can enhance a heritage property without compromising its historic character. Located in the Marine Terrace Conservation Area, this Category B listed home was upgraded to include a bright, modern living space—achieved through careful planning, excavation, and conservation detailing. Working Within a Conservation Area The property forms part of a traditional granite terrace with finely dressed features and original stonework. As a listed building, every intervention required sensitivity and precision. With this in mind, we developed a solution that preserved …
Steading Conversion
Bogendollo
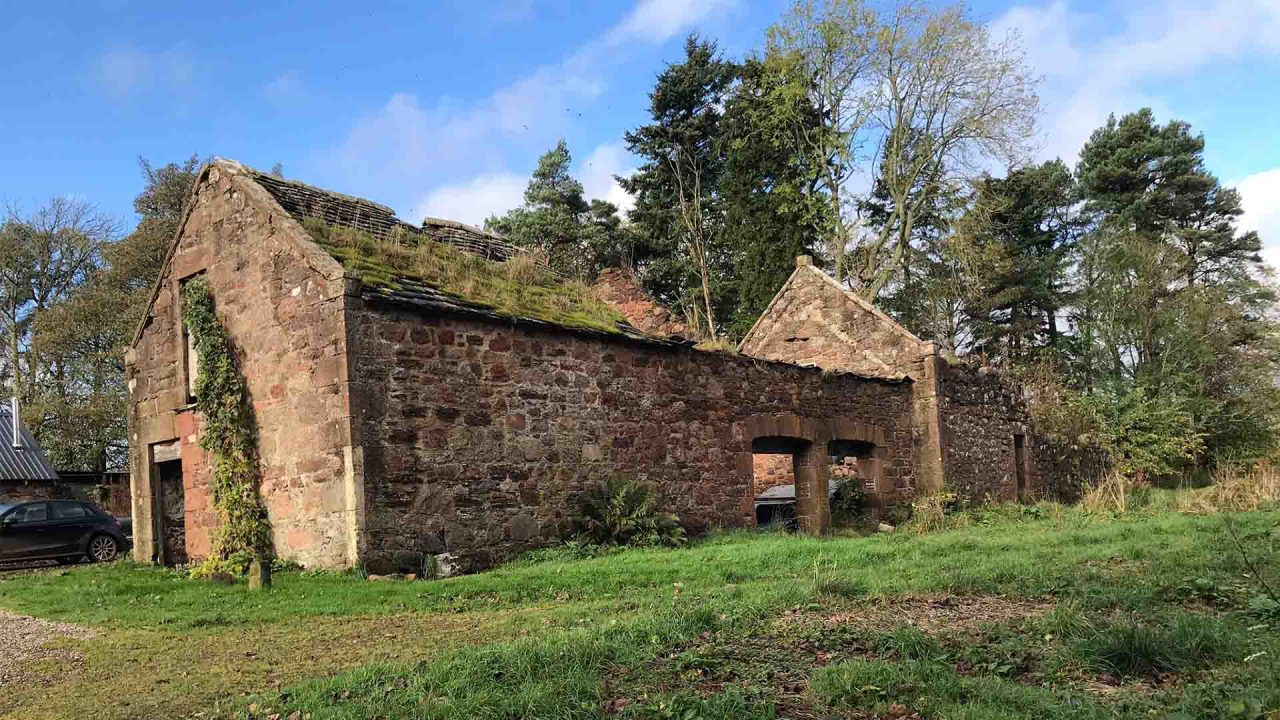
Architectural Conversion of Historic Steading in South Aberdeenshire This steading conversion in Aberdeenshire, developed by AK architecture, transforms a partially ruined granite structure into a contemporary residential and commercial space. Situated in the picturesque countryside of south Aberdeenshire, the Bogendollo Steading project blends historic preservation with modern design to create a truly unique, multi-purpose development. Preserving Character Through Innovative Design The project aims to breathe new life into a disused traditional granite steading while retaining its rural charm and architectural identity. Our team carefully developed a design that protects the building’s heritage features while introducing new spaces that meet modern …
Shop Front | Refurbishment
166 Union Street | Aberdeen
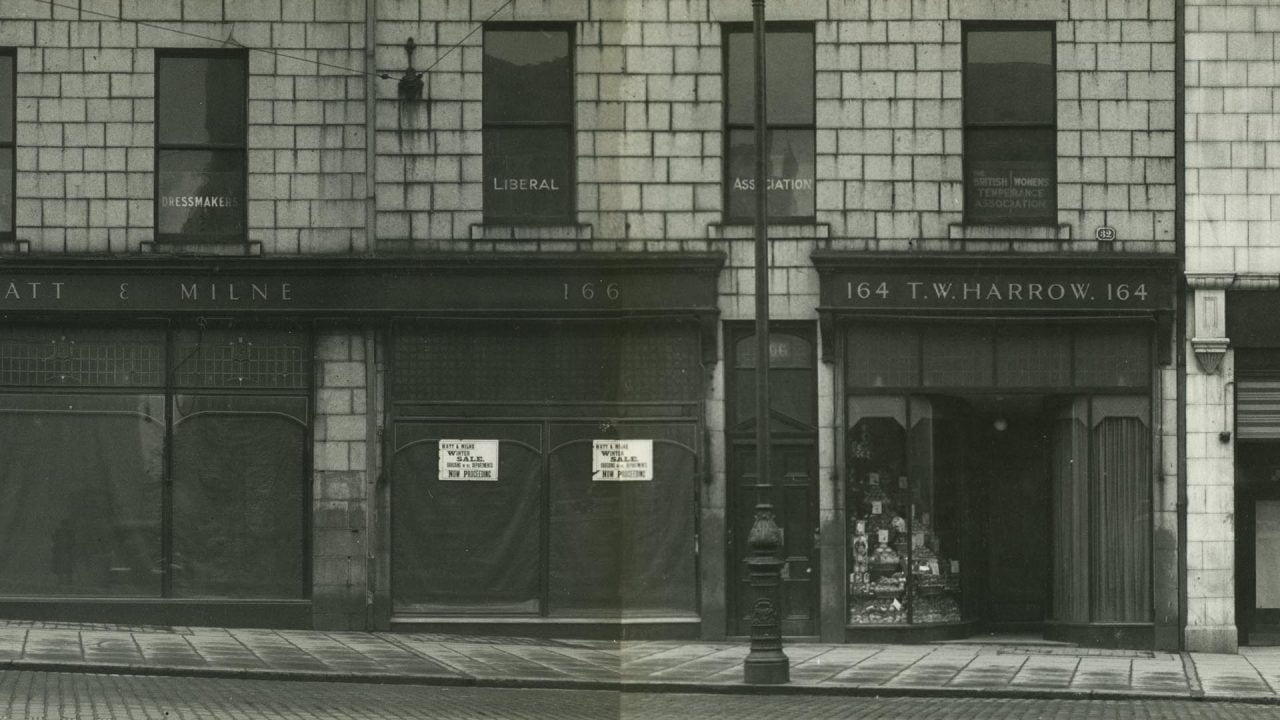
Revitalising a Listed Commercial Property in the Heart of Aberdeen The shop front refurbishment at 166 Union Street was a key conservation-led project by AK architecture, focused on restoring the aesthetic and historic value of one of Aberdeen’s most iconic thoroughfares. Located in a prominent position along Union Street, this commercial unit had suffered years of neglect before being reimagined through sensitive and well-considered design. Breathing New Life into a Historic Façade Our brief was to replace the deteriorated exterior with a new frontage that reflected traditional proportions and detailing. The final design blends heritage materials with improved durability, creating …
Interior Alterations & Refurbishment
Glentone | Monymusk
This interior alteration project at Glentone in Monymusk, Aberdeenshire, tackled a ground floor layout that had stopped working for the way the client wanted to live. The property is a traditional stone house in a rural Aberdeenshire setting — well built, but with a compartmentalised layout typical of its era, where separate kitchen, dining, and sitting rooms made the ground floor feel disconnected and smaller than it was. The Brief The client wanted to open the ground floor up. That meant removing structural walls, relocating the kitchen to a better position, and clearing out a redundant chimney stack that was …
New Build Garage
Victoria Cottage | Tillyfourie
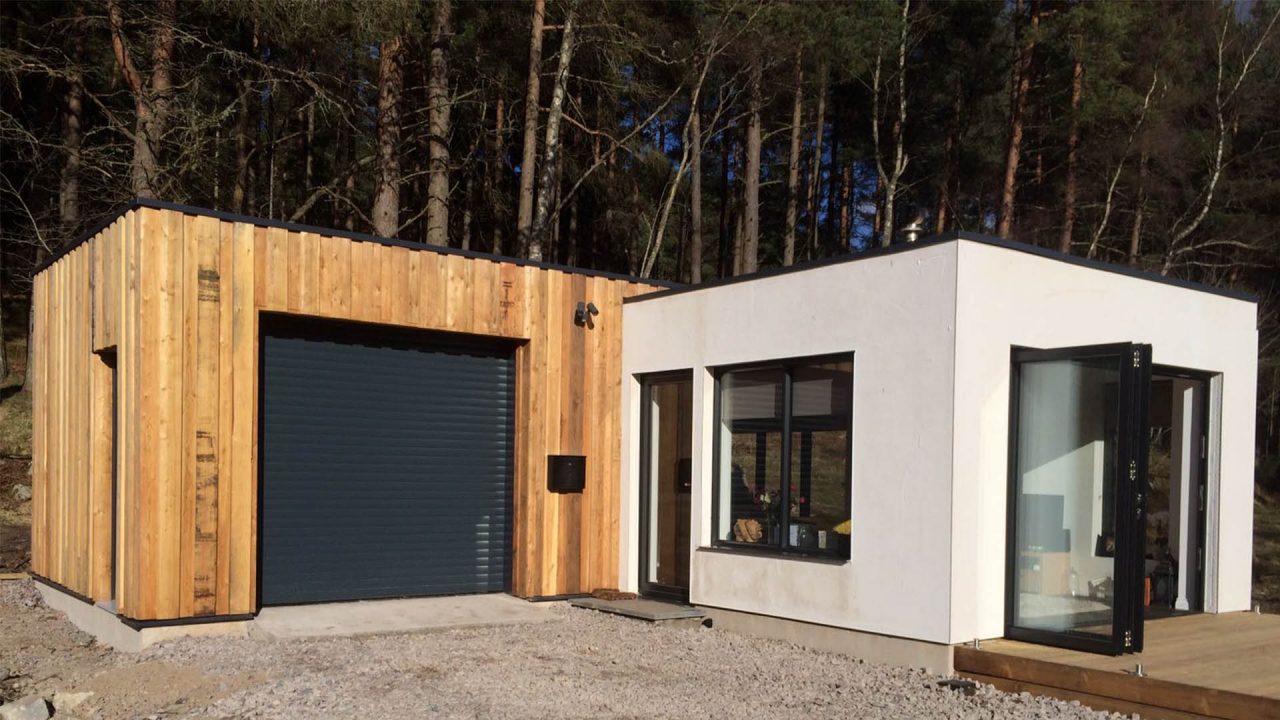
This project at Victoria Cottage in Tillyfourie, Aberdeenshire, added a new detached garage and home office studio to the existing property — a separate outbuilding designed to serve both practical and professional needs without compromising the character of the site. Tillyfourie is a small rural settlement near Alford in the Don Valley, and the building needed to sit comfortably in that landscape. The Brief The client needed secure covered storage and a dedicated space for working from home — two things the existing cottage couldn’t provide. A detached outbuilding was the logical answer: separate from the house, so that the …
Large Home Extension
Victoria Cottage | Tillyfourie
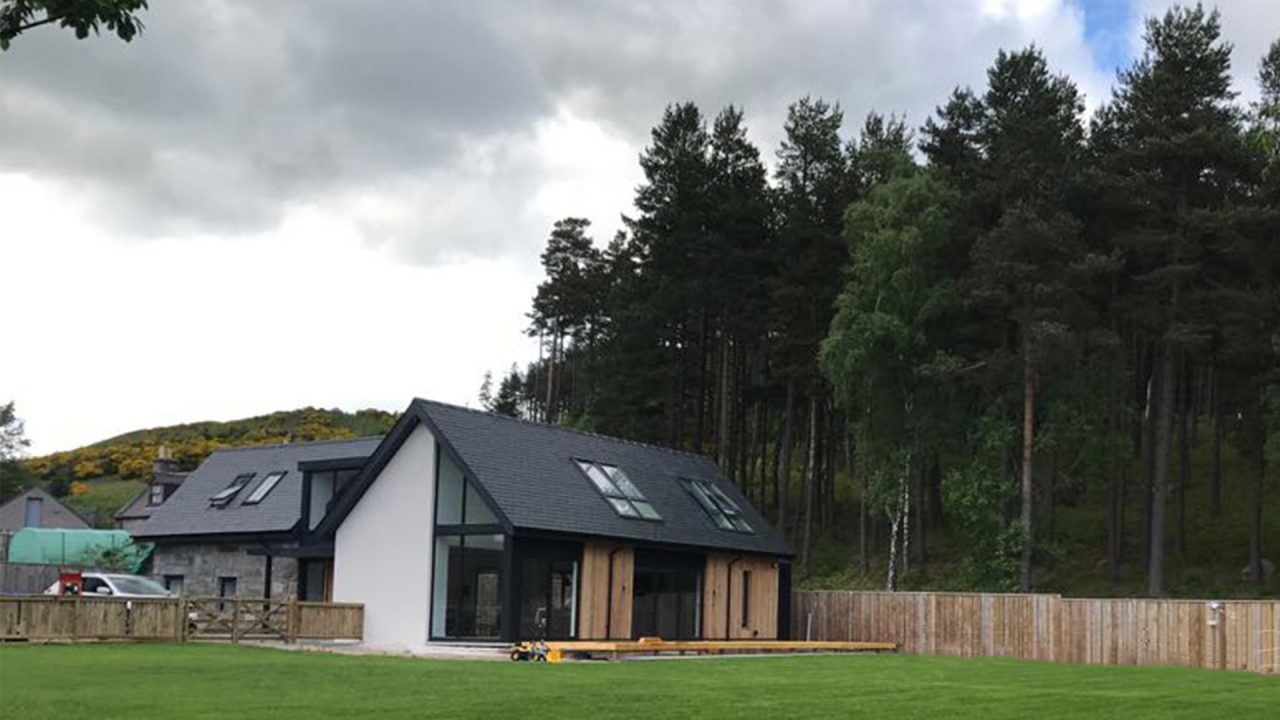
Victoria Cottage in Tillyfourie, near Alford in Aberdeenshire, is a traditional granite workers’ cottage — a modest building in origin, but one sitting on a generous plot with a south-facing garden and a strong sense of place in the Aberdeenshire countryside. The client wanted to transform it into a spacious, energy-efficient family home without losing what made the original cottage worth keeping. The Approach The project began with careful restoration of the existing granite structure, repairing and retaining the original fabric before the extension was added. The existing cottage remained the anchor of the design — its stone walls, proportions, …
- Page 1 of 2
- 1
- 2